

Inscription par: VANCOUVER - IDX / Listed By: Babych Group Realty Vancouver Ltd.
325 W 3rd Street 304 North Vancouver, BC V7M 1G3
En vigueur
562 042 $ (USD)
HORAIRES DES PORTES OUVERTES
-
OUVERTESSam, Août 292:00 pm - 4:00 pm
-
OUVERTESDim, Août 302:30 pm - 4:00 pm
Description
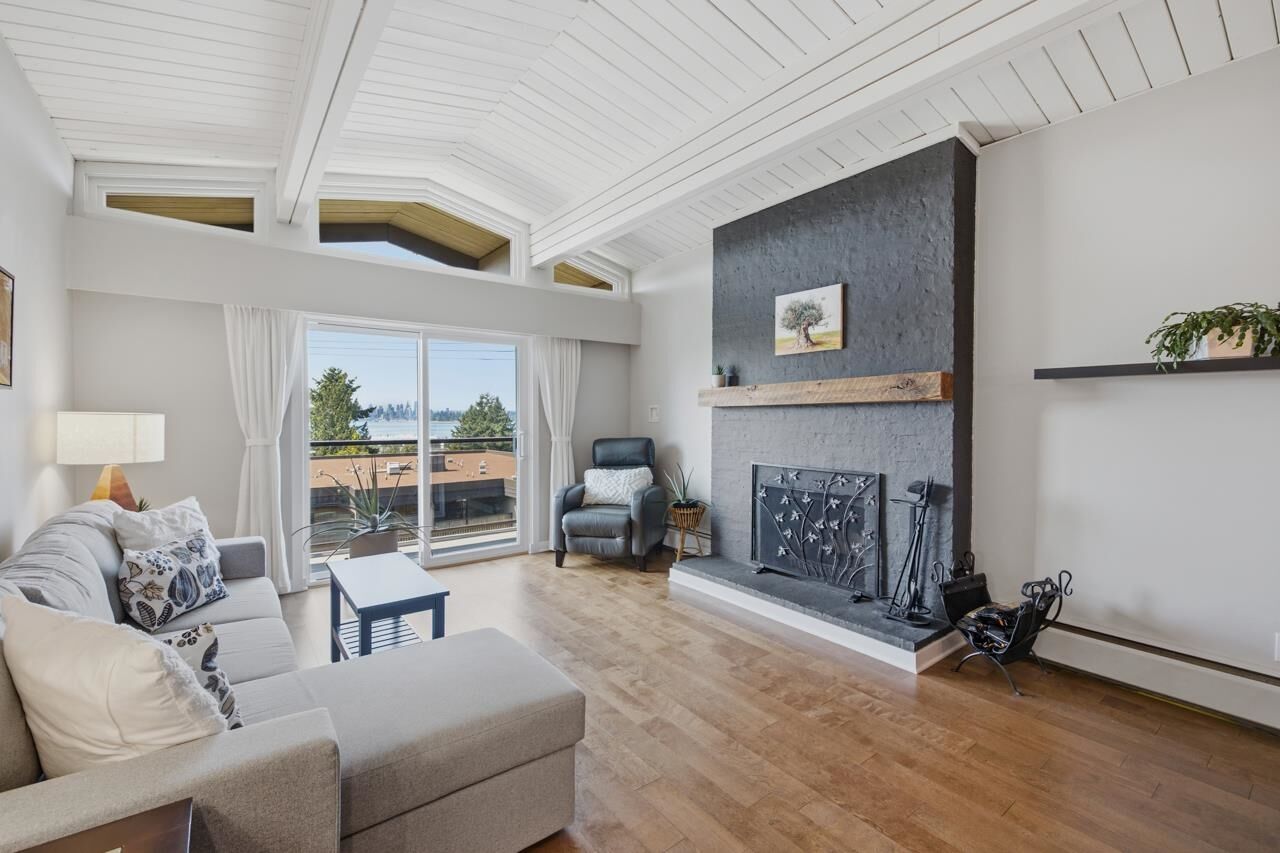
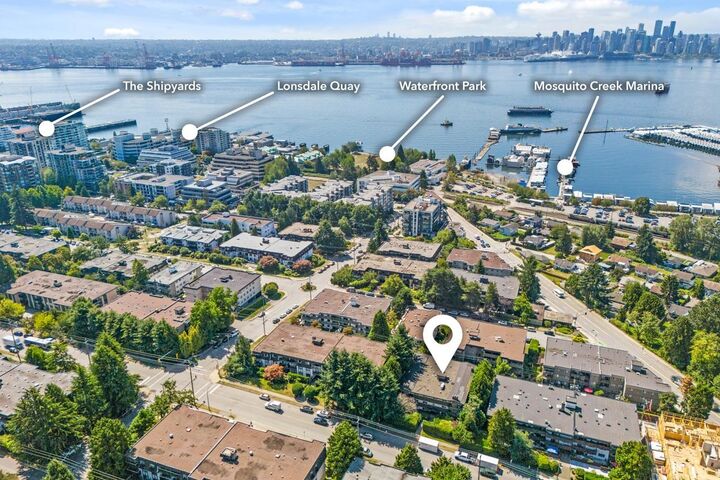
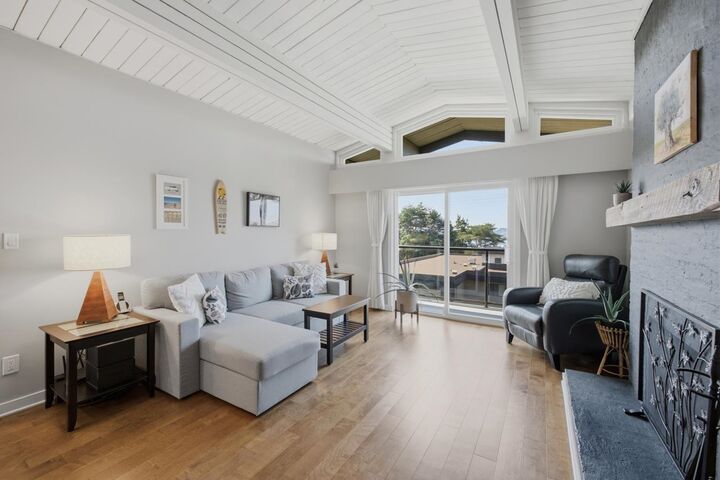
Move-in ready! Incredible opportunity to own a beautifully renovated, top floor, corner unit with vaulted ceilings and a beautiful water and skyline view. Quiet, south-facing 2-bedroom, 2-bath home in Lower Lonsdale. Offering nearly 1000 sqft of bright, functional living, this home features hardwood and tile flooring throughout, updated kitchen + bathrooms, in-suite laundry, new windows and doors, log burning fireplace, loads of storage plus 1 locker + 1 parking. The open-concept layout flows seamlessly onto an 90 sqft balcony, perfect for sunny mornings or chill summer evenings. Proactive strata. Great location, walk to the Shipyards, Seabus, parks, shops, restaurants + breweries. What else could you ask for... other than 2 pets permitted!? OPEN AUG 29 SAT 2-4pm and AUG 30 SUN 2:30-4pm.
MLS®:
R3158659
R3158659
Les impôts
$2,277(2025)
$2,277(2025)
Catégorie
Single-Family Home
Single-Family Home
Année de Construction
1974
1974
Style
Penthouse
Penthouse
Ville
Metro Vancouver
Metro Vancouver
Communauté
Harbourview
Harbourview
Listed By
Kerri Demski Prec*, Babych Group Realty Vancouver Ltd.
Source
VANCOUVER - IDX
Dernière vérification Août 26 2026 à 1:11 AM GMT+0000
VANCOUVER - IDX
Dernière vérification Août 26 2026 à 1:11 AM GMT+0000
Détails sur les salles de bains
- Salle de bains: 1
- Salle d’eau: 1
Caractéristiques Intérieures
- Dishwasher
- Refrigerator
- Stove
- Elevator
- Storage
- Laundry: In Unit
- Washer/Dryer
Quartier
- Harbourview
Informations sur le lot
- Central Location
- Marina Nearby
- Recreation Nearby
- Private
- Wooded
Caractéristiques de la propriété
- Cheminée: 1
- Cheminée: Gas
- Cheminée: Other
- Foundation: Concrete Perimeter
Chauffage et refroidissement
- Baseboard
- Hot Water
Informations sur le condo
- Frais: $525
Planchers
- Hardwood
- Tile
Informations sur les services publics
- Utilities: Electricity Connected, Water Connected, Natural Gas Connected
- Sewer: Sanitary Sewer
Garage
- Garage
Stationnement
- Garage Under Building
- Total: 1
- Lane Access
- Rear Access
Étages
- 1
Surface Habitable
- 987 pi. ca.
Lieu
Disclaimer: Copyright 2026 Real Estate Board of Greater Vancouver IDX. All rights reserved. This information is deemed reliable, but not guaranteed. The information being provided is for consumers’ personal, non-commercial use and may not be used for any purpose other than to identify prospective properties consumers may be interested in purchasing. Data last updated 8/25/26 18:11

