


Inscription par: VANCOUVER - IDX / Sutton Group-West Coast Realty
330 W 2D Street 101 North Vancouver, BC V7M 1E1
En vigueur
699 000 $ (CAD)
HORAIRES DES PORTES OUVERTES
-
OUVERTESSam, Mai 302:00 pm - 4:00 pm
Description
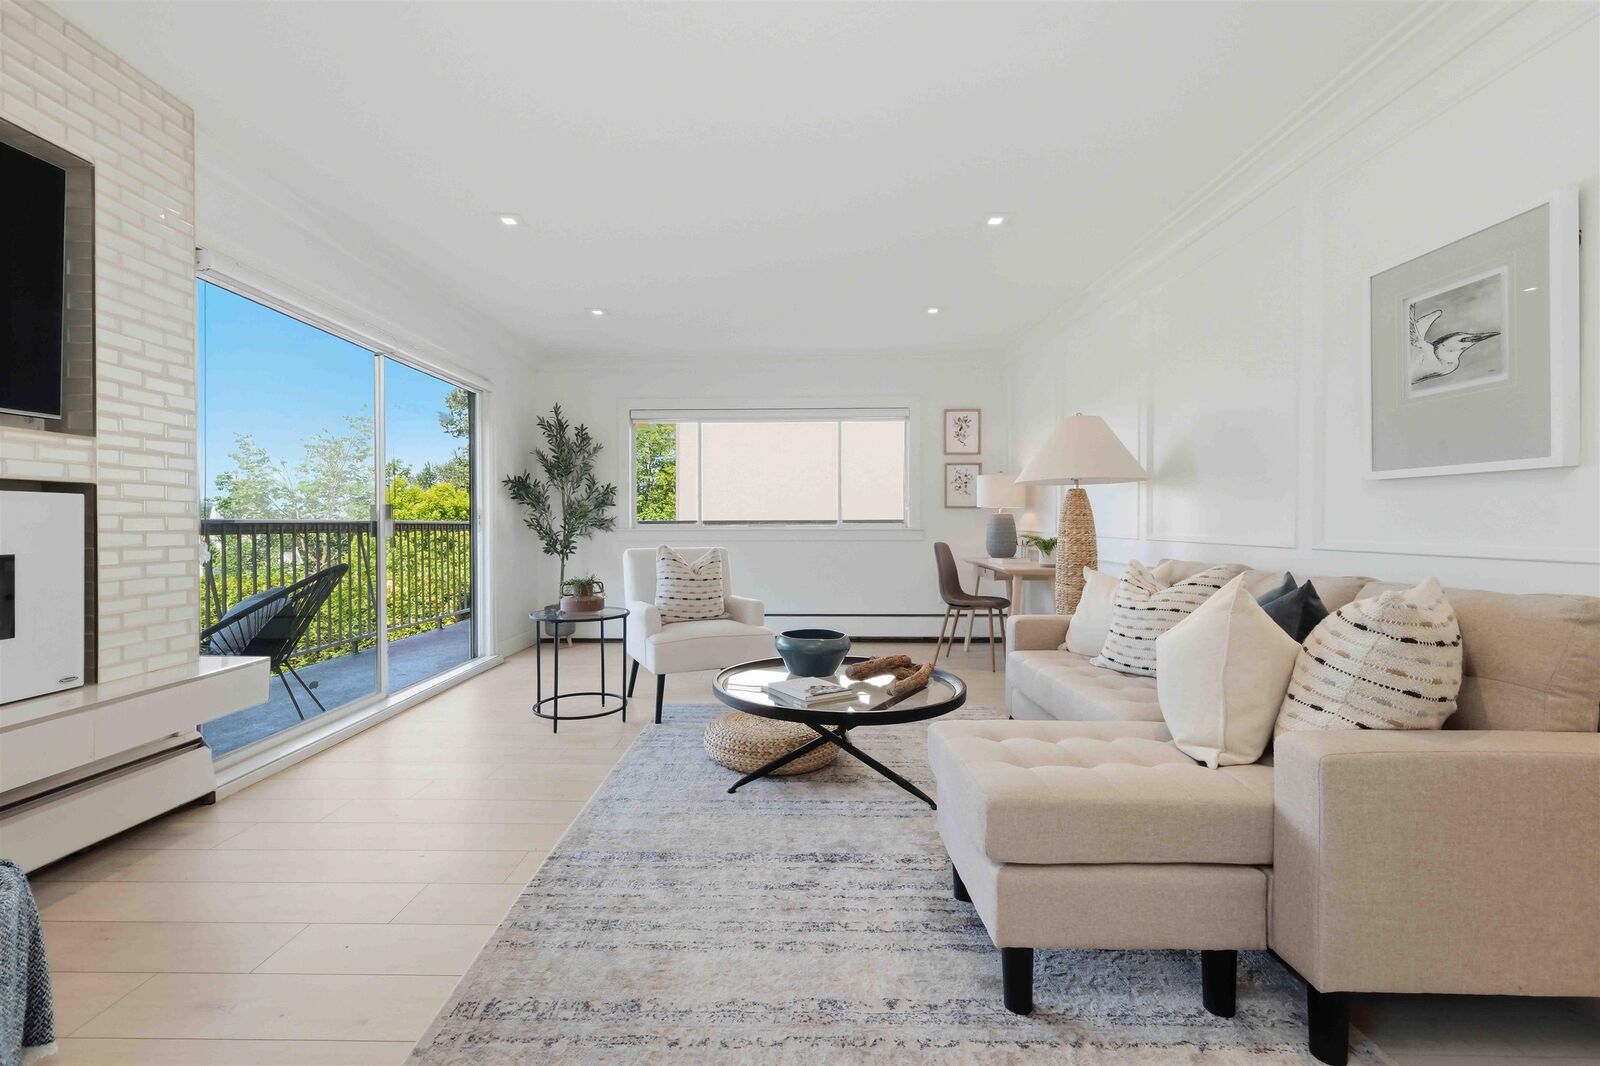
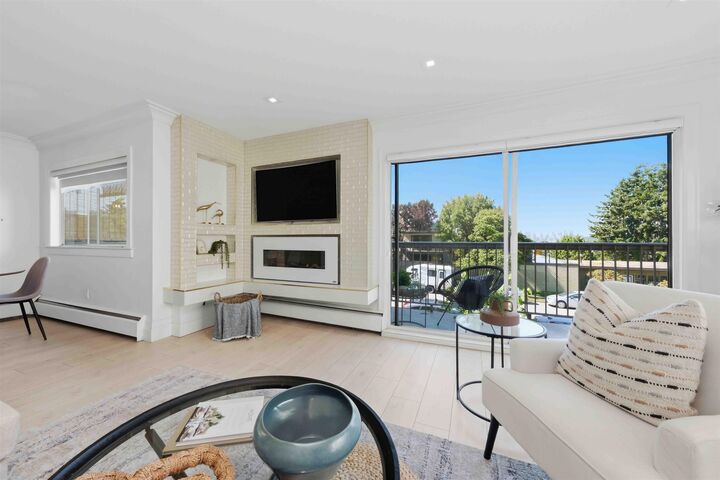
This South West facing corner unit home in vibrant Lower Lonsdale offers a view of Downtown Vancouver and the harbour. The living, dining and kitchen areas are spacious, designer renovated and open with a wrap around deck with city and water views, perfect for evening drinks and barbeques. The spacious master bedroom offers an artistically renovated 2 piece ensuite and the second bedroom would fit a king sized bed. The building is repiped and this unit is plumbed and ready for a washer/dryer. 1 parking and 1 storage with additional parking possible through strata for a minimal cost. Maintenance fee includes hot water and heating. There is a workshop and bike room and the Seabus, Quay and Shipbuilder's Square are an easy stroll away. Welcome home! Open Saturday May 30, 2-4
MLS®:
R3129641
R3129641
Les impôts
$2,452(2025)
$2,452(2025)
Catégorie
Single-Family Home
Single-Family Home
Année de Construction
1974
1974
Ville
Metro Vancouver
Metro Vancouver
Communauté
Lorraine Place
Lorraine Place
Listed By
Darcy McClary Prec*, Sutton Group-West Coast Realty
Source
VANCOUVER - IDX
Dernière vérification Mai 29 2026 à 7:57 PM GMT+0000
VANCOUVER - IDX
Dernière vérification Mai 29 2026 à 7:57 PM GMT+0000
Détails sur les salles de bains
- Salle de bains: 1
- Salle d’eau: 1
Caractéristiques Intérieures
- Elevator
- Laundry: In Unit
- Laundry: Common Area
Quartier
- Lorraine Place
Caractéristiques de la propriété
- Cheminée: 1
- Cheminée: Electric
- Foundation: Concrete Perimeter
Chauffage et refroidissement
- Hot Water
Informations sur le condo
- Frais: $659
Caractéristiques extérieures
- Toit: Torch-on
Informations sur les services publics
- Utilities: Electricity Connected, Water Connected
- Sewer: Public Sewer, Sanitary Sewer, Storm Sewer
Garage
- Garage
Stationnement
- Garage Under Building
- Total: 1
- Garage Single
Étages
- 1
Surface Habitable
- 975 pi. ca.
Lieu
Disclaimer: Copyright 2026 Real Estate Board of Greater Vancouver IDX. All rights reserved. This information is deemed reliable, but not guaranteed. The information being provided is for consumers’ personal, non-commercial use and may not be used for any purpose other than to identify prospective properties consumers may be interested in purchasing. Data last updated 5/29/26 12:57

