

Inscription par: VANCOUVER - IDX / Listed By: Real Broker
3373 Huntleigh Court North Vancouver, BC V7H 1C9
En vigueur
1 995 361 $ (USD)
HORAIRES DES PORTES OUVERTES
-
OUVERTESDim, Sep 131:00 pm - 4:00 pm
Description
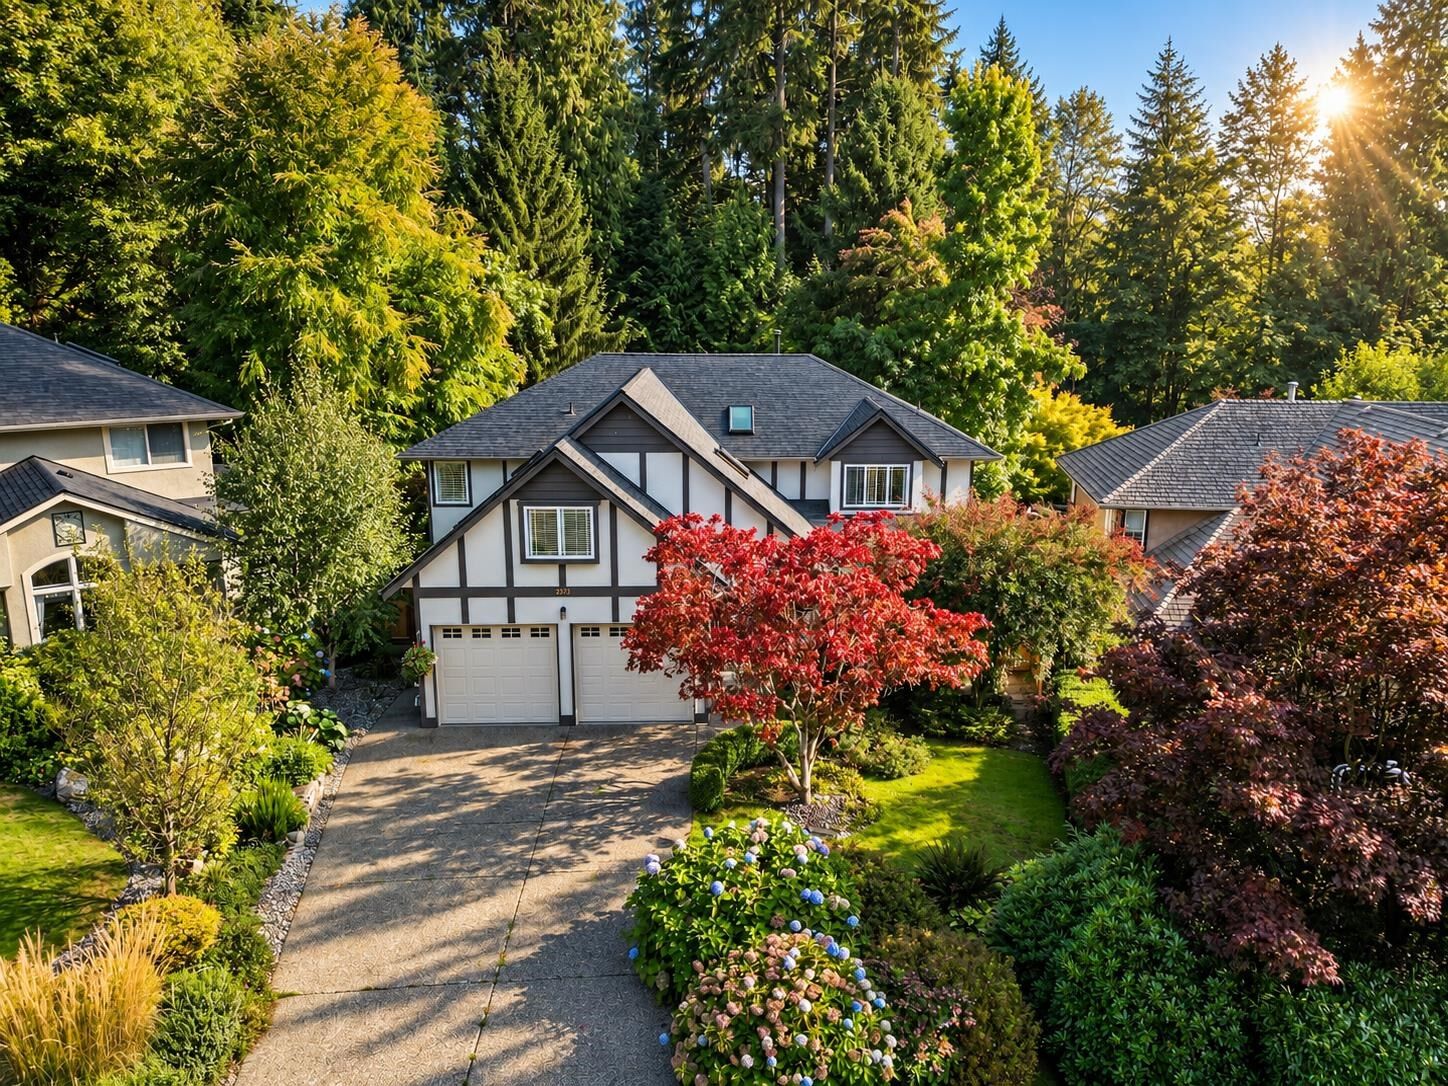
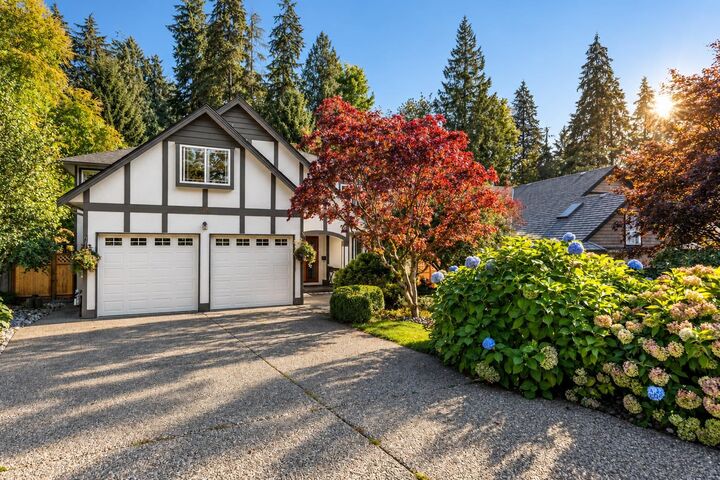
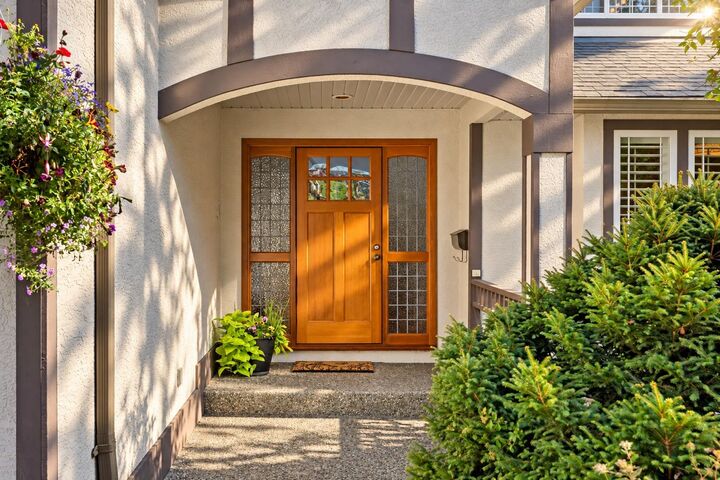
Rare family home offering exceptional space, privacy & a park-like setting on one of North Vancouver’s most desirable cul-de-sacs. Set on a level 10,255 sq.ft. lot, this impressive almost 5,000 sq.ft. home features formal living & dining, stunning new kitchen with high-end S/S appliances & large island, opening to the family room & sunny backyard. Upstairs offers 4 bedrooms + oversized flex/5th bedroom, all on one level. Bed/office on main plus a beautifully finished 2-bed suite down with separate entry. Major upgrades include newer roof, new furnace, H/W tank & plumbing throughout. Double garage, mature landscaping & private backyard facing a tranquil greenbelt. Steps to a secret park perfect for kids. A truly special home!
MLS®:
R3163013
R3163013
Les impôts
$8,689(2025)
$8,689(2025)
Surface Terrain
10,256 PI. CA.
10,256 PI. CA.
Catégorie
Single-Family Home
Single-Family Home
Année de Construction
1995
1995
Ville
Metro Vancouver
Metro Vancouver
Listed By
Mark Christian Rasmussen Prec*, Real Broker
Source
VANCOUVER - IDX
Dernière vérification Sep 9 2026 à 11:33 PM GMT+0000
VANCOUVER - IDX
Dernière vérification Sep 9 2026 à 11:33 PM GMT+0000
Détails sur les salles de bains
- Salles de bains: 3
- Salle d’eau: 1
Caractéristiques Intérieures
- Dishwasher
- Refrigerator
- Stove
- Laundry: In Unit
- Washer/Dryer
Informations sur le lot
- Recreation Nearby
- Private
- Cul-De-Sac
- Near Golf Course
Caractéristiques de la propriété
- Cheminée: Gas
- Cheminée: 2
- Foundation: Concrete Perimeter
Chauffage et refroidissement
- Forced Air
Informations sur les sous-sols
- Finished
Planchers
- Carpet
- Laminate
- Tile
Caractéristiques extérieures
- Toit: Asphalt
Informations sur les services publics
- Utilities: Electricity Connected, Water Connected, Natural Gas Connected
- Sewer: Public Sewer, Sanitary Sewer, Storm Sewer
Garage
- Garage
Stationnement
- Front Access
- Garage Door Opener
- Garage Double
- Concrete
- Total: 6
Étages
- 3
Surface Habitable
- 4,993 pi. ca.
Lieu
Disclaimer: Copyright 2026 Real Estate Board of Greater Vancouver IDX. All rights reserved. This information is deemed reliable, but not guaranteed. The information being provided is for consumers’ personal, non-commercial use and may not be used for any purpose other than to identify prospective properties consumers may be interested in purchasing. Data last updated 9/9/26 16:33

