

Inscription par: VANCOUVER - IDX / Sutton Group-West Coast Realty
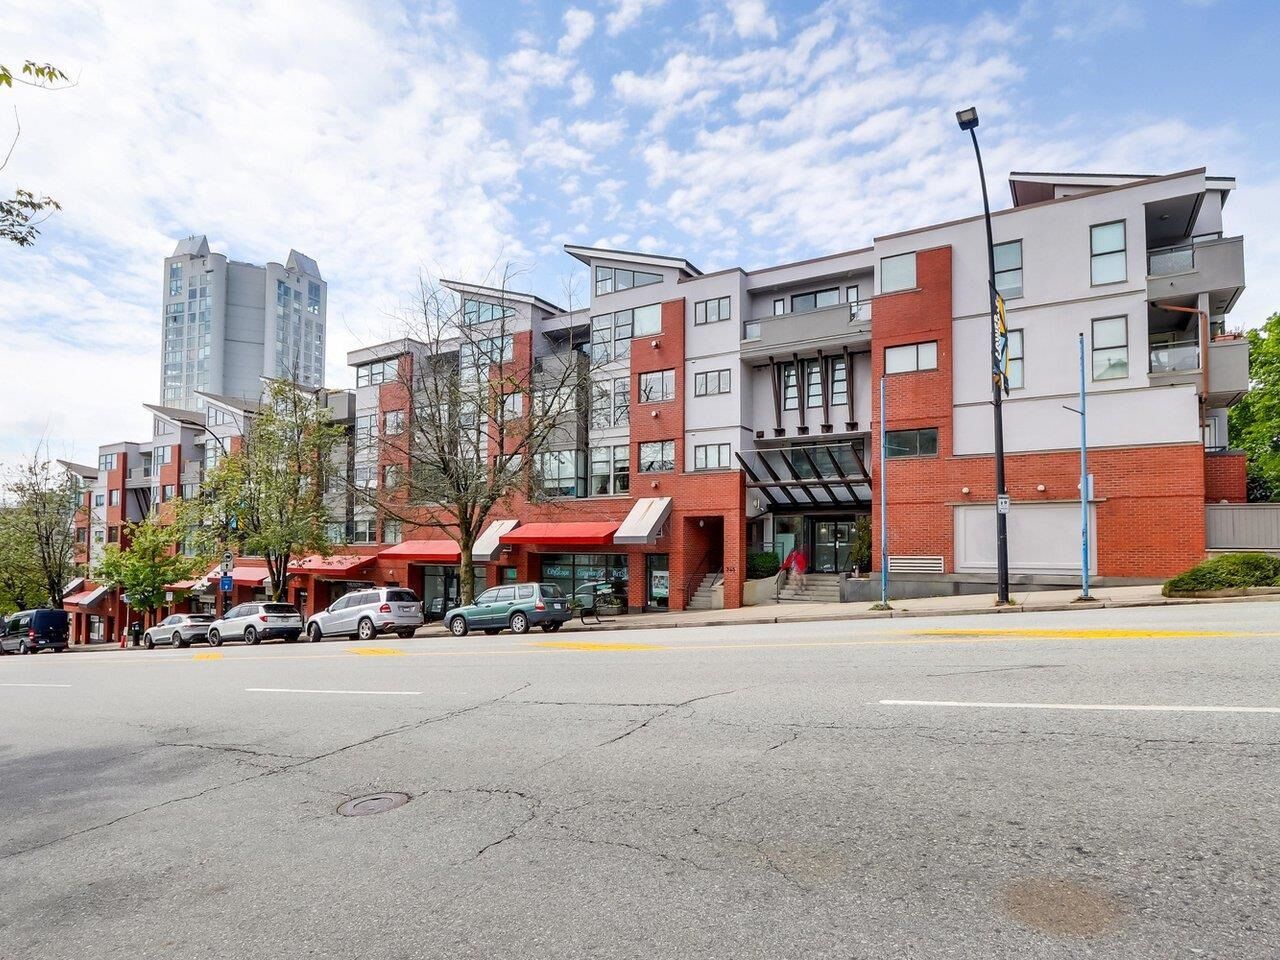
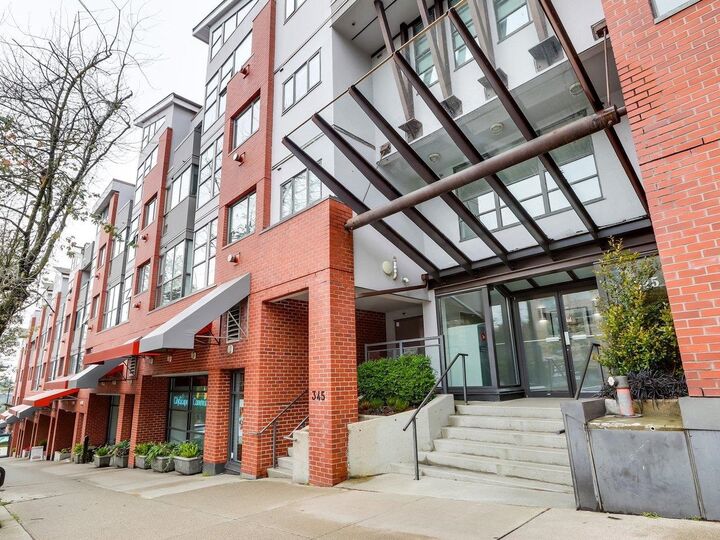
345 Lonsdale Avenue 414 North Vancouver, BC V7M 3M9
En vigueur
452 056 $ (USD)
HORAIRES DES PORTES OUVERTES
-
OUVERTESSam, Mai 302:00 pm - 4:00 pm
Description
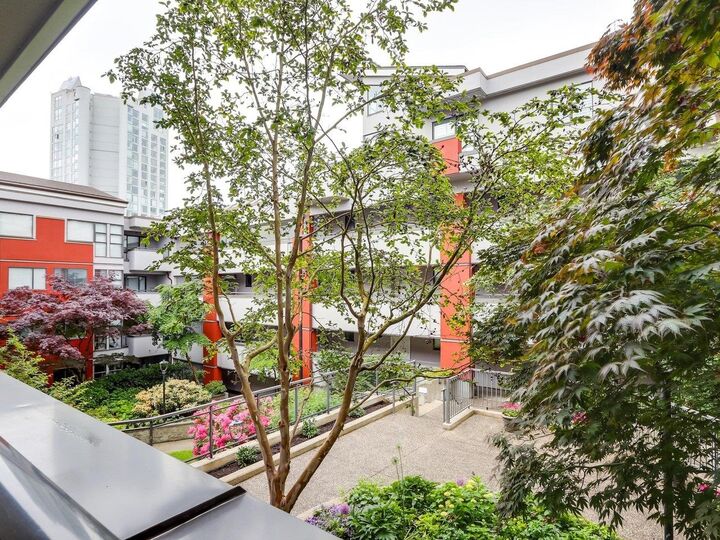
Perfectly positioned in the heart of vibrant Lower Lonsdale, this sunny SW home at THE MET offers the ideal blend of lifestyle, comfort, and convenience. Thoughtfully updated, this one-bed suite features an open-concept layout designed for easy living and entertaining. Custom cabinetry in the bedroom adds both style and function, while the former walk-in closet has been cleverly transformed into a compact home office space. Step outside and enjoy the beautifully landscaped courtyard, or take advantage of everything Lower Lonsdale has to offer just moments from your door — acclaimed restaurants, local cafés, boutique shopping, the SeaBus, and the waterfront. A fantastic opportunity to own in one of North Vancouver’s most sought-after communities. Ask your REALTOR® to book a showing today.
MLS®:
R3128625
R3128625
Les impôts
$1,976(2025)
$1,976(2025)
Catégorie
Single-Family Home
Single-Family Home
Année de Construction
1998
1998
Ville
Metro Vancouver
Metro Vancouver
Communauté
The Metropolitan
The Metropolitan
Listed By
David Lamb Prec*, Sutton Group-West Coast Realty
Source
VANCOUVER - IDX
Dernière vérification Mai 28 2026 à 1:07 AM GMT+0000
VANCOUVER - IDX
Dernière vérification Mai 28 2026 à 1:07 AM GMT+0000
Détails sur les salles de bains
- Salle de bains: 1
Caractéristiques Intérieures
- Dishwasher
- Refrigerator
- Stove
- Elevator
- Storage
- Laundry: In Unit
- Washer/Dryer
- Windows: Window Coverings
Quartier
- The Metropolitan
Informations sur le lot
- Central Location
- Recreation Nearby
- Ski Hill Nearby
Caractéristiques de la propriété
- Cheminée: 1
- Cheminée: Gas
- Foundation: Concrete Perimeter
Chauffage et refroidissement
- Natural Gas
Informations sur le condo
- Frais: $282
Planchers
- Mixed
Caractéristiques extérieures
- Toit: Asphalt
Informations sur les services publics
- Utilities: Electricity Connected, Water Connected, Natural Gas Connected
- Sewer: Public Sewer, Sanitary Sewer
Garage
- Garage
Stationnement
- Garage Door Opener
- Underground
- Total: 1
- Lane Access
- Rear Access
- Guest
Étages
- 1
Surface Habitable
- 648 pi. ca.
Lieu
Disclaimer: Copyright 2026 Real Estate Board of Greater Vancouver IDX. All rights reserved. This information is deemed reliable, but not guaranteed. The information being provided is for consumers’ personal, non-commercial use and may not be used for any purpose other than to identify prospective properties consumers may be interested in purchasing. Data last updated 5/27/26 18:07

