

Inscription par: VANCOUVER - IDX / Listed By: Royal Lepage Sussex
3594 Malsum Drive 404 North Vancouver, BC V7G 0B4
En vigueur (1 Jours)
799 000 $ (CAD)
HORAIRES DES PORTES OUVERTES
-
OUVERTESSam, Sep 123:00 pm - 4:30 pm
Description
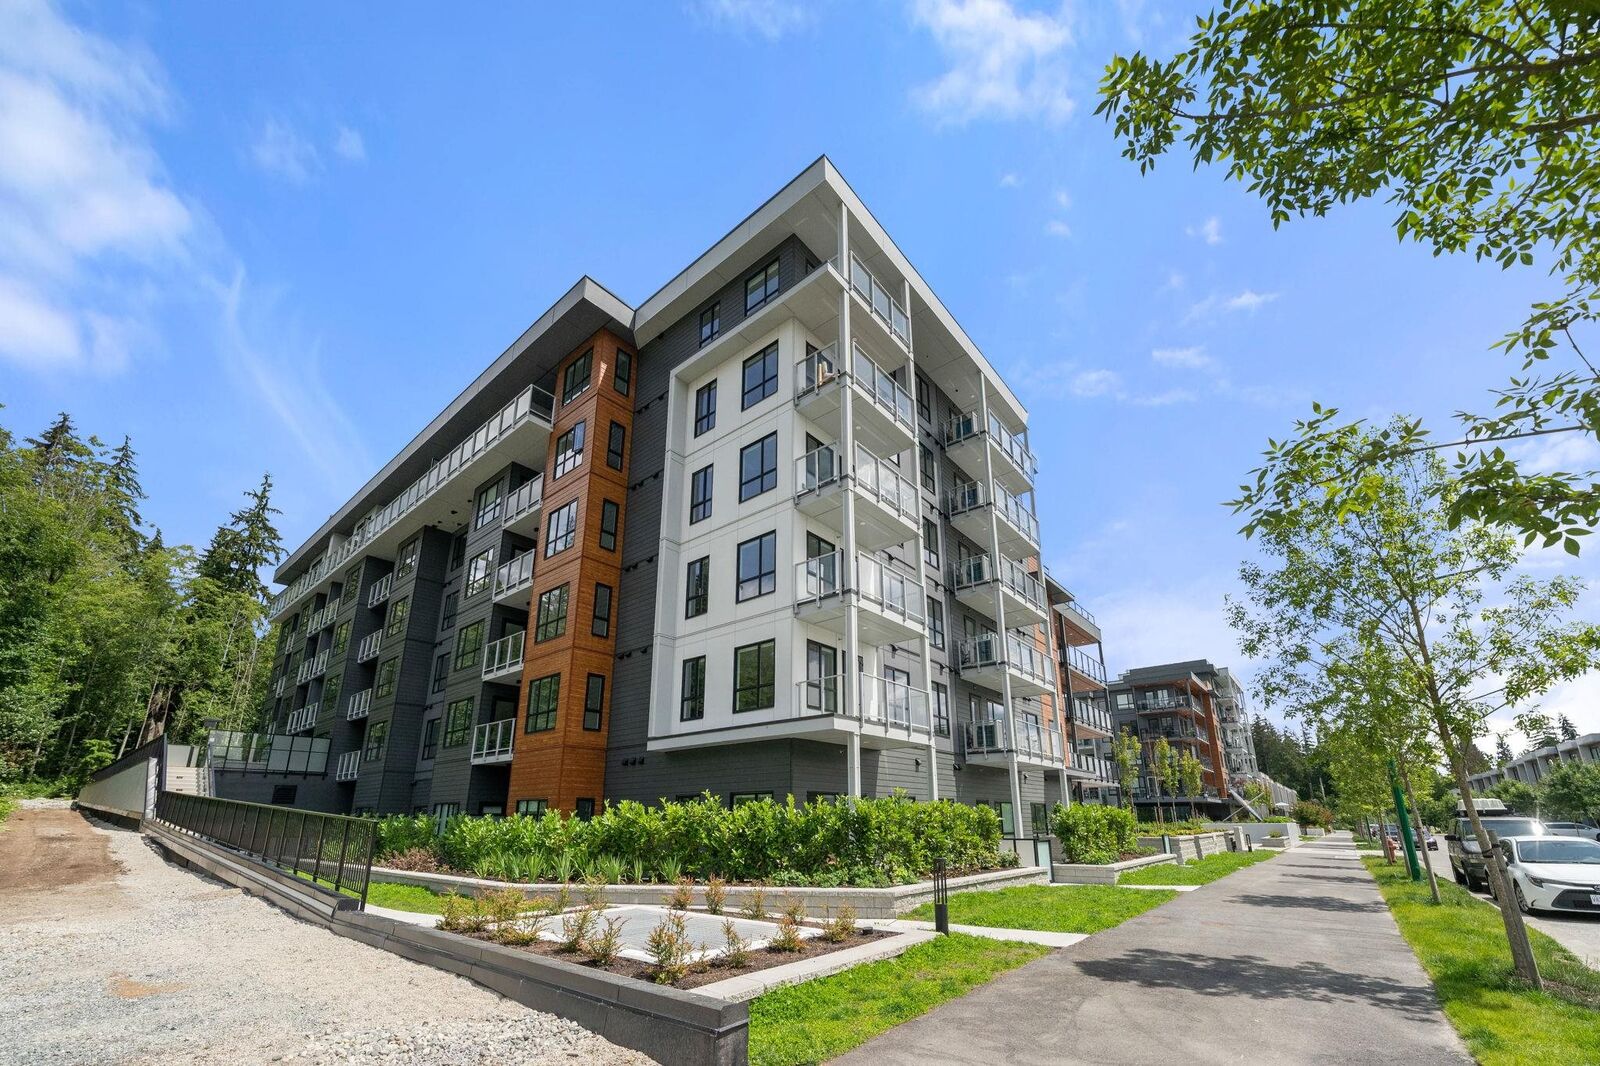
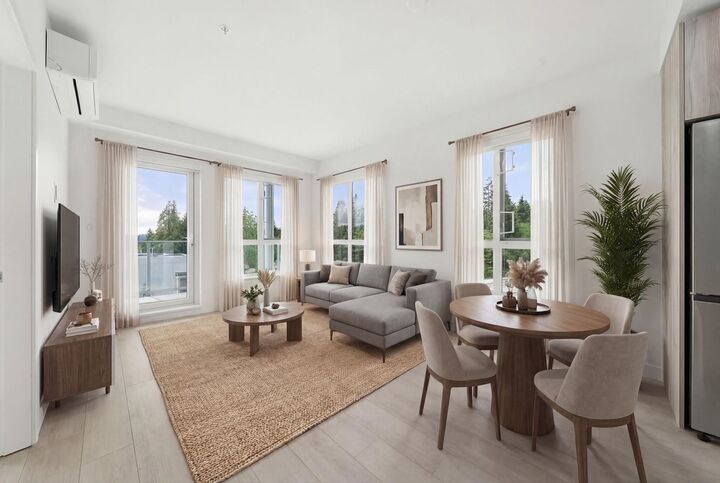
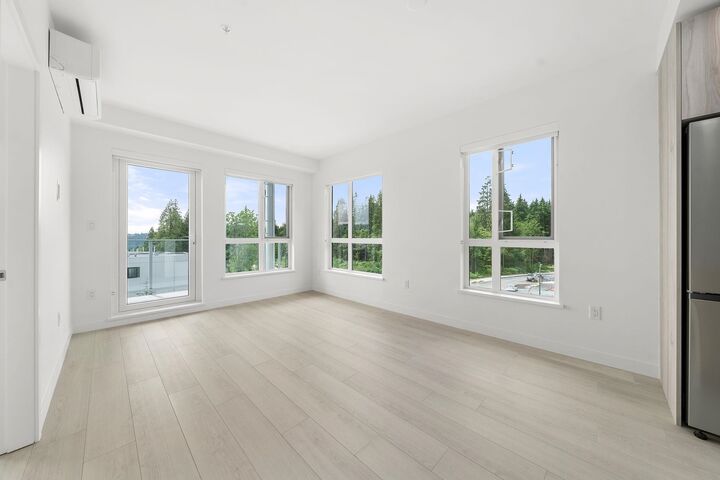
Welcome to Lupine Walk at Seymour Village, a vibrant community surrounded by lush forest and North Shore nature, with trails, shops, transit and Deep Cove just minutes away. This southwest facing corner home offers 2 bedrooms, 2 bathrooms, a den and a bright, open layout with mountain and inlet views. Enjoy premium finishings, air conditioning in the living area and primary bedroom, and excellent bedroom separation for added privacy. Includes 2 parking stalls (1 with EV charger) and a storage locker. Residents enjoy a fully equipped gym, rooftop terrace and impressive social lounge with billiards, kitchen and outdoor BBQ area, perfect for entertaining. Pet and rental friendly. Ideal for homeowners or investors alike! OPEN HOUSE SATURDAY SEPTEMBER 12 3:00-4:30PM
MLS®:
R3162485
R3162485
Catégorie
Single-Family Home
Single-Family Home
Année de Construction
2025
2025
Ville
Metro Vancouver
Metro Vancouver
Communauté
Lupine Walk @ Seymour Village
Lupine Walk @ Seymour Village
Listed By
Corrine Donohoe, Royal Lepage Sussex
Source
VANCOUVER - IDX
Dernière vérification Sep 9 2026 à 8:48 PM GMT+0000
VANCOUVER - IDX
Dernière vérification Sep 9 2026 à 8:48 PM GMT+0000
Détails sur les salles de bains
- Salles de bains: 2
Caractéristiques Intérieures
- Elevator
- Storage
- Laundry: In Unit
Quartier
- Lupine Walk @ Seymour Village
Informations sur le lot
- Recreation Nearby
- Private
- Greenbelt
- Near Golf Course
Caractéristiques de la propriété
- Foundation: Concrete Perimeter
Chauffage et refroidissement
- Electric
- Central Air
Informations sur le condo
- Frais: $468
Caractéristiques extérieures
- Toit: Torch-on
Informations sur les services publics
- Utilities: Electricity Connected, Water Connected
- Sewer: Public Sewer, Sanitary Sewer
Garage
- Garage
Stationnement
- Garage Under Building
- Front Access
- Total: 2
- Guest
Étages
- 1
Surface Habitable
- 863 pi. ca.
Lieu
Disclaimer: Copyright 2026 Real Estate Board of Greater Vancouver IDX. All rights reserved. This information is deemed reliable, but not guaranteed. The information being provided is for consumers’ personal, non-commercial use and may not be used for any purpose other than to identify prospective properties consumers may be interested in purchasing. Data last updated 9/9/26 13:48

