

Inscription par: VANCOUVER - IDX / Listed By: Oracle Realty Ltd.
3596 Malsum Drive 613 North Vancouver, BC V7G 0B5
En vigueur (2 Jours)
788 000 $ (CAD)
HORAIRES DES PORTES OUVERTES
-
OUVERTESSam, Sep 122:00 pm - 4:00 pm
Description
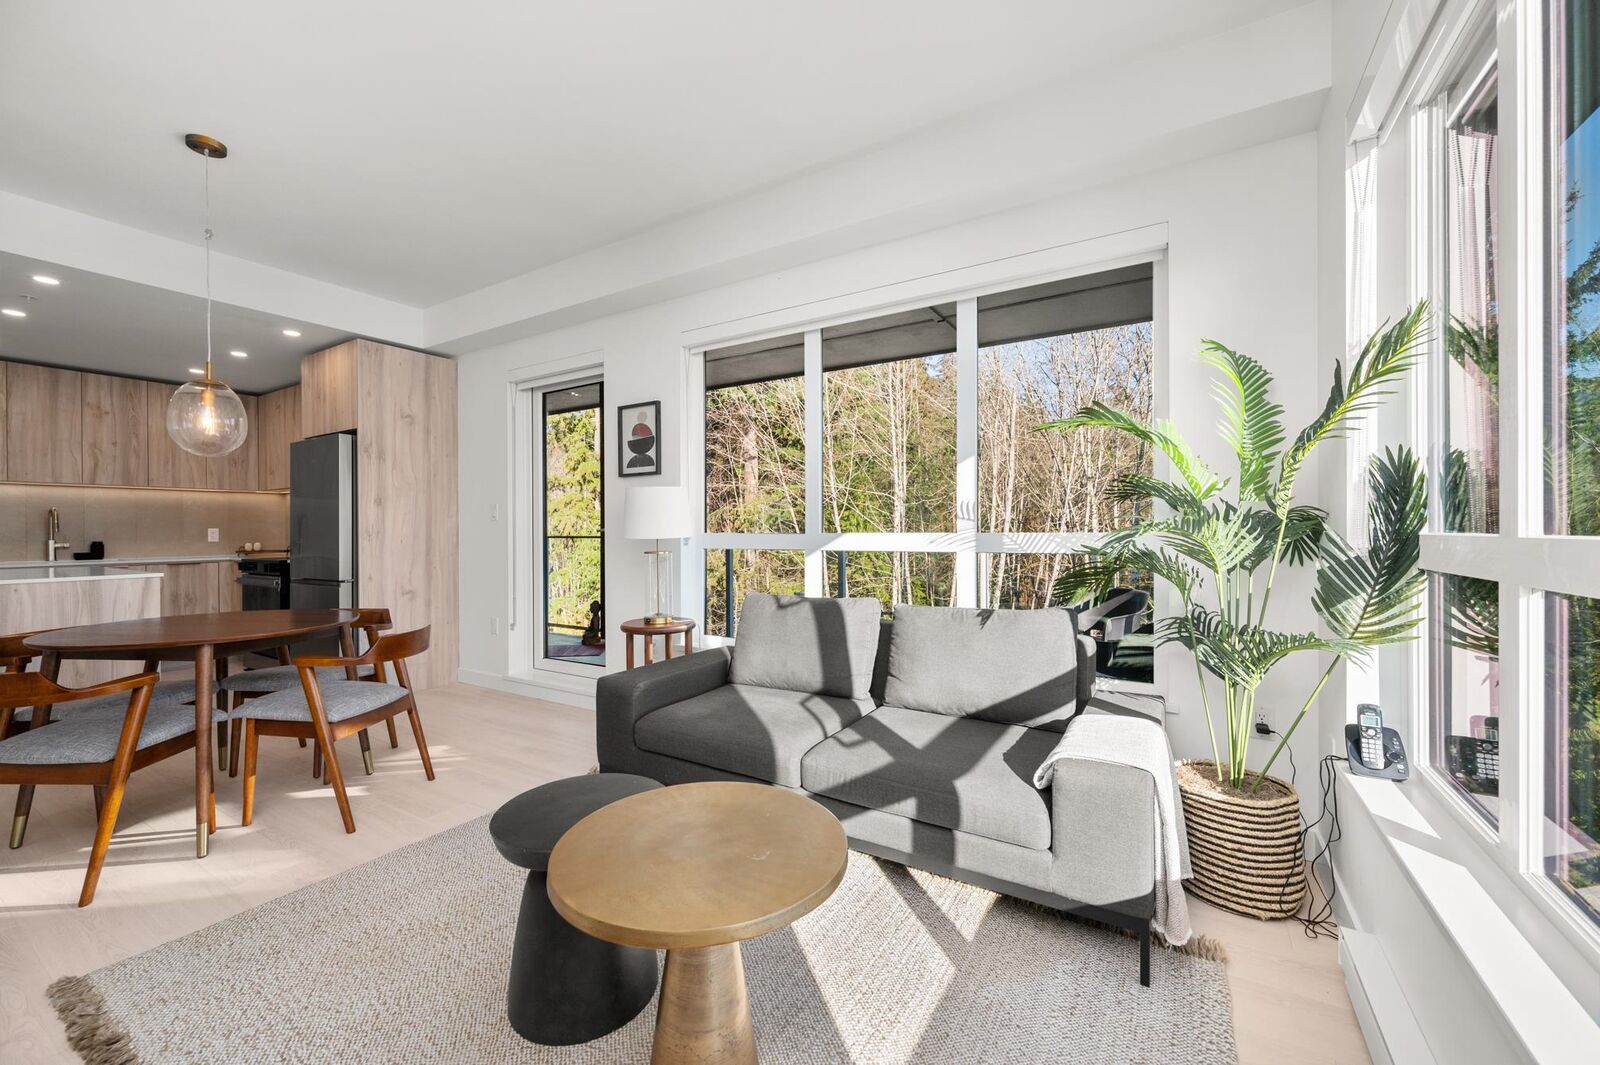
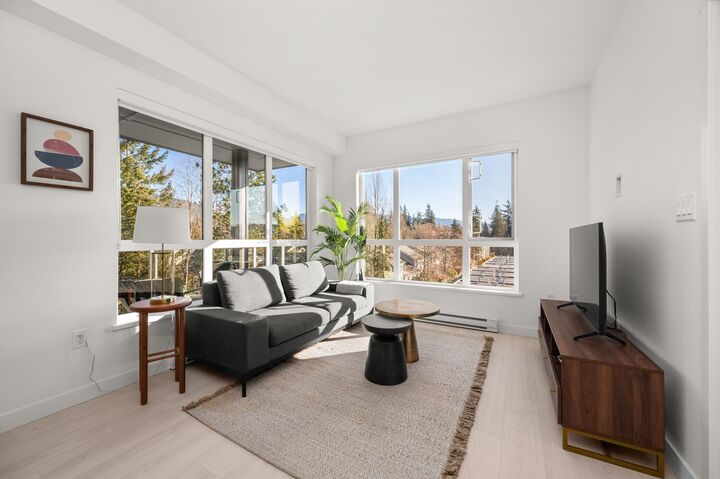
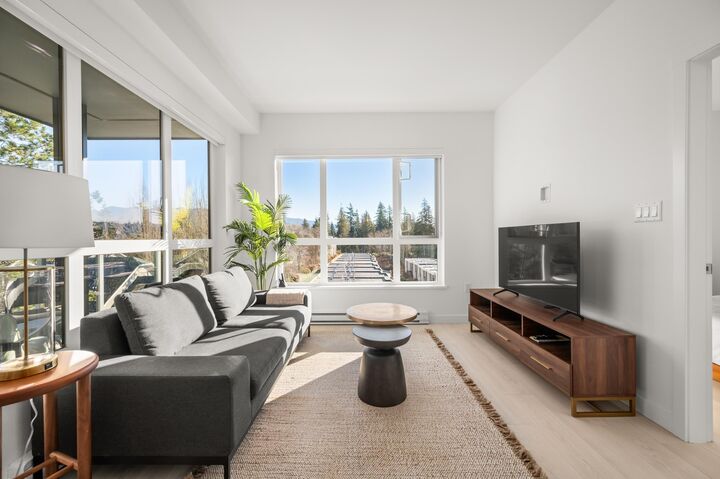
This beautiful and bright NE corner PENTHOUSE features open layout with lots of windows, huge kitchen with sleek appliances package and contemporary design, laminate floors throughout and 160SF covered balcony! Stunning forest view! Amenities: social lounge with indoor and outdoor kitchens & pool table; fully equipped fitness centre + outdoor sport equipment; kids playground; roof top lounge with fire pits; visitor parking and car wash. Steps away from schools, parks, beaches, golf courses, Parkgate Village and community centre and so much more! 2 EV stalls and 2 lockers (1XL & 1 Regular, total ~100SF). Rented fully furnished for $3,800+Utilities until Jan 31, 2027. The tenant will prefer to stay. Open house 2-4pm on Sat, Sept 12.
MLS®:
R3162870
R3162870
Les impôts
$2,645(2026)
$2,645(2026)
Catégorie
Single-Family Home
Single-Family Home
Année de Construction
2025
2025
Style
Penthouse
Penthouse
Ville
Metro Vancouver
Metro Vancouver
Communauté
Lupine Walk East
Lupine Walk East
Listed By
Art Seroff Prec*, Oracle Realty Ltd.
Source
VANCOUVER - IDX
Dernière vérification Sep 9 2026 à 7:00 PM GMT+0000
VANCOUVER - IDX
Dernière vérification Sep 9 2026 à 7:00 PM GMT+0000
Détails sur les salles de bains
- Salles de bains: 2
Caractéristiques Intérieures
- Elevator
- Storage
- Laundry: In Unit
Quartier
- Lupine Walk East
Informations sur le lot
- Marina Nearby
- Recreation Nearby
- Private
- Ski Hill Nearby
- Near Golf Course
Caractéristiques de la propriété
- Foundation: Concrete Perimeter
Chauffage et refroidissement
- Forced Air
Informations sur le condo
- Frais: $441
Planchers
- Laminate
Caractéristiques extérieures
- Toit: Torch-on
Informations sur les services publics
- Utilities: Electricity Connected, Water Connected
- Sewer: Public Sewer, Sanitary Sewer, Storm Sewer
Garage
- Garage
Stationnement
- Total: 2
- Underground
- Asphalt
- Side Access
Étages
- 1
Surface Habitable
- 803 pi. ca.
Lieu
Disclaimer: Copyright 2026 Real Estate Board of Greater Vancouver IDX. All rights reserved. This information is deemed reliable, but not guaranteed. The information being provided is for consumers’ personal, non-commercial use and may not be used for any purpose other than to identify prospective properties consumers may be interested in purchasing. Data last updated 9/9/26 12:00

