

Inscription par: VANCOUVER - IDX / Listed By: Babych Group Realty Vancouver Ltd.
3600 Windcrest Drive 116 North Vancouver, BC V7G 2S5
En vigueur
705 117 $ (USD)
HORAIRES DES PORTES OUVERTES
-
OUVERTESDim, Juil 122:00 pm - 4:00 pm
Description
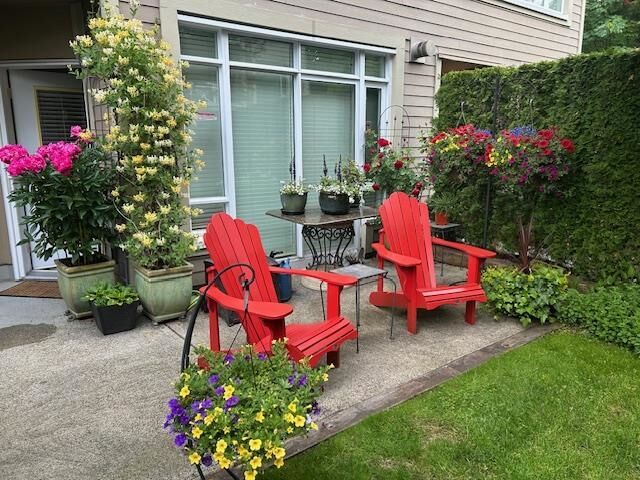
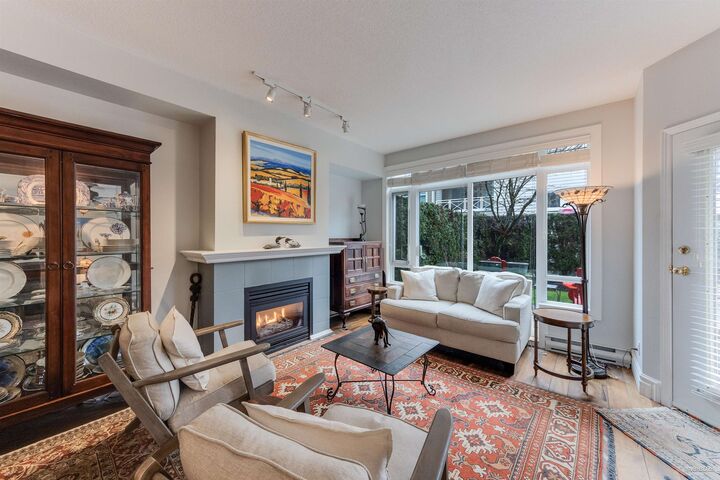
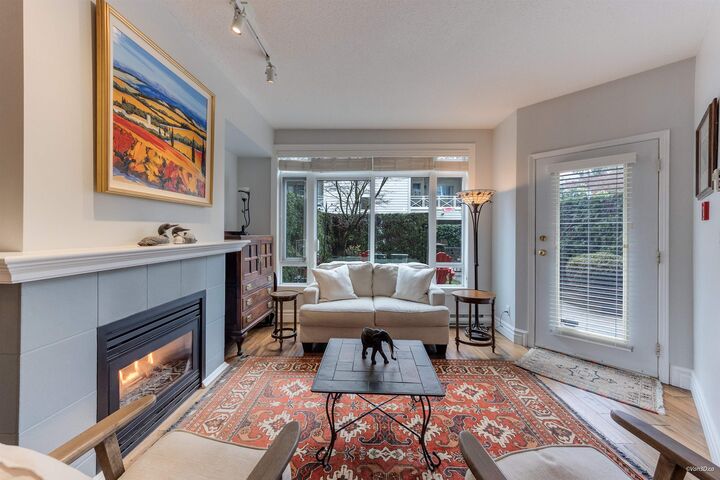
2 Level CONCRETE townhouse style home, priced like a condo! 2 car private GATED secured garages, 500 sq ft yard/patio area. The minute you walk into the lush landscaped yard, you know this one is different in a good way! No elevators or condo hallways to deal with. Walk inside & be embraced by the quality renovations while staring at the open concept space, accented by a heat producing gas fireplace. The plan has many set up options. Walking through to the Mud Room, you will be pleasantly surprised by your fully gated 2 car garages! Just like a house! Inside the garage is a full concrete secured storage room, 22 x 3 ft! Store your sports stuff or it makes a great wine cellar. Upstairs features 2 large bedrooms, walk in laundry, nook area & 2 large bathrooms & lots of closets! This is home!
MLS®:
R3145121
R3145121
Les impôts
$4,669(2026)
$4,669(2026)
Catégorie
Single-Family Home
Single-Family Home
Année de Construction
1997
1997
Ville
Metro Vancouver
Metro Vancouver
Communauté
Windsong at Raven Woods
Windsong at Raven Woods
Listed By
Cal Pye, Babych Group Realty Vancouver Ltd.
Source
VANCOUVER - IDX
Dernière vérification Juil 11 2026 à 4:56 AM GMT+0000
VANCOUVER - IDX
Dernière vérification Juil 11 2026 à 4:56 AM GMT+0000
Détails sur les salles de bains
- Salles de bains: 2
- Salle d’eau: 1
Caractéristiques Intérieures
- Dishwasher
- Refrigerator
- Stove
- Storage
- Laundry: In Unit
- Washer/Dryer
Quartier
- Windsong At Raven Woods
Informations sur le lot
- Marina Nearby
- Private
- Cul-De-Sac
- Ski Hill Nearby
- Near Golf Course
Caractéristiques de la propriété
- Cheminée: 1
- Cheminée: Gas
- Cheminée: Insert
- Foundation: Concrete Perimeter
Chauffage et refroidissement
- Electric
- Natural Gas
Informations sur le condo
- Frais: $599
Planchers
- Hardwood
- Wall/Wall/Mixed
Caractéristiques extérieures
- Toit: Asphalt
Informations sur les services publics
- Utilities: Electricity Connected, Water Connected, Natural Gas Connected
- Sewer: Public Sewer, Sanitary Sewer, Storm Sewer
Garage
- Garage
Stationnement
- Garage Door Opener
- Total: 2
- Garage Double
- Rear Access
Étages
- 2
Surface Habitable
- 1,482 pi. ca.
Lieu
Disclaimer: Copyright 2026 Real Estate Board of Greater Vancouver IDX. All rights reserved. This information is deemed reliable, but not guaranteed. The information being provided is for consumers’ personal, non-commercial use and may not be used for any purpose other than to identify prospective properties consumers may be interested in purchasing. Data last updated 7/10/26 21:56

