

Inscription par: VANCOUVER - IDX / Listed By: Sutton Centre Realty
3600 Windcrest Drive 307 North Vancouver, BC V7G 2S5
En vigueur (0 Jours)
499 900 $ (CAD)
HORAIRES DES PORTES OUVERTES
-
OUVERTESSam, Sep 262:00 pm - 4:00 pm
-
OUVERTESDim, Sep 272:00 pm - 4:00 pm
Description
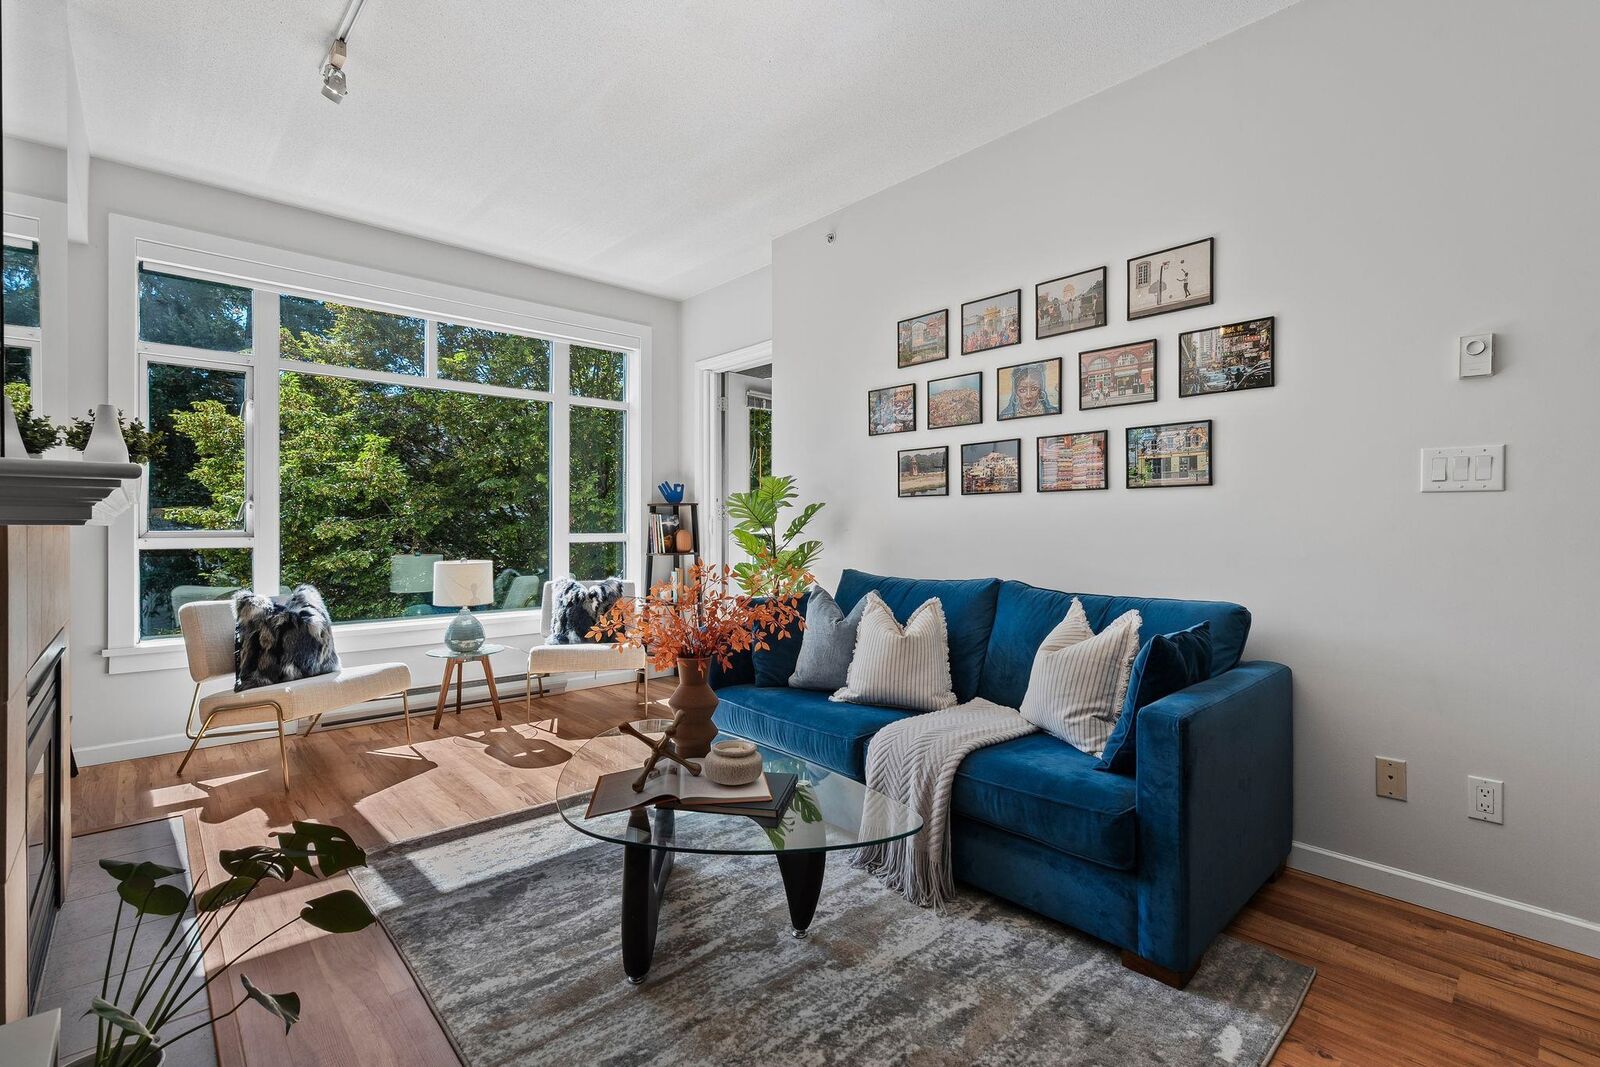
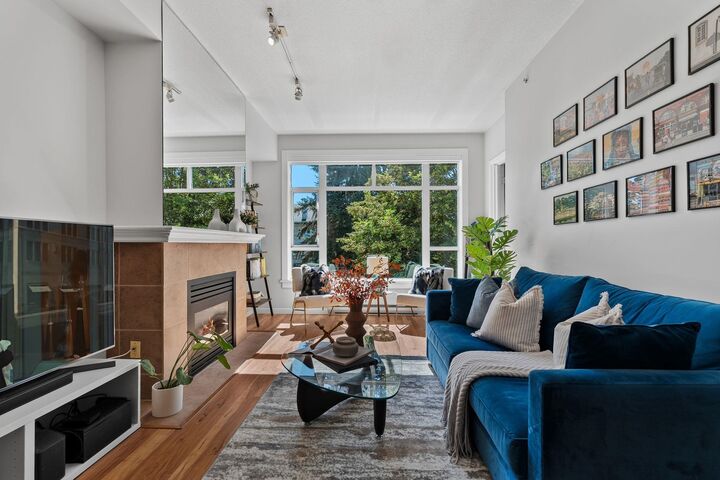
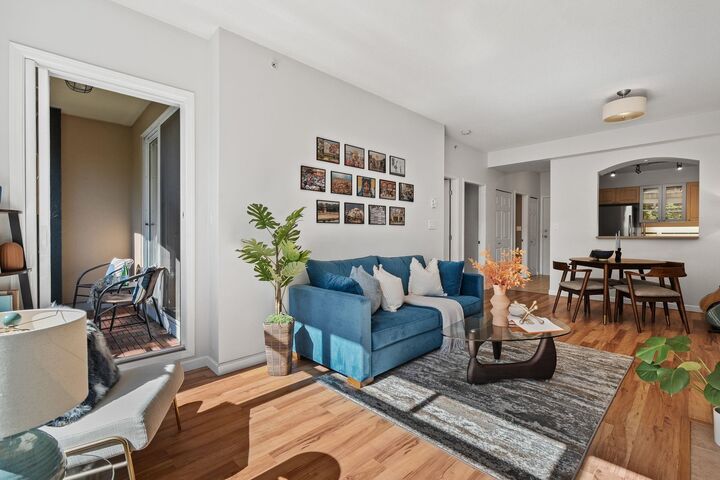
THE ONE YOU WEREN'T EX????ING TO FALL FOR! This 719 sq. ft. 1 BED + DEN, 1 BATH at Windsong at Raven Woods delivers natural light & undeniable North Shore charm. SOUTH-FACING with oversized windows & 8 ceilings, the inviting interior features a gas fireplace & a private balcony overlooking lush landscaping. The DEN is a standout, offering the flexibility of a HOME OFFICE OR JUNIOR BEDROOM. A partially open kitchen keeps the living space connected, complemented by an updated bathroom, laminate flooring, in-suite laundry & excellent storage. CONCRETE BUILDING + BRAND-NEW ROOF, with 1 parking stall, 1 storage locker, bike lockers, gym & clubhouse. A beautifully appointed property with a versatile floor plan, great functionality & everything you need for comfortable living. O/H SAT & SUN 2-4
MLS®:
R3168517
R3168517
Les impôts
$1,835(2026)
$1,835(2026)
Catégorie
Single-Family Home
Single-Family Home
Année de Construction
1997
1997
Ville
Metro Vancouver
Metro Vancouver
Listed By
Marina De Gregorio Prec*, Sutton Centre Realty
Source
VANCOUVER - IDX
Dernière vérification Sep 23 2026 à 12:13 AM GMT+0000
VANCOUVER - IDX
Dernière vérification Sep 23 2026 à 12:13 AM GMT+0000
Détails sur les salles de bains
- Salle de bains: 1
Caractéristiques Intérieures
- Dishwasher
- Refrigerator
- Stove
- Elevator
- Storage
- Laundry: In Unit
- Washer/Dryer
Informations sur le lot
- Central Location
- Marina Nearby
- Recreation Nearby
- Rural Setting
Caractéristiques de la propriété
- Cheminée: 1
- Cheminée: Gas
- Foundation: Concrete Perimeter
Chauffage et refroidissement
- Baseboard
- Electric
Informations sur le condo
- Frais: $446
Planchers
- Laminate
- Tile
Caractéristiques extérieures
- Toit: Asphalt
Informations sur les services publics
- Utilities: Electricity Connected, Water Connected, Community, Natural Gas Connected
- Sewer: Public Sewer, Sanitary Sewer
Garage
- Garage
Stationnement
- Garage Under Building
- Total: 1
- Concrete
Étages
- 1
Surface Habitable
- 719 pi. ca.
Lieu
Disclaimer: Copyright 2026 Real Estate Board of Greater Vancouver IDX. All rights reserved. This information is deemed reliable, but not guaranteed. The information being provided is for consumers’ personal, non-commercial use and may not be used for any purpose other than to identify prospective properties consumers may be interested in purchasing. Data last updated 9/22/26 17:13

