

Inscription par: VANCOUVER - IDX / Listed By: Royal Lepage Sussex
3602 Aldercrest Drive 115 North Vancouver, BC V7G 0A2
En vigueur (1 Jours)
899 000 $ (CAD)
HORAIRES DES PORTES OUVERTES
-
OUVERTESJeu, Oct 110:30 am - 12 noon
Description
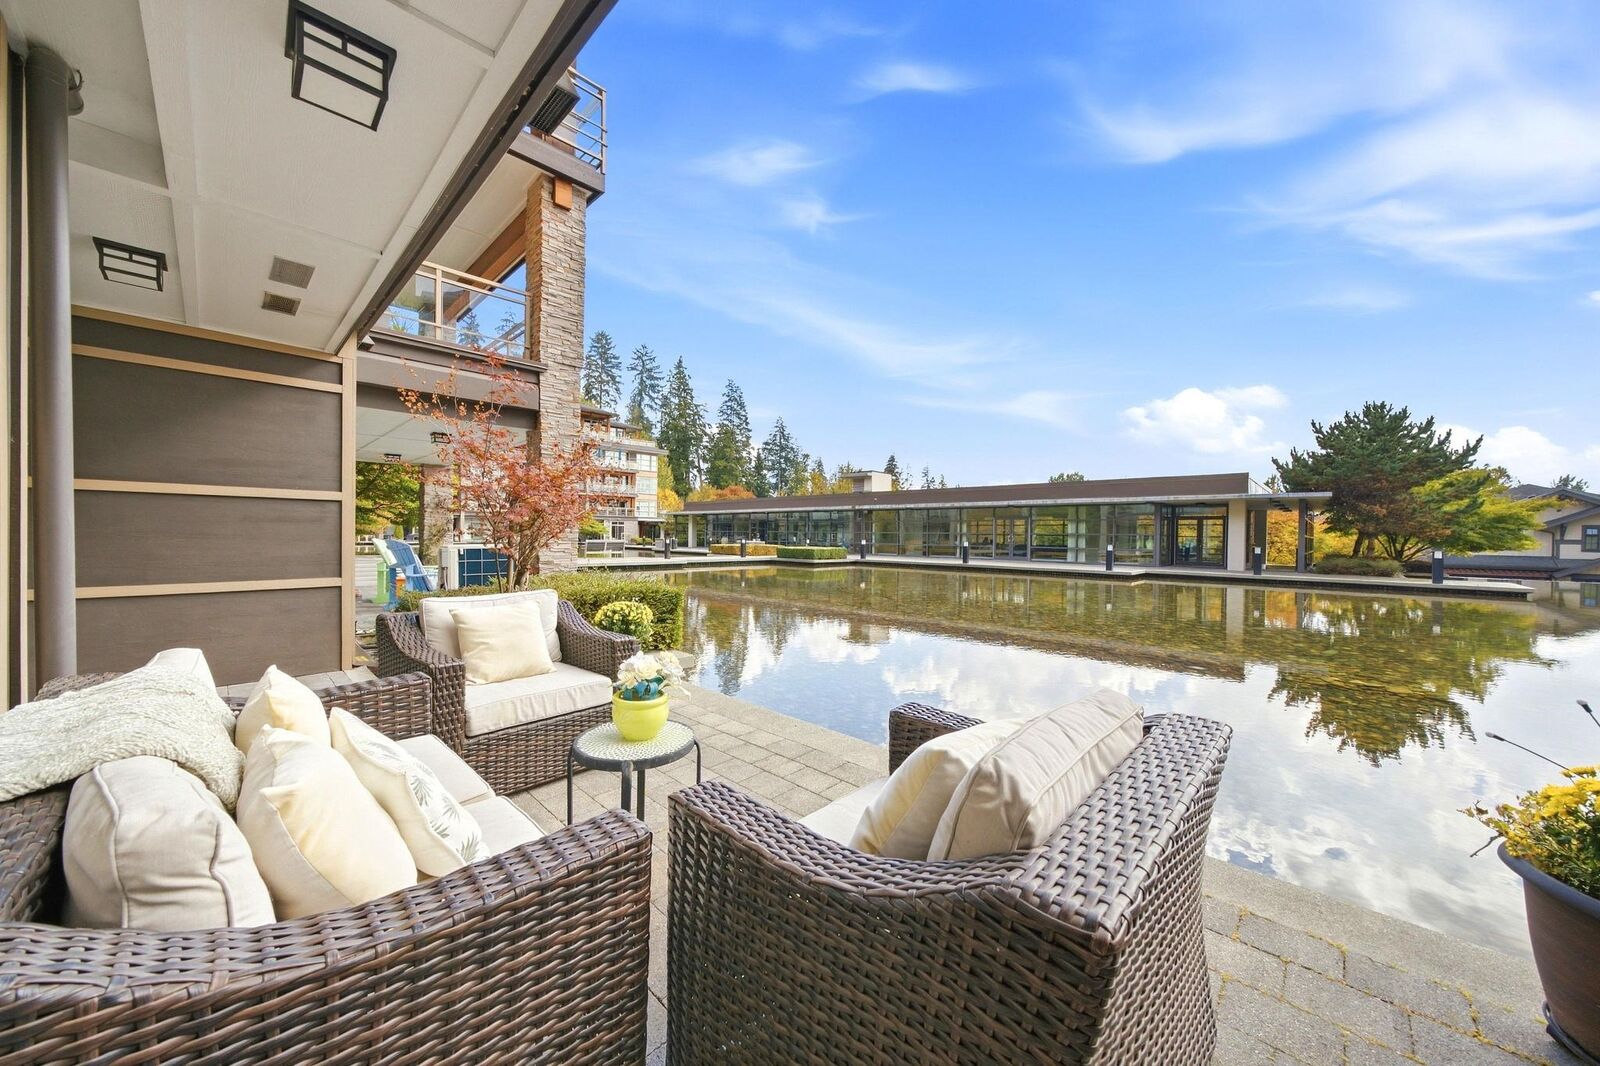
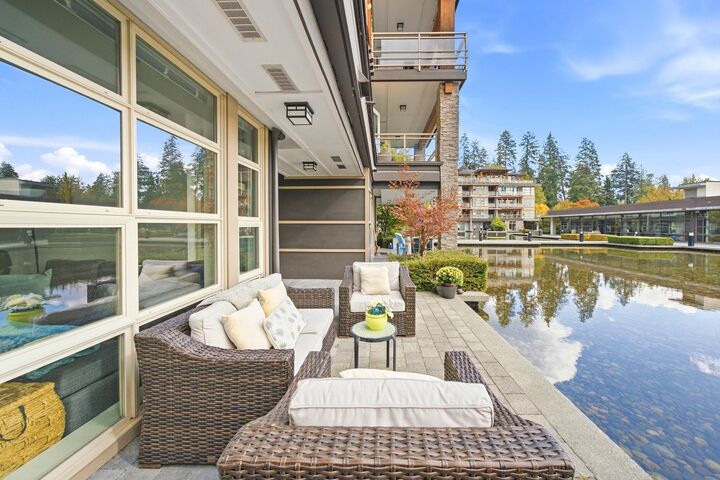
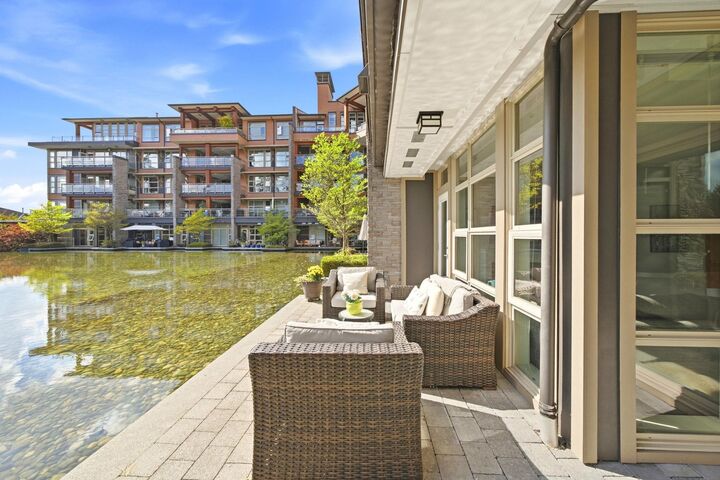
Welcome to Destiny 2 in Raven Woods! Enjoy your morning coffee on your south-facing 255sqft walkout patio overlooking the peaceful pond. Drenched in light, this beautifully appointed 2-bedroom + den ground-level condo offers an open-concept layout with bedrooms thoughtfully positioned on opposite sides for privacy + a spacious den for a home office or nursery. Primary bed has walk in closet + lrg ensuite. The kitchen features a large island - perfect for entertaining, s/s appliances + gas range. Includes two oversized storage lockers and two side-by-side parking stalls. Just a short walk via the trails to French Immersion Sherwood Park Elementary, close to Parkgate Village with its community centre, library and amenities, and only a 10-minute stroll to the ocean and scenic Cates Park.
MLS®:
R3169976
R3169976
Les impôts
$3,282(2026)
$3,282(2026)
Catégorie
Single-Family Home
Single-Family Home
Année de Construction
2017
2017
Style
Ground Level Unit
Ground Level Unit
Ville
Metro Vancouver
Metro Vancouver
Listed By
Adryon Cooke, Royal Lepage Sussex
Source
VANCOUVER - IDX
Dernière vérification Sep 29 2026 à 8:41 AM GMT+0000
VANCOUVER - IDX
Dernière vérification Sep 29 2026 à 8:41 AM GMT+0000
Détails sur les salles de bains
- Salles de bains: 2
Caractéristiques Intérieures
- Microwave
- Dishwasher
- Refrigerator
- Stove
- Elevator
- Storage
- Laundry: In Unit
- Washer/Dryer
- Windows: Window Coverings
Informations sur le lot
- Marina Nearby
- Recreation Nearby
- Greenbelt
- Ski Hill Nearby
- Near Golf Course
Caractéristiques de la propriété
- Cheminée: 1
- Cheminée: Electric
- Cheminée: Insert
- Foundation: Concrete Perimeter
Chauffage et refroidissement
- Baseboard
- Electric
Informations sur le condo
- Frais: $551
Planchers
- Laminate
Caractéristiques extérieures
- Toit: Asphalt
Informations sur les services publics
- Utilities: Electricity Connected, Water Connected, Natural Gas Connected
- Sewer: Sanitary Sewer
Garage
- Garage
Stationnement
- Garage Under Building
- Front Access
- Garage Door Opener
- Total: 2
Étages
- 0
Surface Habitable
- 1,050 pi. ca.
Lieu
Disclaimer: Copyright 2026 Real Estate Board of Greater Vancouver IDX. All rights reserved. This information is deemed reliable, but not guaranteed. The information being provided is for consumers’ personal, non-commercial use and may not be used for any purpose other than to identify prospective properties consumers may be interested in purchasing. Data last updated 9/29/26 01:41

