

Inscription par: VANCOUVER - IDX / Listed By: Sutton Group-West Coast Realty
3606 Aldercrest Drive 208 North Vancouver, BC V7G 0A3
En vigueur (0 Jours)
689 000 $ (CAD)
HORAIRES DES PORTES OUVERTES
-
OUVERTESSam, Sep 262:00 pm - 4:00 pm
-
OUVERTESDim, Sep 272:00 pm - 4:00 pm
Description
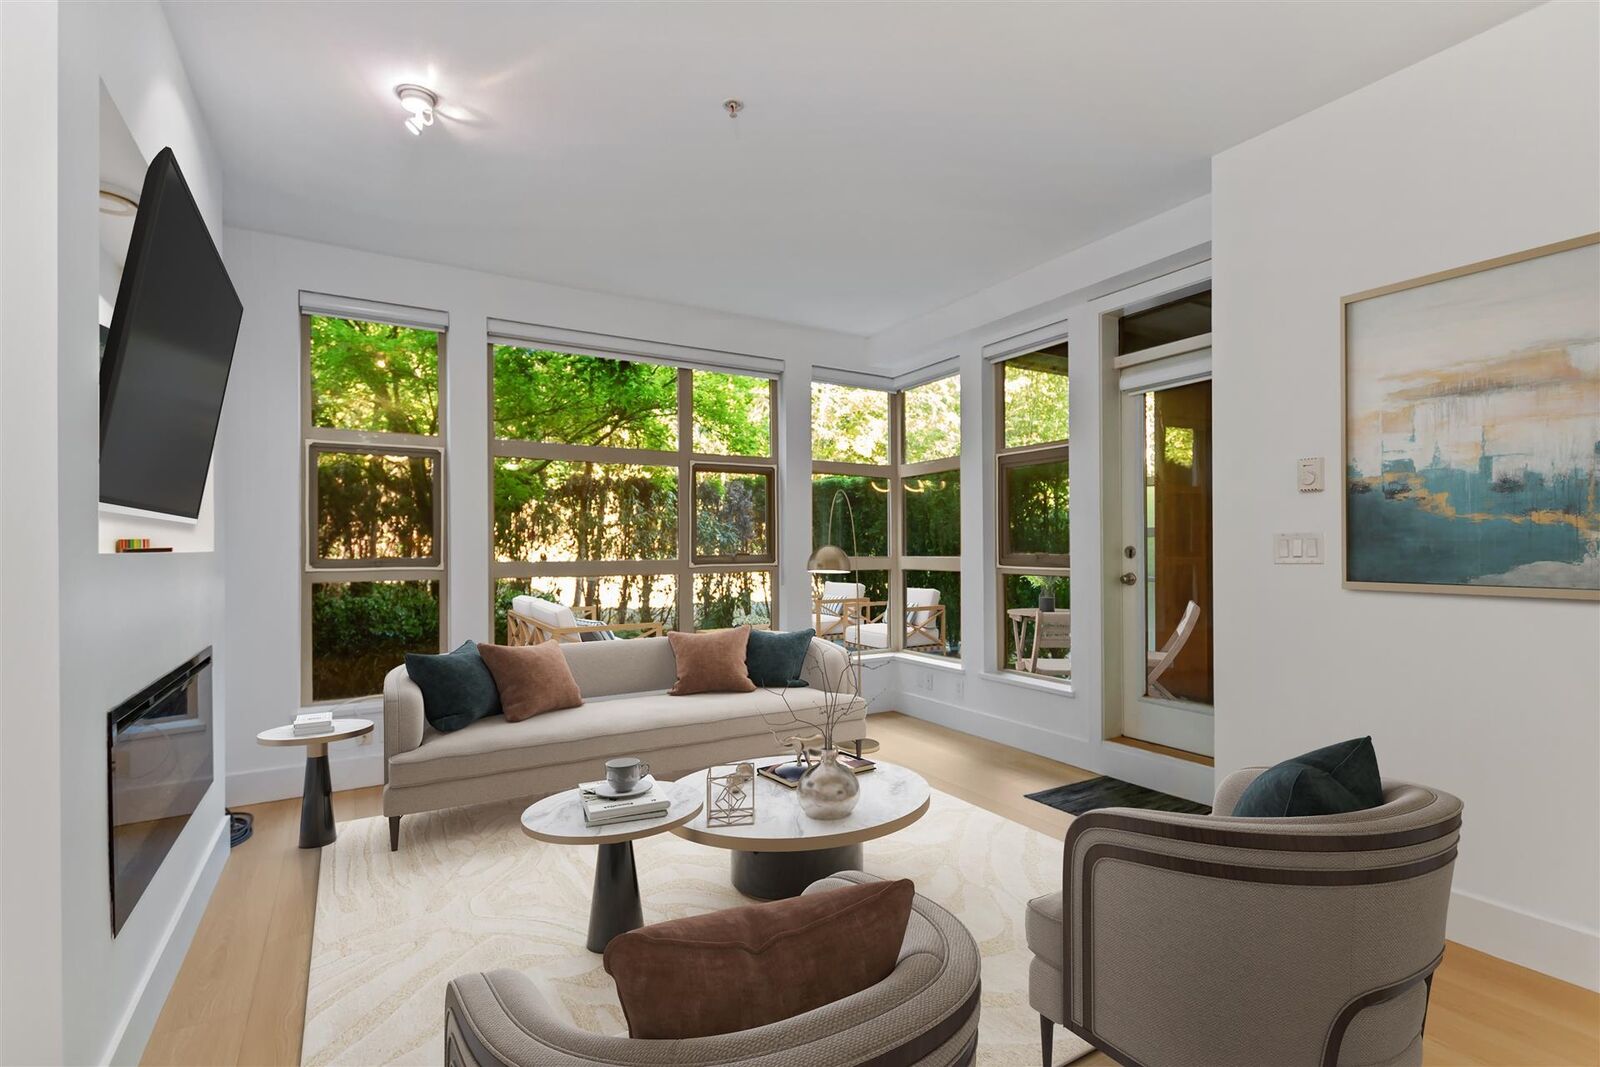
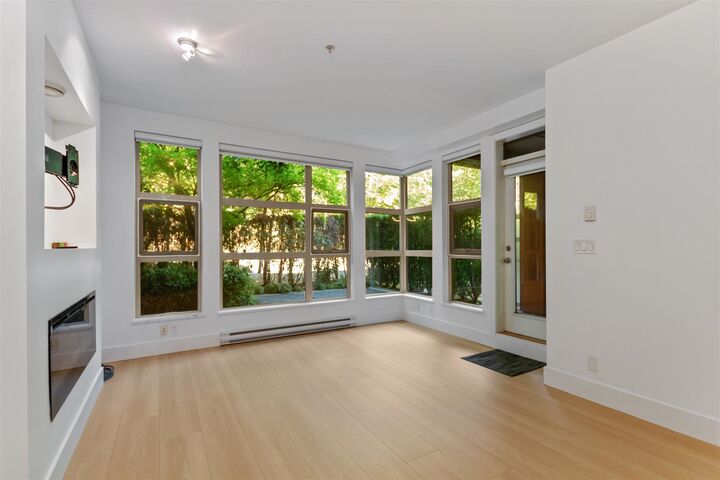
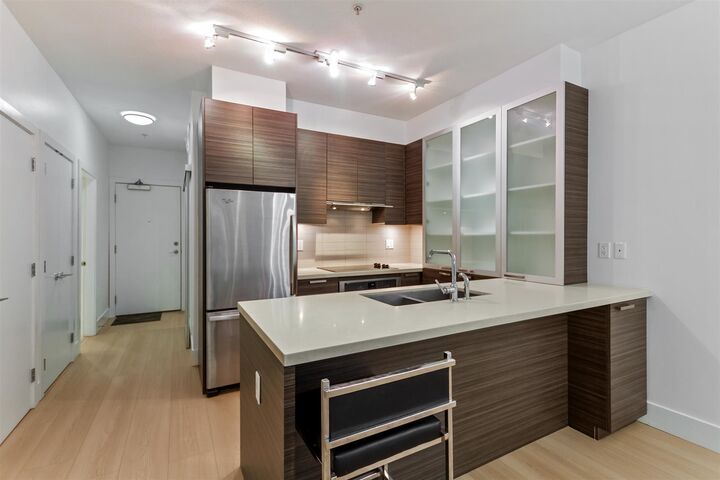
Beautiful, cozy, and modern 1-bedroom plus large DEN home in the highly sought-after Destiny 1 at Raven Woods. Featuring 9 FOOT CEILINGS, a PRIVATE setting, almost 300 Sqft SPACIOUS PATIO, NEW LAMINATE FLOORING, FRESH PAINT, stainless steel appliances, and quartz countertops. This home offers both comfort and style. Enjoy DIRECT WALK OUT ACCESS to scenic trails right from your back door, along with outstanding amenities including a BIKE ROOM, KAYAK STORAGE, an exceptional fitness centre, and a party room. This pet-friendly community truly captures the best of West Coast living, with easy access to nature trails, skiing, the ocean, shopping, and everyday conveniences.
MLS®:
R3168417
R3168417
Les impôts
$3,612(2026)
$3,612(2026)
Catégorie
Single-Family Home
Single-Family Home
Année de Construction
2012
2012
Style
Ground Level Unit
Ground Level Unit
Ville
Metro Vancouver
Metro Vancouver
Listed By
Bahman Taghavi Prec*, Sutton Group-West Coast Realty
Source
VANCOUVER - IDX
Dernière vérification Sep 22 2026 à 10:43 PM GMT+0000
VANCOUVER - IDX
Dernière vérification Sep 22 2026 à 10:43 PM GMT+0000
Détails sur les salles de bains
- Salle de bains: 1
Caractéristiques Intérieures
- Dishwasher
- Refrigerator
- Stove
- Elevator
- Storage
- Laundry: In Unit
- Washer/Dryer
Informations sur le lot
- Marina Nearby
- Private
- Ski Hill Nearby
- Near Golf Course
- Wooded
Caractéristiques de la propriété
- Cheminée: 1
- Cheminée: Electric
- Foundation: Concrete Perimeter
Chauffage et refroidissement
- Baseboard
- Electric
Informations sur le condo
- Frais: $381
Planchers
- Carpet
- Laminate
Caractéristiques extérieures
- Toit: Other
Informations sur les services publics
- Utilities: Electricity Connected, Water Connected
- Sewer: Public Sewer, Sanitary Sewer, Storm Sewer
Garage
- Garage
Stationnement
- Garage Door Opener
- Total: 1
- Guest
Étages
- 0
Surface Habitable
- 775 pi. ca.
Lieu
Disclaimer: Copyright 2026 Real Estate Board of Greater Vancouver IDX. All rights reserved. This information is deemed reliable, but not guaranteed. The information being provided is for consumers’ personal, non-commercial use and may not be used for any purpose other than to identify prospective properties consumers may be interested in purchasing. Data last updated 9/22/26 15:43

