

Inscription par: VANCOUVER - IDX / Listed By: Stilhavn Real Estate Services
3625 Windcrest Drive 103 North Vancouver, BC V7G 2S6
En vigueur
462 612 $ (USD)
HORAIRES DES PORTES OUVERTES
-
OUVERTESDim, Août 91:00 pm - 4:00 pm
-
OUVERTESJeu, Août 1310:00 am - 12 noon
Description
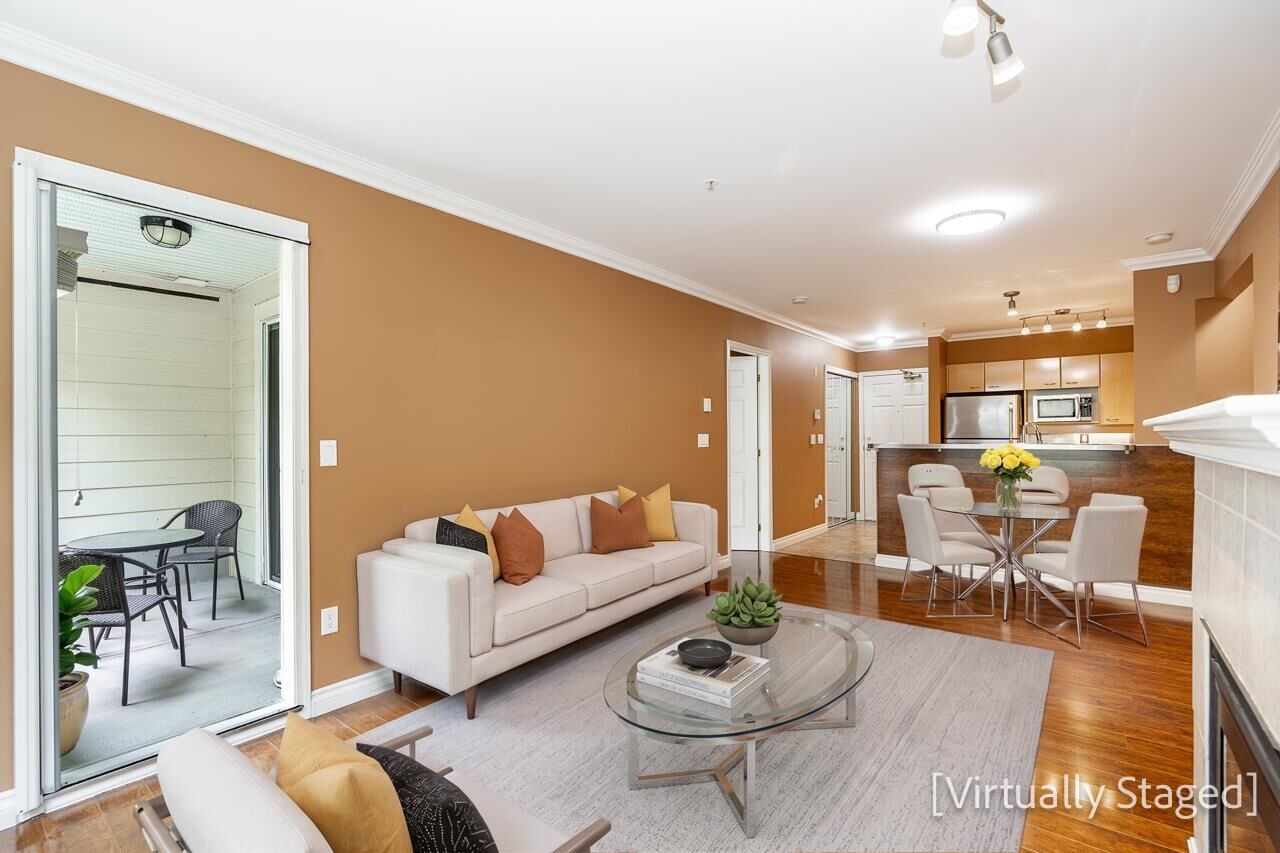
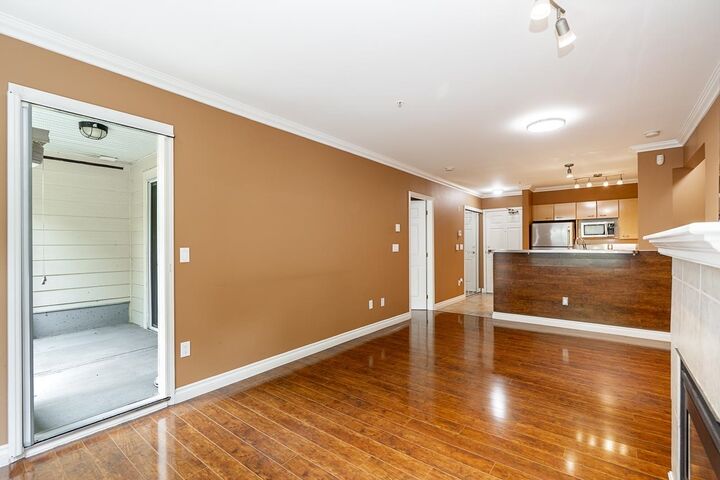
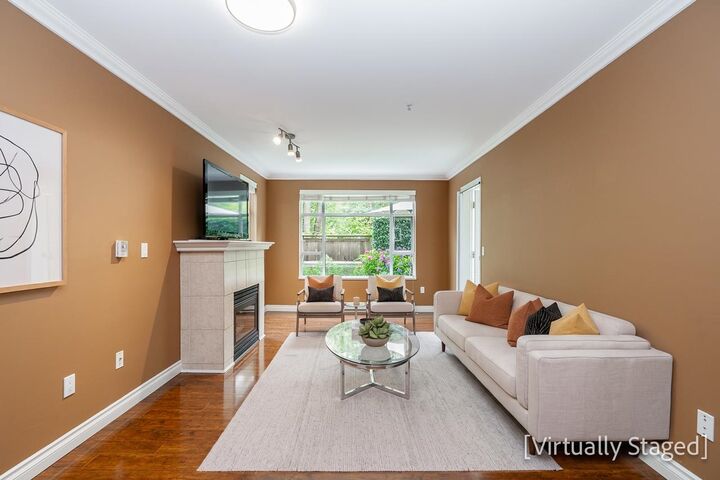
Fully renovated 2 bed/2bath garden-level home w/separate entry from the patio & complete privacy. Facing the green belt this home is an Oasis in the City. Gorgeous new kitchen w/ss appliances, stainless steel backspash and designer colors throughout. You'll appreciate wood ceiling fans in both bedrooms, nicely separated bedrooms & beautifully renovated bathrooms. Your living room has a cozy gas fireplace, extra-large window & entry to the ground floor patio overlooking a serence forest. Perfect for gardening, entertaining and your dog! A lovely forested trail from your home to Sherwood Park Elementry. Seycove is your Senior Secondary School. A short walk through the trails to Parkgate Shopping Center & Recreation Center. Northwoods Village is 3kl or a short 7 minute drive. OPEN SUN 1-3pm
MLS®:
R3153802
R3153802
Les impôts
$3,972(2026)
$3,972(2026)
Catégorie
Single-Family Home
Single-Family Home
Année de Construction
1997
1997
Style
Ground Level Unit
Ground Level Unit
Ville
Metro Vancouver
Metro Vancouver
Listed By
Helen Grant, Stilhavn Real Estate Services
Source
VANCOUVER - IDX
Dernière vérification Août 8 2026 à 5:50 AM GMT+0000
VANCOUVER - IDX
Dernière vérification Août 8 2026 à 5:50 AM GMT+0000
Détails sur les salles de bains
- Salles de bains: 2
Caractéristiques Intérieures
- Microwave
- Dishwasher
- Refrigerator
- Range Top
- Stove
- Elevator
- Storage
- Laundry: In Unit
- Washer/Dryer
Informations sur le lot
- Marina Nearby
- Greenbelt
- Ski Hill Nearby
- Near Golf Course
Caractéristiques de la propriété
- Cheminée: 1
- Cheminée: Gas
- Foundation: Concrete Perimeter
Chauffage et refroidissement
- Baseboard
- Natural Gas
Informations sur le condo
- Frais: $379
Planchers
- Laminate
- Tile
Caractéristiques extérieures
- Toit: Asphalt
Informations sur les services publics
- Utilities: Electricity Connected, Natural Gas Connected
Garage
- Garage
Stationnement
- Underground
- Total: 1
- Side Access
Étages
- 0
Surface Habitable
- 842 pi. ca.
Lieu
Disclaimer: Copyright 2026 Real Estate Board of Greater Vancouver IDX. All rights reserved. This information is deemed reliable, but not guaranteed. The information being provided is for consumers’ personal, non-commercial use and may not be used for any purpose other than to identify prospective properties consumers may be interested in purchasing. Data last updated 8/7/26 22:50

