

Inscription par: VANCOUVER - IDX / Listed By: Royal Lepage Sussex Pigott Properties
3629 Deercrest Drive 317 North Vancouver, BC V7G 2S9
En vigueur
539 900 $ (CAD)
HORAIRES DES PORTES OUVERTES
-
OUVERTESJeu, Août 2010:30 am - 12 noon
-
OUVERTESDim, Août 232:00 pm - 4:00 pm
Description
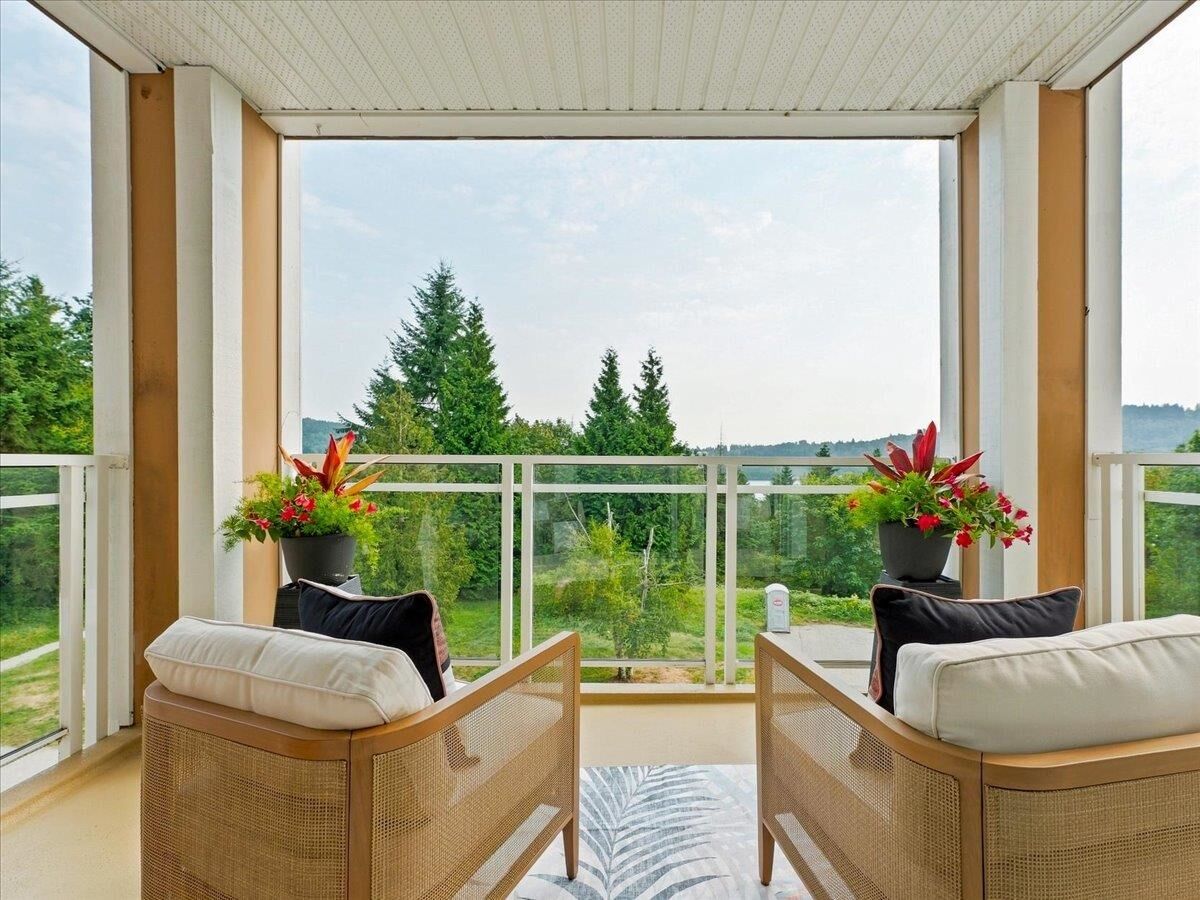
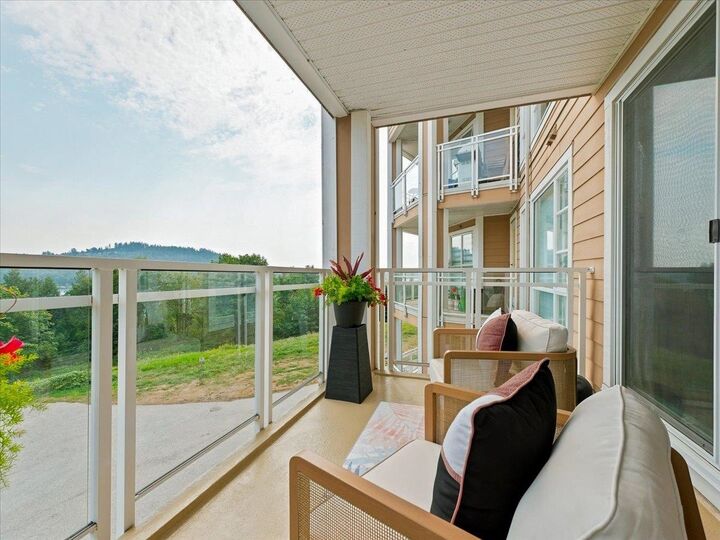
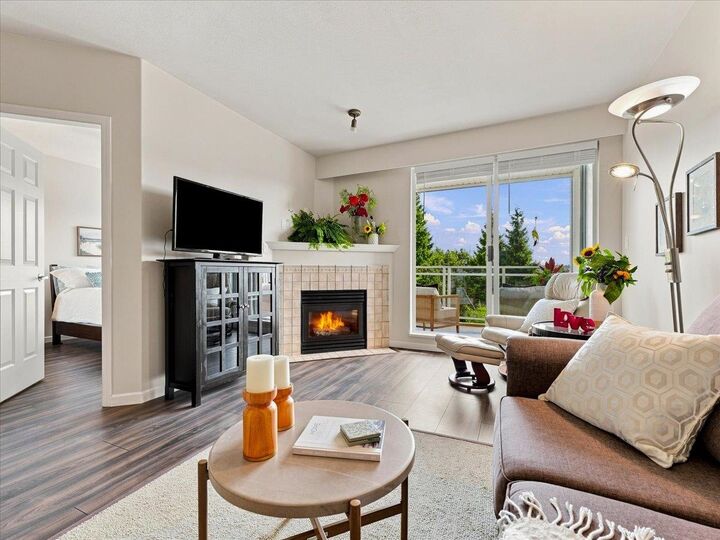
Deerfield by the Sea offers an exceptional North Shore lifestyle with stunning, unobstructed water and city views, spectacular sunsets, and nature right outside your door. This highly sought after south-facing 1 bedroom + glass-walled den home features 710 sq. ft. of well-designed living space and a private covered balcony with no buildings obstructing your outlook. Highlights include a new roof, stainless-steel appliances that includes a gas range, granite countertops, and a cozy fireplace. Enjoy nearby trails and an easy walk to Parkgate Village and Rec Centre, or head to Dollarton Shopping Centre, and Cates Park. Convenient highway and bridge access makes commuting downtown a breeze. Live in it or rent it—an excellent home and investment opportunity in a truly special setting.
MLS®:
R3157206
R3157206
Les impôts
$3,933
$3,933
Catégorie
Single-Family Home
Single-Family Home
Année de Construction
1999
1999
Ville
Metro Vancouver
Metro Vancouver
Communauté
Deerfield by the Sea
Deerfield by the Sea
Listed By
Dan Pigott, Royal Lepage Sussex Pigott Properties
Source
VANCOUVER - IDX
Dernière vérification Août 19 2026 à 8:45 PM GMT+0000
VANCOUVER - IDX
Dernière vérification Août 19 2026 à 8:45 PM GMT+0000
Détails sur les salles de bains
- Salle de bains: 1
Caractéristiques Intérieures
- Dishwasher
- Refrigerator
- Stove
- Storage
- Laundry: In Unit
- Washer/Dryer
- Windows: Window Coverings
Quartier
- Deerfield By The Sea
Informations sur le lot
- Marina Nearby
- Recreation Nearby
- Private
- Ski Hill Nearby
- Near Golf Course
Caractéristiques de la propriété
- Cheminée: 1
- Cheminée: Gas
- Foundation: Concrete Perimeter
Chauffage et refroidissement
- Baseboard
- Electric
Informations sur le condo
- Frais: $452
Planchers
- Carpet
- Laminate
- Tile
Caractéristiques extérieures
- Toit: Asphalt
Informations sur les services publics
- Utilities: Electricity Connected, Water Connected, Natural Gas Connected
- Sewer: Public Sewer, Sanitary Sewer, Storm Sewer
Garage
- Garage
Stationnement
- Garage Door Opener
- Underground
- Total: 1
- Side Access
Étages
- 1
Surface Habitable
- 710 pi. ca.
Lieu
Disclaimer: Copyright 2026 Real Estate Board of Greater Vancouver IDX. All rights reserved. This information is deemed reliable, but not guaranteed. The information being provided is for consumers’ personal, non-commercial use and may not be used for any purpose other than to identify prospective properties consumers may be interested in purchasing. Data last updated 8/19/26 13:45

