

Inscription par: VANCOUVER - IDX / Listed By: Oakwyn Realty Ltd.
3658 Banff Court 312 North Vancouver, BC V7H 2Z9
En vigueur (1 Jours)
879 000 $ (CAD)
HORAIRES DES PORTES OUVERTES
-
OUVERTESJeu, Juil 1610:00 am - 12 noon
-
OUVERTESSam, Juil 182:00 pm - 4:00 pm
Description
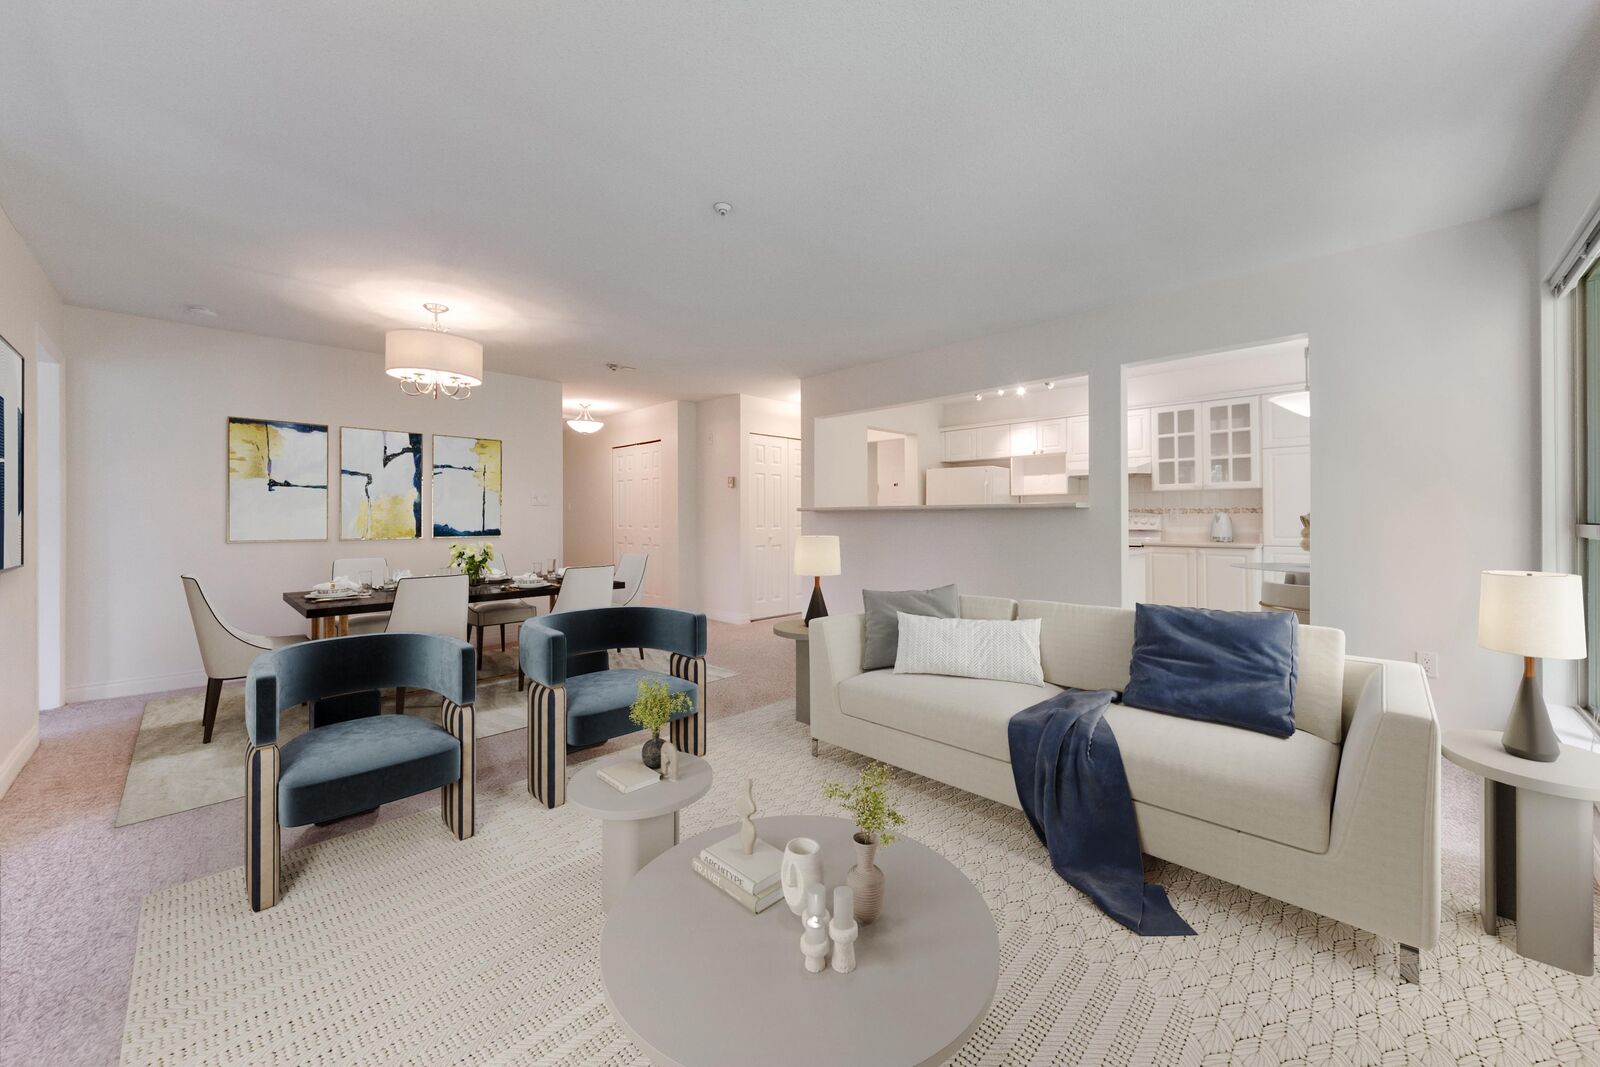
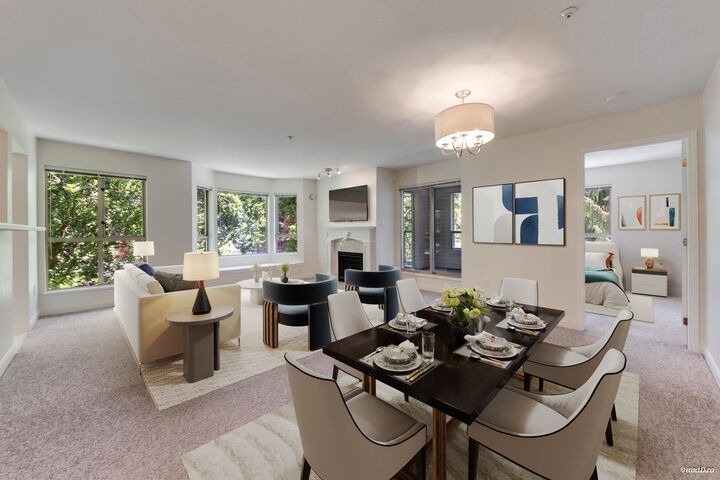
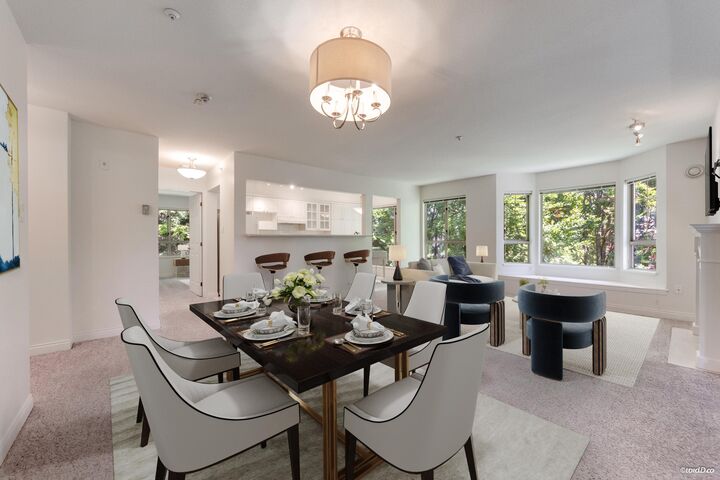
Peaceful, bright, and beautifully positioned, this coveted third-floor end residence at The Classics offers over 1,100 sq. ft. of thoughtfully designed one-level living. With multiple exposures, the home is filled with natural light, while the primary bedroom enjoys a tranquil forested outlook. The spacious living and dining areas are warm and inviting, ideal for everyday living and entertaining. The covered balcony extends your living space, providing the perfect spot to relax or barbecue year-round. The Classics is a welcoming, pet-friendly building. Ideally located across from Parkgate Community Centre and Parkgate Village Shopping Centre, you'll enjoy shops, restaurants, recreation, transit, and everyday amenities just steps from your door. NOTE - Maintenance fee includes the heat.
MLS®:
R3145416
R3145416
Les impôts
$2,866(2025)
$2,866(2025)
Catégorie
Single-Family Home
Single-Family Home
Année de Construction
1995
1995
Ville
Metro Vancouver
Metro Vancouver
Communauté
The Classics
The Classics
Listed By
Michael Minchin, Oakwyn Realty Ltd.
Source
VANCOUVER - IDX
Dernière vérification Juil 15 2026 à 4:06 AM GMT+0000
VANCOUVER - IDX
Dernière vérification Juil 15 2026 à 4:06 AM GMT+0000
Détails sur les salles de bains
- Salles de bains: 2
Caractéristiques Intérieures
- Storage
- Guest Suite
Quartier
- The Classics
Informations sur le lot
- Marina Nearby
- Recreation Nearby
- Cul-De-Sac
- Ski Hill Nearby
- Near Golf Course
Caractéristiques de la propriété
- Cheminée: 1
- Cheminée: Gas
- Foundation: Concrete Perimeter
Chauffage et refroidissement
- Radiant
Informations sur le condo
- Frais: $690
Planchers
- Mixed
Caractéristiques extérieures
- Toit: Other
Informations sur les services publics
- Utilities: Electricity Connected, Water Connected, Natural Gas Connected
- Sewer: Sanitary Sewer, Storm Sewer
Garage
- Garage
Stationnement
- Garage Under Building
- Front Access
- Total: 2
Étages
- 1
Surface Habitable
- 1,164 pi. ca.
Lieu
Disclaimer: Copyright 2026 Real Estate Board of Greater Vancouver IDX. All rights reserved. This information is deemed reliable, but not guaranteed. The information being provided is for consumers’ personal, non-commercial use and may not be used for any purpose other than to identify prospective properties consumers may be interested in purchasing. Data last updated 7/14/26 21:06

