

Inscription par: VANCOUVER - IDX / Listed By: Stilhavn Real Estate Services
3658 Banff Court 411 North Vancouver, BC V7H 2Z9
En vigueur
979 000 $ (CAD)
HORAIRES DES PORTES OUVERTES
-
OUVERTESJeu, Juil 1610:00 am - 12 noon
Description
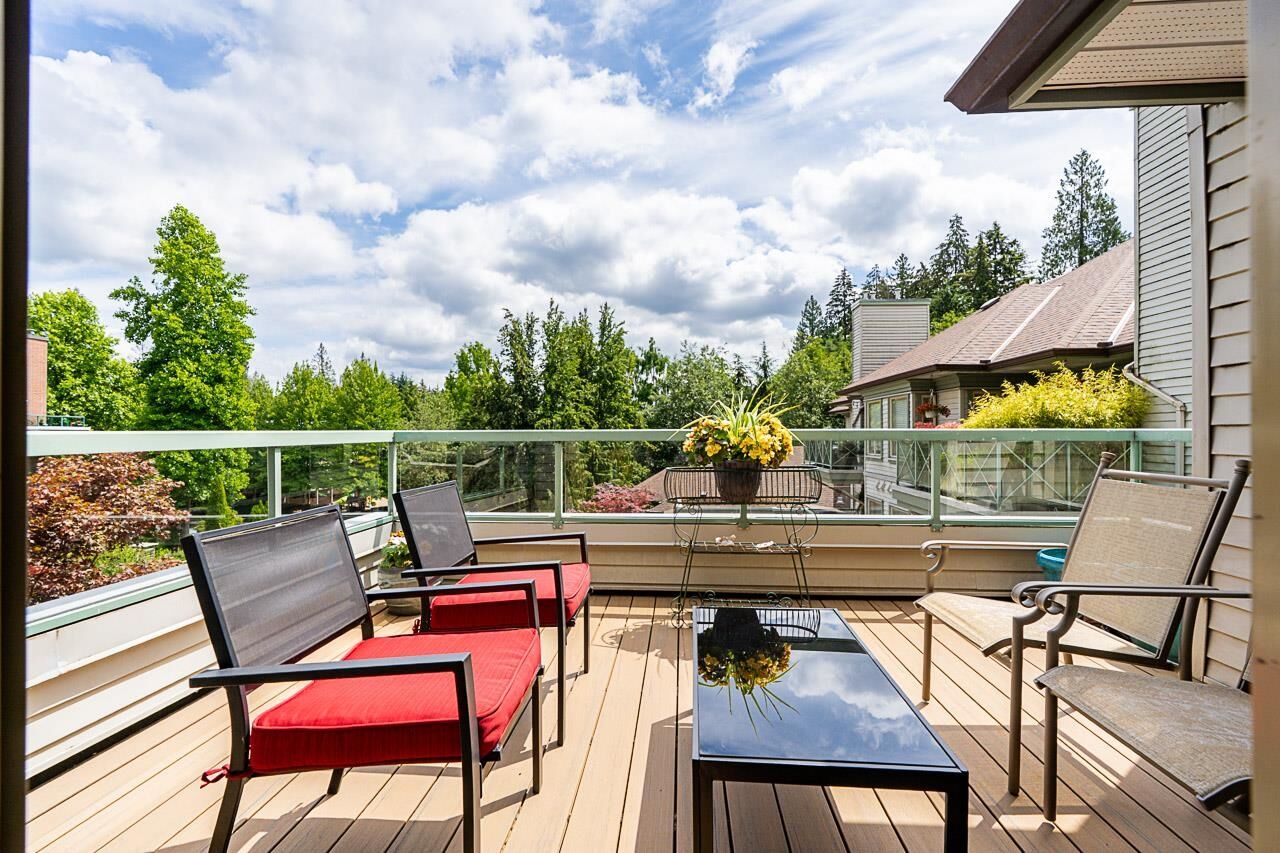
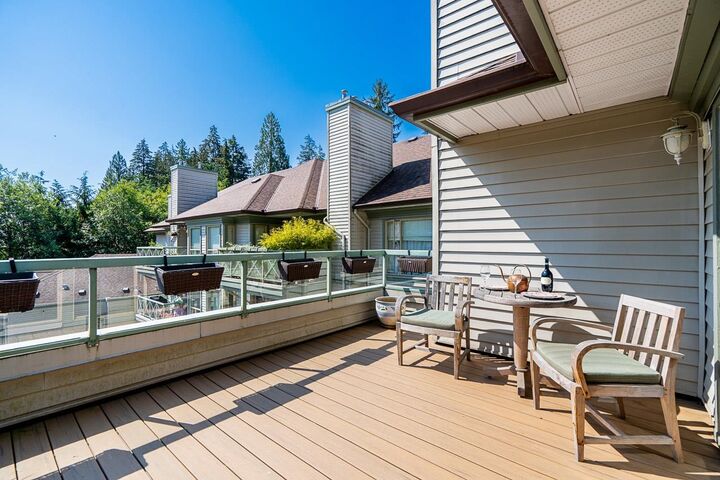
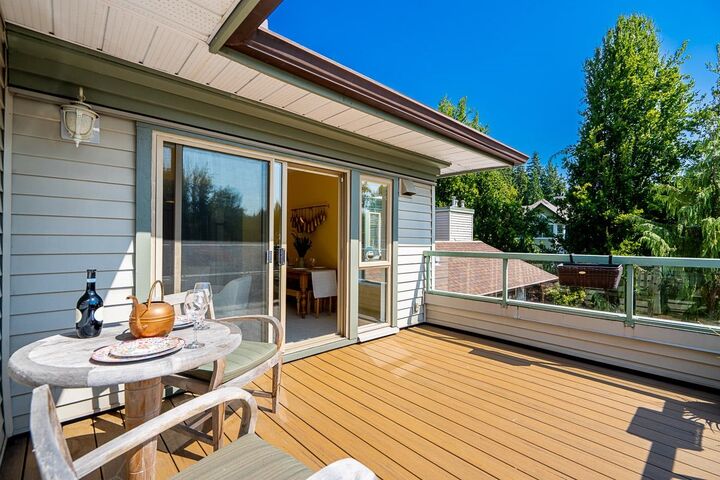
Welcome to the Classics - a lovely boutique complex welcoming pets - YES Dogs too and ideally located across the street from Parkgate Community Centre and Shopping Mall. With over 1100 sq ft of one level living you'll love this TOP floor CORNER unit w/TWO patios, one facing EAST from the kitchen ideal for morning coffee and Barbeque access w/the other facing SOUTHEAST perfect for entertaining. 17' Vaulted ceiling in the living room, NEW carpets throughout, freshly painted, cozy gas fire place, gracious dining room and loads of natural sunlight. BONUS walk-in laundry room. PLUS both bedrooms have ensuite bathrooms. Includes two storage lockers with one on the same floor as your suite and TWO parking stalls. Don't drive? No worries, everything you need is within walking distance.
MLS®:
R3146690
R3146690
Les impôts
$3,002(2025)
$3,002(2025)
Catégorie
Single-Family Home
Single-Family Home
Année de Construction
1995
1995
Style
Penthouse
Penthouse
Ville
Metro Vancouver
Metro Vancouver
Communauté
The Classics
The Classics
Listed By
Helen Grant, Stilhavn Real Estate Services
Source
VANCOUVER - IDX
Dernière vérification Juil 16 2026 à 2:03 AM GMT+0000
VANCOUVER - IDX
Dernière vérification Juil 16 2026 à 2:03 AM GMT+0000
Détails sur les salles de bains
- Salles de bains: 2
Caractéristiques Intérieures
- Dishwasher
- Refrigerator
- Stove
- Elevator
- Guest Suite
- Laundry: In Unit
- Washer/Dryer
- Central Vacuum
Quartier
- The Classics
Communauté des personnes âgées
- Oui
Informations sur le lot
- Central Location
- Private
- Ski Hill Nearby
- Near Golf Course
Caractéristiques de la propriété
- Cheminée: 1
- Cheminée: Gas
- Foundation: Concrete Perimeter
Chauffage et refroidissement
- Hot Water
Informations sur le condo
- Frais: $698
Planchers
- Mixed
- Carpet
Caractéristiques extérieures
- Toit: Asphalt
- Toit: Torch-on
Informations sur les services publics
- Utilities: Electricity Connected, Water Connected, Community, Natural Gas Connected
- Sewer: Public Sewer
Garage
- Garage
Stationnement
- Front Access
- Total: 2
- Underground
Étages
- 1
Surface Habitable
- 1,134 pi. ca.
Lieu
Disclaimer: Copyright 2026 Real Estate Board of Greater Vancouver IDX. All rights reserved. This information is deemed reliable, but not guaranteed. The information being provided is for consumers’ personal, non-commercial use and may not be used for any purpose other than to identify prospective properties consumers may be interested in purchasing. Data last updated 7/15/26 19:03

