

Inscription par: VANCOUVER - IDX / Listed By: Royal Lepage Sussex Pigott Properties
3690 Banff Court 107 North Vancouver, BC V7H 2Y7
En vigueur (2 Jours)
1 028 000 $ (CAD)
HORAIRES DES PORTES OUVERTES
-
OUVERTESJeu, Juil 1611:00 am - 12 noon
-
OUVERTESDim, Juil 192:00 pm - 4:00 pm
Description
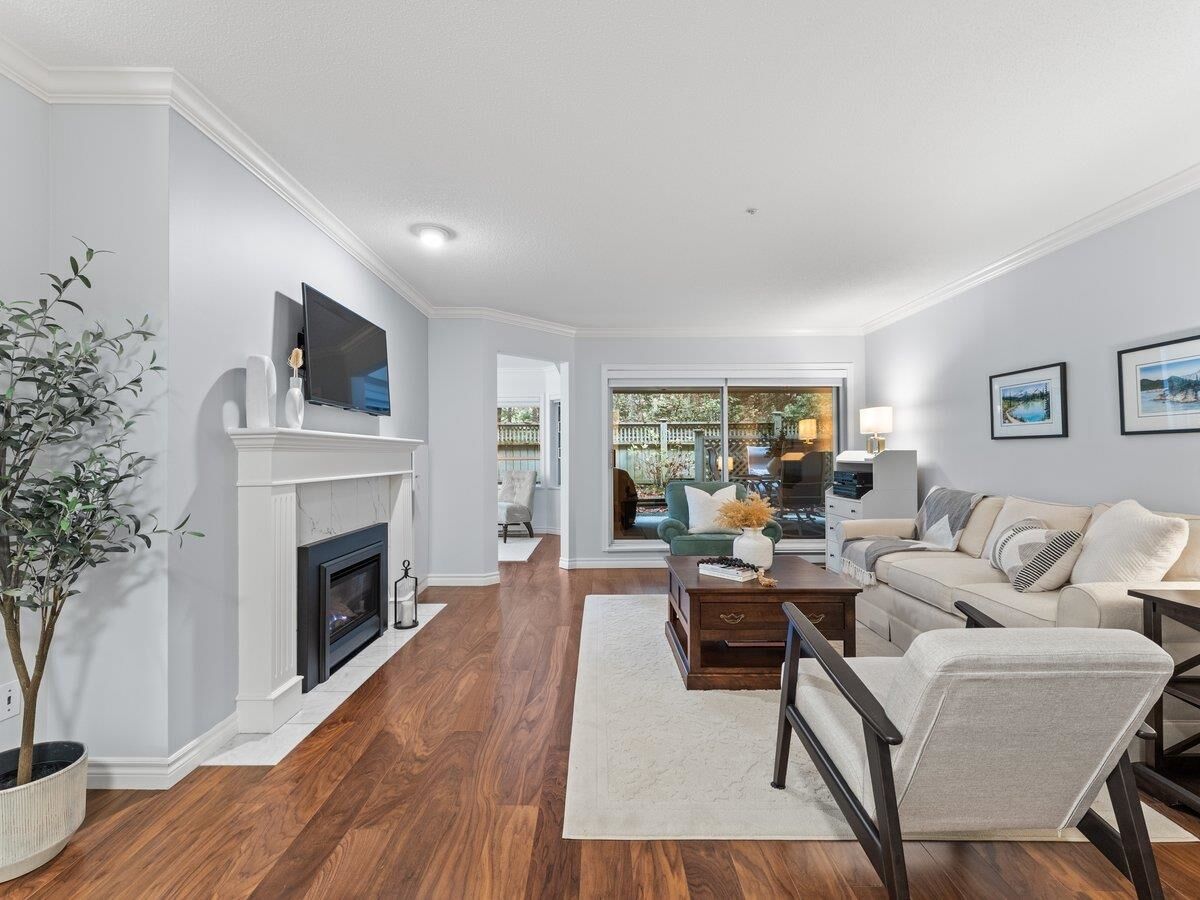
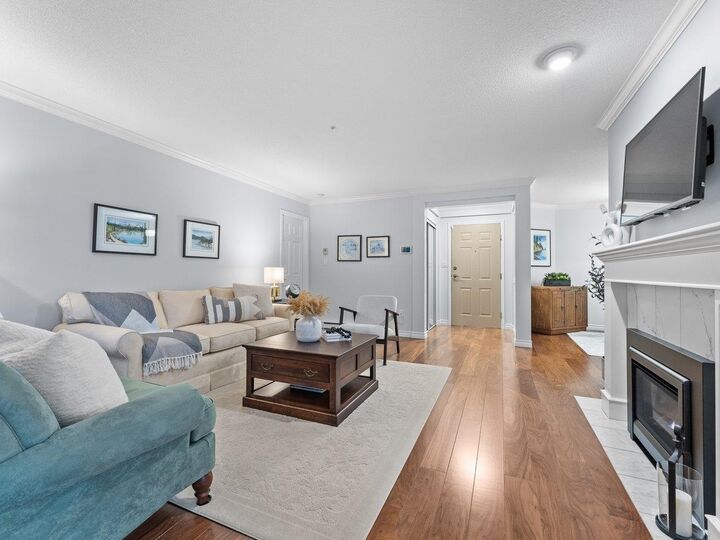
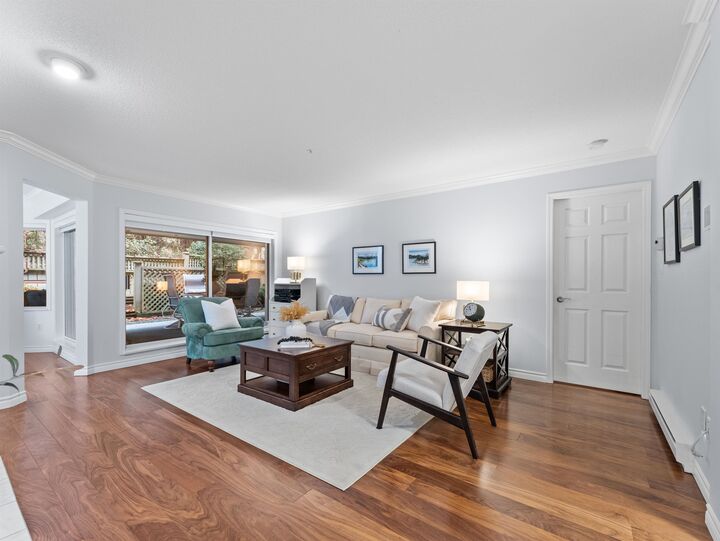
Welcome to Parkgate Manor, an ideal choice for those looking to simplify without compromising on comfort. This beautifully maintained ground-floor home offers an easy-access layout with separate living and bedroom spaces. Recent updates include a new gas fireplace, fresh paint, and updated patio stones. The hardwood flooring adds warmth throughout the main living areas. The spacious primary bedroom and heated bathroom floors provide everyday comfort. Enjoy in-suite laundry, dedicated storage just down the hall, and a well-managed, cat-friendly building (no dogs). Walk to Parkgate Village's shops, cafés, groceries, library, and recreation centre, with everything you need just steps from home.
MLS®:
R3145785
R3145785
Les impôts
$3,005(2025)
$3,005(2025)
Catégorie
Single-Family Home
Single-Family Home
Année de Construction
1992
1992
Style
Ground Level Unit
Ground Level Unit
Ville
Metro Vancouver
Metro Vancouver
Communauté
Parkgate Manor
Parkgate Manor
Listed By
Dan Pigott, Royal Lepage Sussex Pigott Properties
Source
VANCOUVER - IDX
Dernière vérification Juil 15 2026 à 4:06 AM GMT+0000
VANCOUVER - IDX
Dernière vérification Juil 15 2026 à 4:06 AM GMT+0000
Détails sur les salles de bains
- Salles de bains: 2
Caractéristiques Intérieures
- Dishwasher
- Refrigerator
- Stove
- Elevator
- Storage
- Laundry: In Unit
- Washer/Dryer
Quartier
- Parkgate Manor
Informations sur le lot
- Recreation Nearby
- Cul-De-Sac
- Ski Hill Nearby
- Near Golf Course
Caractéristiques de la propriété
- Cheminée: 1
- Cheminée: Gas
- Foundation: Concrete Perimeter
Chauffage et refroidissement
- Baseboard
- Electric
Informations sur le pool
- Indoor
Informations sur le condo
- Frais: $608
Planchers
- Hardwood
- Tile
Caractéristiques extérieures
- Toit: Asphalt
Informations sur les services publics
- Utilities: Electricity Connected, Water Connected, Natural Gas Connected
- Sewer: Public Sewer, Sanitary Sewer, Storm Sewer
Garage
- Garage
Stationnement
- Front Access
- Underground
- Total: 1
Étages
- 0
Surface Habitable
- 1,381 pi. ca.
Lieu
Disclaimer: Copyright 2026 Real Estate Board of Greater Vancouver IDX. All rights reserved. This information is deemed reliable, but not guaranteed. The information being provided is for consumers’ personal, non-commercial use and may not be used for any purpose other than to identify prospective properties consumers may be interested in purchasing. Data last updated 7/14/26 21:06

