

Inscription par: VANCOUVER - IDX / Listed By: Royal Lepage Sussex
3883 Delbrook Avenue North Vancouver, BC V7N 3Z7
En vigueur
1 413 617 $ (USD)
HORAIRES DES PORTES OUVERTES
-
OUVERTESMar, Août 410:00 am - 12 noon
Description
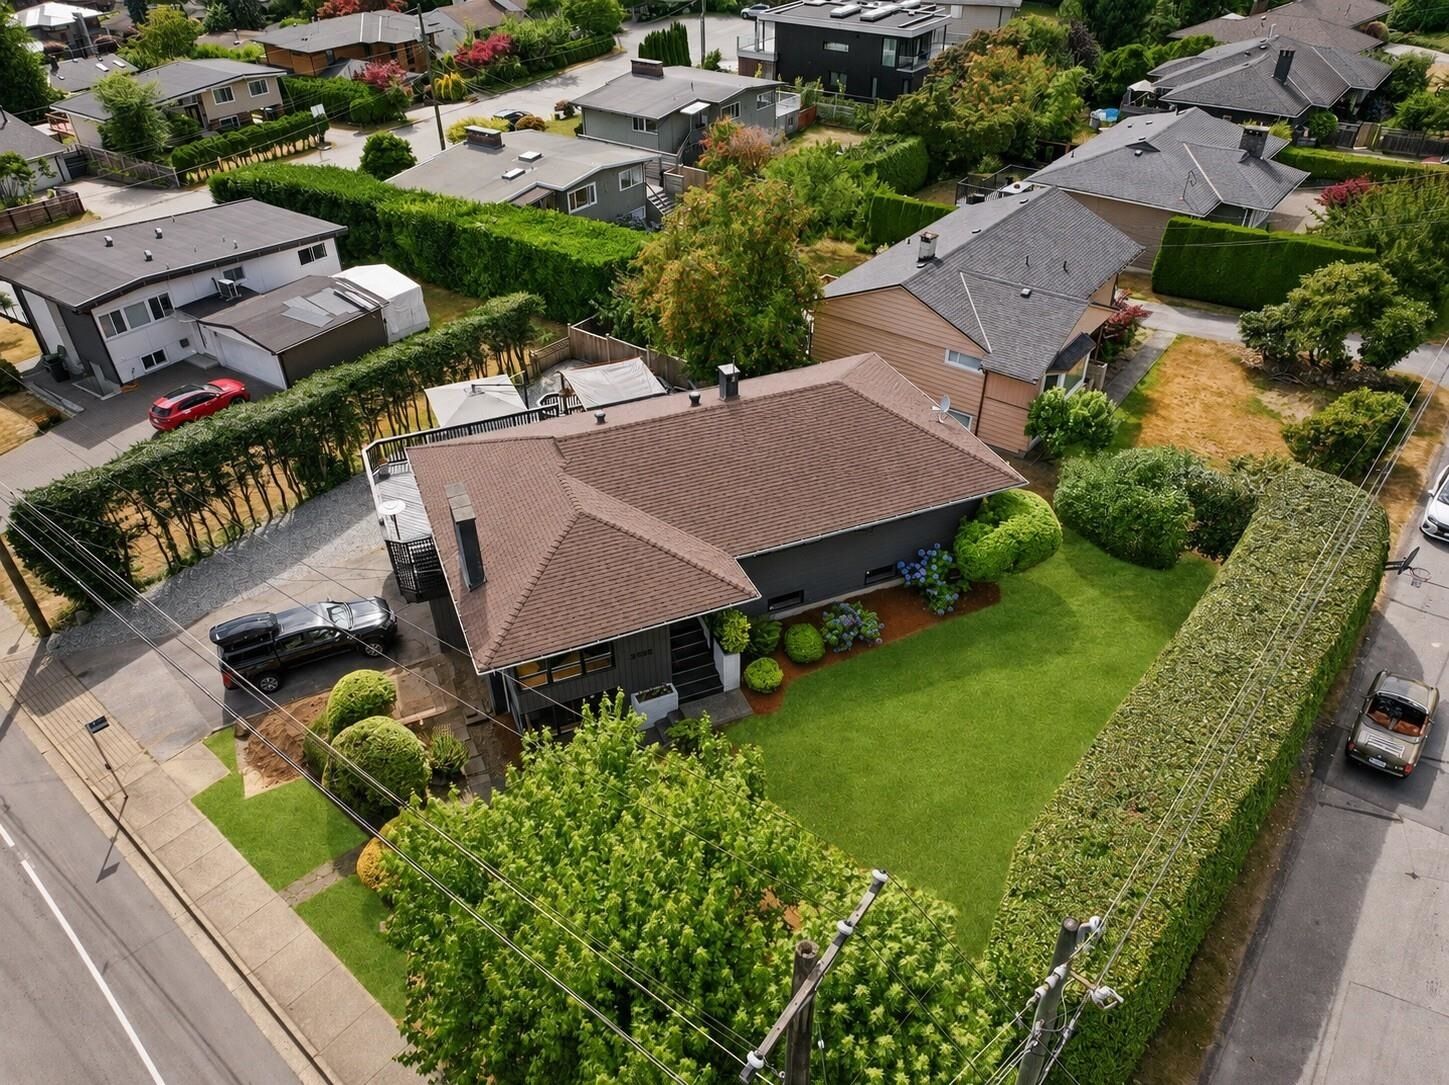
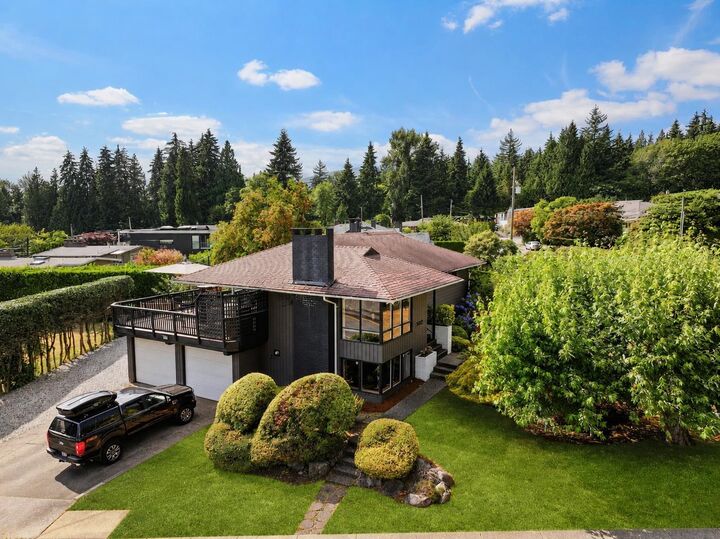
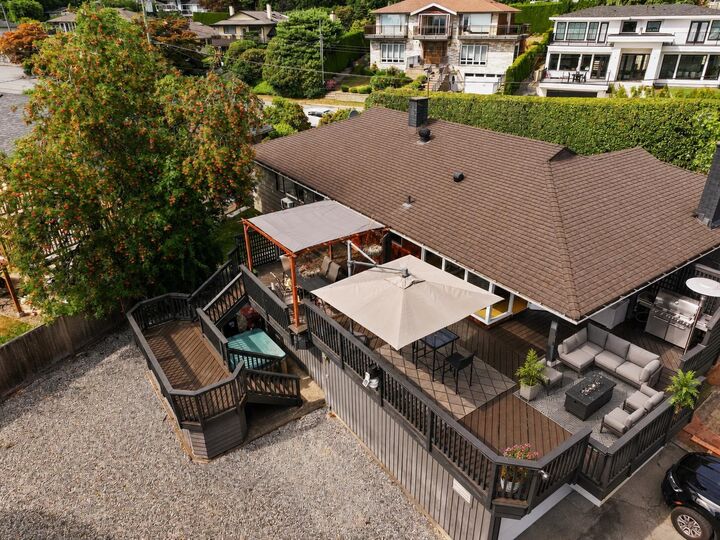
Convenience meets opportunity in one of North Vancouver's most established & sought-after neighbourhoods. This well-maintained 4-bed/2-bath home has been thoughtfully updated over the years, offering comfortable living today with the flexibility to personalize over time. With R.V. parking & a functional family-friendly layout, it's an ideal choice for growing families, investors, or those looking to secure a prime property on the North Shore. Perfectly positioned, this key route gives easy access to Edgemont Village, Westview Shopping Centre, Delbrook Re Centre, excellent schools & an extensive network of hiking/biking trails just minutes from your doorstep. this property offers exceptional value and endless potential in a location that truly connects you to the best of North Vancouver.
MLS®:
R3151916
R3151916
Les impôts
$6,154(2025)
$6,154(2025)
Surface Terrain
8,732 PI. CA.
8,732 PI. CA.
Catégorie
Single-Family Home
Single-Family Home
Année de Construction
1957
1957
Ville
Metro Vancouver
Metro Vancouver
Listed By
Patrick O'Donnell Prec*, Royal Lepage Sussex
Source
VANCOUVER - IDX
Dernière vérification Août 3 2026 à 9:19 AM GMT+0000
VANCOUVER - IDX
Dernière vérification Août 3 2026 à 9:19 AM GMT+0000
Détails sur les salles de bains
- Salle de bains: 1
- Salle d’eau: 1
Caractéristiques Intérieures
- Dishwasher
- Refrigerator
- Stove
- Washer/Dryer
Informations sur le lot
- Central Location
- Recreation Nearby
- Ski Hill Nearby
Caractéristiques de la propriété
- Cheminée: Gas
- Cheminée: Wood Burning
- Cheminée: 2
- Foundation: Concrete Perimeter
Chauffage et refroidissement
- Forced Air
- Natural Gas
- Central Air
Informations sur les sous-sols
- Partially Finished
Planchers
- Mixed
- Hardwood
- Tile
Caractéristiques extérieures
- Toit: Asphalt
Informations sur les services publics
- Utilities: Electricity Connected, Water Connected, Natural Gas Connected
Garage
- Garage
Stationnement
- Garage Double
- Total: 4
- Asphalt
- Side Access
Étages
- 2
Surface Habitable
- 2,581 pi. ca.
Lieu
Disclaimer: Copyright 2026 Real Estate Board of Greater Vancouver IDX. All rights reserved. This information is deemed reliable, but not guaranteed. The information being provided is for consumers’ personal, non-commercial use and may not be used for any purpose other than to identify prospective properties consumers may be interested in purchasing. Data last updated 8/3/26 02:19

