

Inscription par: VANCOUVER - IDX / Listed By: Sutton Group-West Coast Realty
3911 Cates Landing Way 203 North Vancouver, BC V7G 0A6
En vigueur
1 675 000 $ (CAD)
HORAIRES DES PORTES OUVERTES
-
OUVERTESSam, Juil 252:00 pm - 4:00 pm
-
OUVERTESDim, Juil 262:00 pm - 4:00 pm
Description
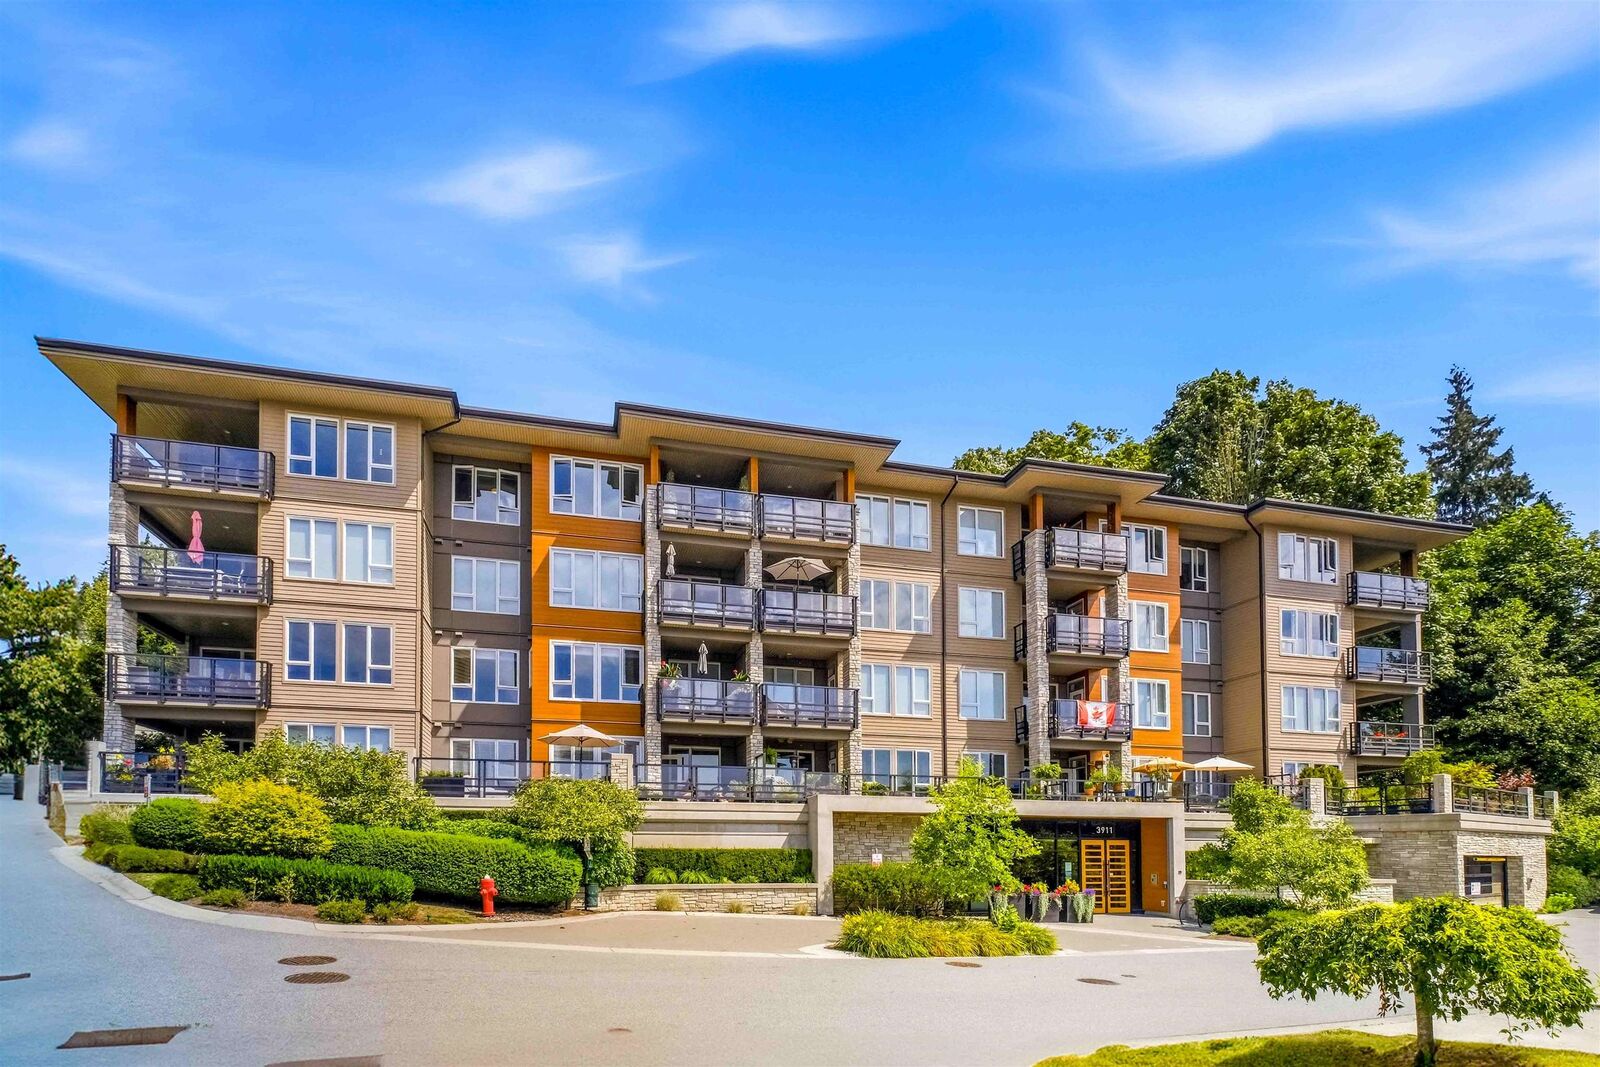
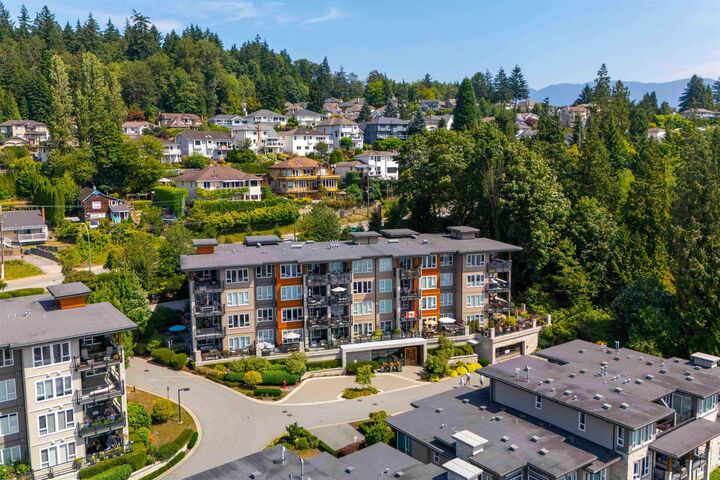
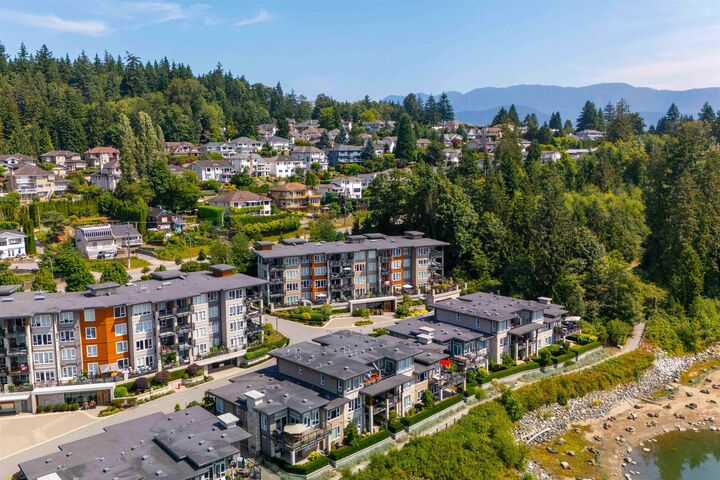
Welcome to the iconic Cates Landing Way, where contemporary design meets natural beauty. Cates Park hugs one side of the complex and Burrard Inlet frames the front boundary with private beaches and a waterside walkway to the park. This unit is one of the largest condos in the complex and a corner unit, allowing more windows, a larger deck and very spacious entertainment / living areas , combined with 2 spacious bedrooms with ensuites plus an oversized den / office which is separated from the main living area. The kitchen / dining/living areas are open, modern and perfect for entertaining, while the deck offers indoor/outdoor living. Air conditioning adds to the comfort of this desirable, spacious home. Shopping, golf and Deep Cove beaches are close at hand. Come meet your forever home!
MLS®:
R3149777
R3149777
Les impôts
$5,459(2026)
$5,459(2026)
Catégorie
Single-Family Home
Single-Family Home
Année de Construction
2018
2018
Ville
Metro Vancouver
Metro Vancouver
Communauté
Cates Landing
Cates Landing
Listed By
Darcy McClary Prec*, Sutton Group-West Coast Realty
Source
VANCOUVER - IDX
Dernière vérification Juil 24 2026 à 10:29 PM GMT+0000
VANCOUVER - IDX
Dernière vérification Juil 24 2026 à 10:29 PM GMT+0000
Détails sur les salles de bains
- Salles de bains: 2
- Salle d’eau: 1
Caractéristiques Intérieures
- Elevator
- Guest Suite
- Laundry: In Unit
Quartier
- Cates Landing
Caractéristiques de la propriété
- Foundation: Concrete Perimeter
Chauffage et refroidissement
- Hot Water
- Radiant
Informations sur le condo
- Frais: $910
Caractéristiques extérieures
- Toit: Torch-on
Informations sur les services publics
- Utilities: Electricity Connected, Water Connected, Natural Gas Connected
- Sewer: Sanitary Sewer, Storm Sewer
Garage
- Garage
Stationnement
- Garage Under Building
- Front Access
- Total: 2
Étages
- 1
Surface Habitable
- 1,466 pi. ca.
Lieu
Disclaimer: Copyright 2026 Real Estate Board of Greater Vancouver IDX. All rights reserved. This information is deemed reliable, but not guaranteed. The information being provided is for consumers’ personal, non-commercial use and may not be used for any purpose other than to identify prospective properties consumers may be interested in purchasing. Data last updated 7/24/26 15:29

