

Inscription par: VANCOUVER - IDX / Listed By: Behroyan & Associates Real Estate Services
4324 Glencanyon Drive North Vancouver, BC V7N 4B3
En vigueur (0 Jours)
4 188 000 $ (CAD)
HORAIRES DES PORTES OUVERTES
-
OUVERTESSam, Oct 102:00 pm - 4:00 pm
-
OUVERTESDim, Oct 112:00 pm - 4:00 pm
Description
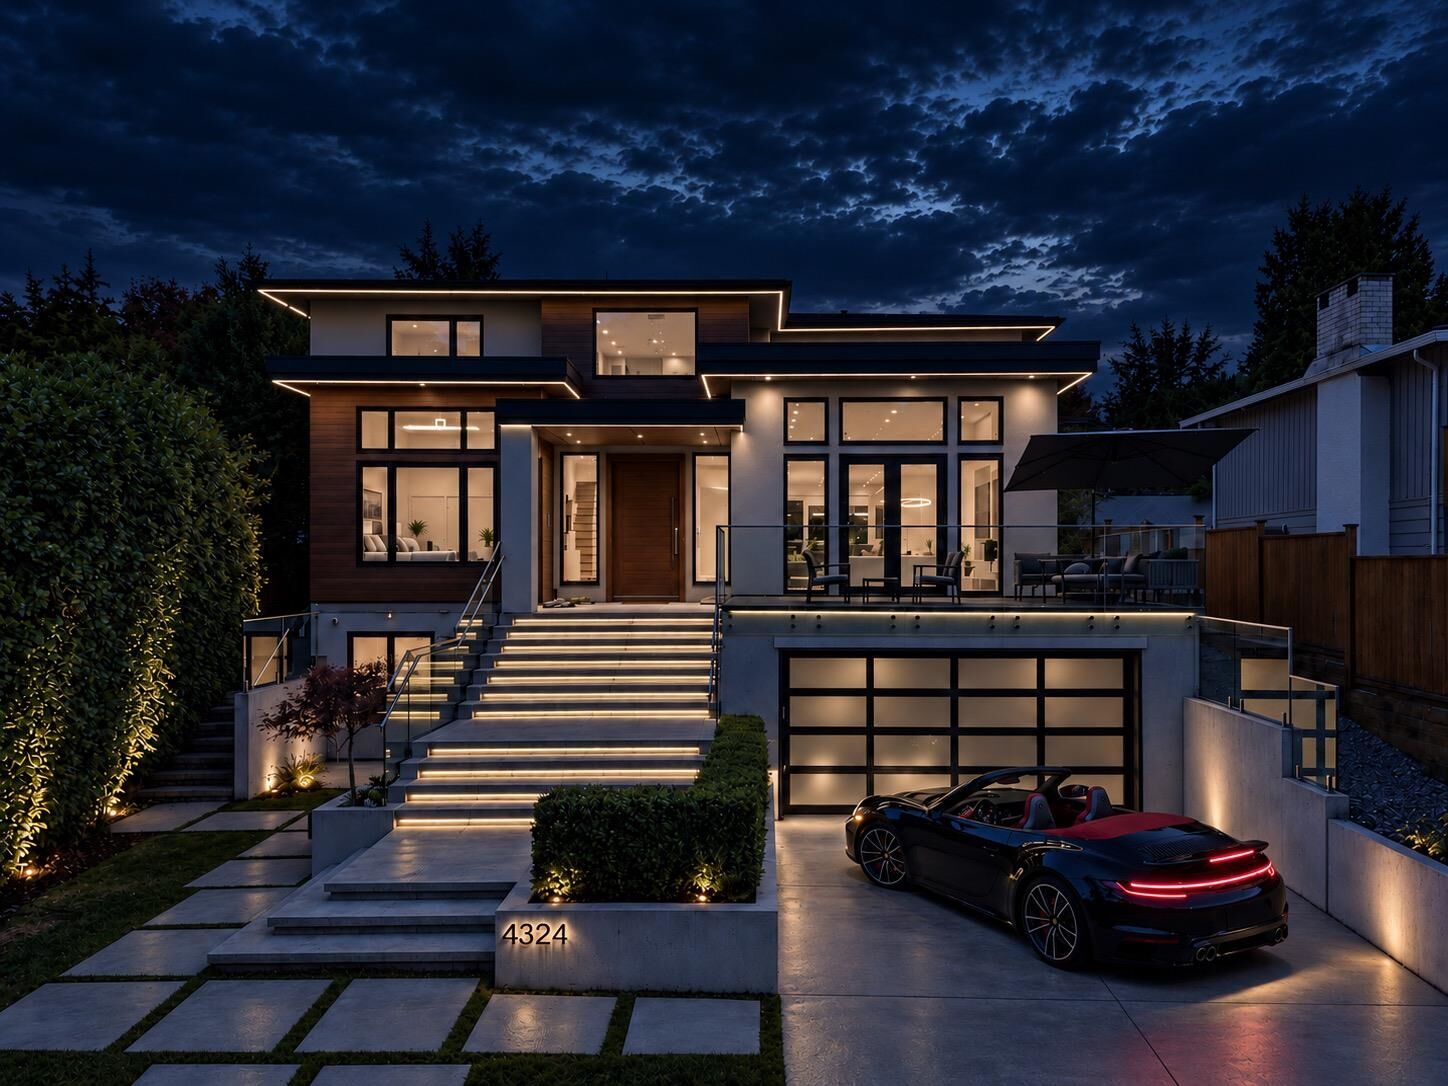
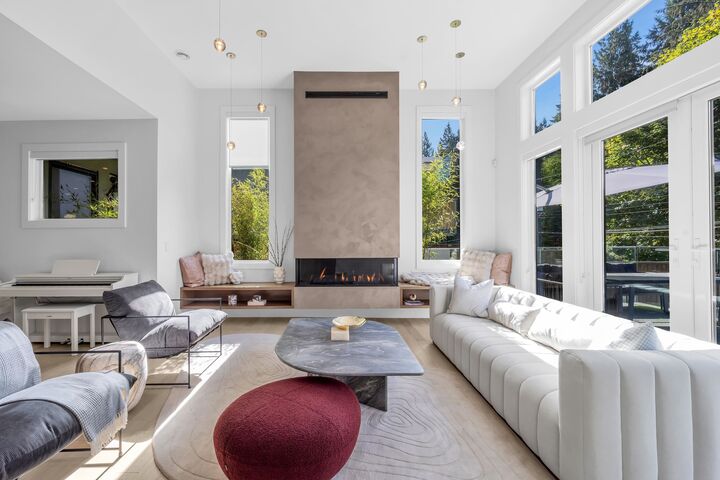
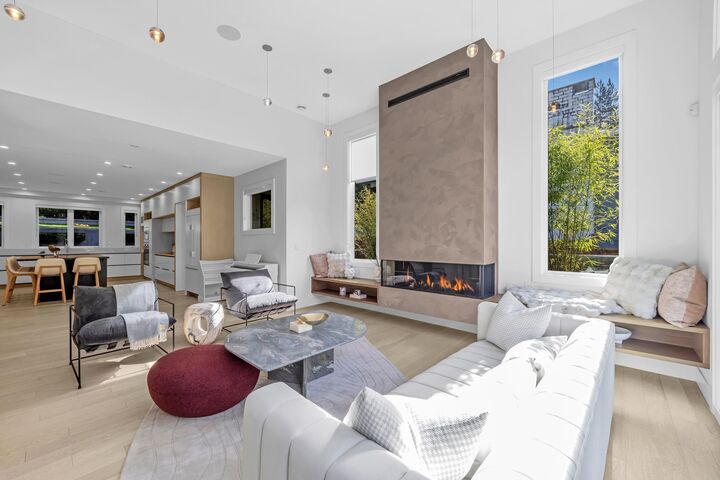
Luxury living in sought-after Upper Delbrook! This stunning 3-level, 6 bed, 6 bath custom-built home offers 5,000+ sq ft on an impressive 11,500 sq ft private lot, tucked away on a quiet no-through street. Featuring a grand kitchen with top-of-the-line appliances, large wok kitchen & pantry, spacious indoor/outdoor living, and a covered backyard perfect for year-round entertaining. Upstairs offers 4 bedrooms with walk-in closets & ensuites. The lower level offers incredible flexibility with a 2-bedroom legal suite or the option for a home theatre, gym & entertainment space. Family-friendly location surrounded by nature, creeks & trails, yet just minutes from schools, shopping, dining, and all everyday conveniences. Open House Saturday October 10th & Sunday October 11th 2:00pm - 4:00pm.
MLS®:
R3172912
R3172912
Les impôts
$10,955(2026)
$10,955(2026)
Surface Terrain
0.27 acres
0.27 acres
Catégorie
Single-Family Home
Single-Family Home
Année de Construction
2019
2019
Ville
Metro Vancouver
Metro Vancouver
Listed By
Sina Armani Prec*, Behroyan & Associates Real Estate Services
Source
VANCOUVER - IDX
Dernière vérification Oct 7 2026 à 3:38 AM GMT+0000
VANCOUVER - IDX
Dernière vérification Oct 7 2026 à 3:38 AM GMT+0000
Détails sur les salles de bains
- Salles de bains: 6
Caractéristiques Intérieures
- Microwave
- Pantry
- Wet Bar
- Dishwasher
- Refrigerator
- Stove
- Storage
- Washer/Dryer
- Windows: Window Coverings
Informations sur le lot
- Central Location
- Recreation Nearby
- Private
- Ski Hill Nearby
Caractéristiques de la propriété
- Cheminée: 1
- Cheminée: Gas
- Foundation: Concrete Perimeter
Chauffage et refroidissement
- Radiant
- Natural Gas
- Central Air
- Air Conditioning
Informations sur les sous-sols
- Finished
Planchers
- Mixed
Caractéristiques extérieures
- Toit: Torch-on
Informations sur les services publics
- Utilities: Electricity Connected, Water Connected, Community, Natural Gas Connected
Garage
- Garage
Stationnement
- Front Access
- Total: 2
- Garage Double
Étages
- 3
Surface Habitable
- 5,097 pi. ca.
Lieu
Disclaimer: Copyright 2026 Real Estate Board of Greater Vancouver IDX. All rights reserved. This information is deemed reliable, but not guaranteed. The information being provided is for consumers’ personal, non-commercial use and may not be used for any purpose other than to identify prospective properties consumers may be interested in purchasing. Data last updated 10/6/26 20:38

