

Inscription par: VANCOUVER - IDX / Listed By: Royal Lepage Sussex
530 Raven Woods Drive 317 North Vancouver, BC V7G 2T5
En vigueur (1 Jours)
652 000 $ (CAD)
HORAIRES DES PORTES OUVERTES
-
OUVERTESSam, Juil 252:00 pm - 4:00 pm
Description
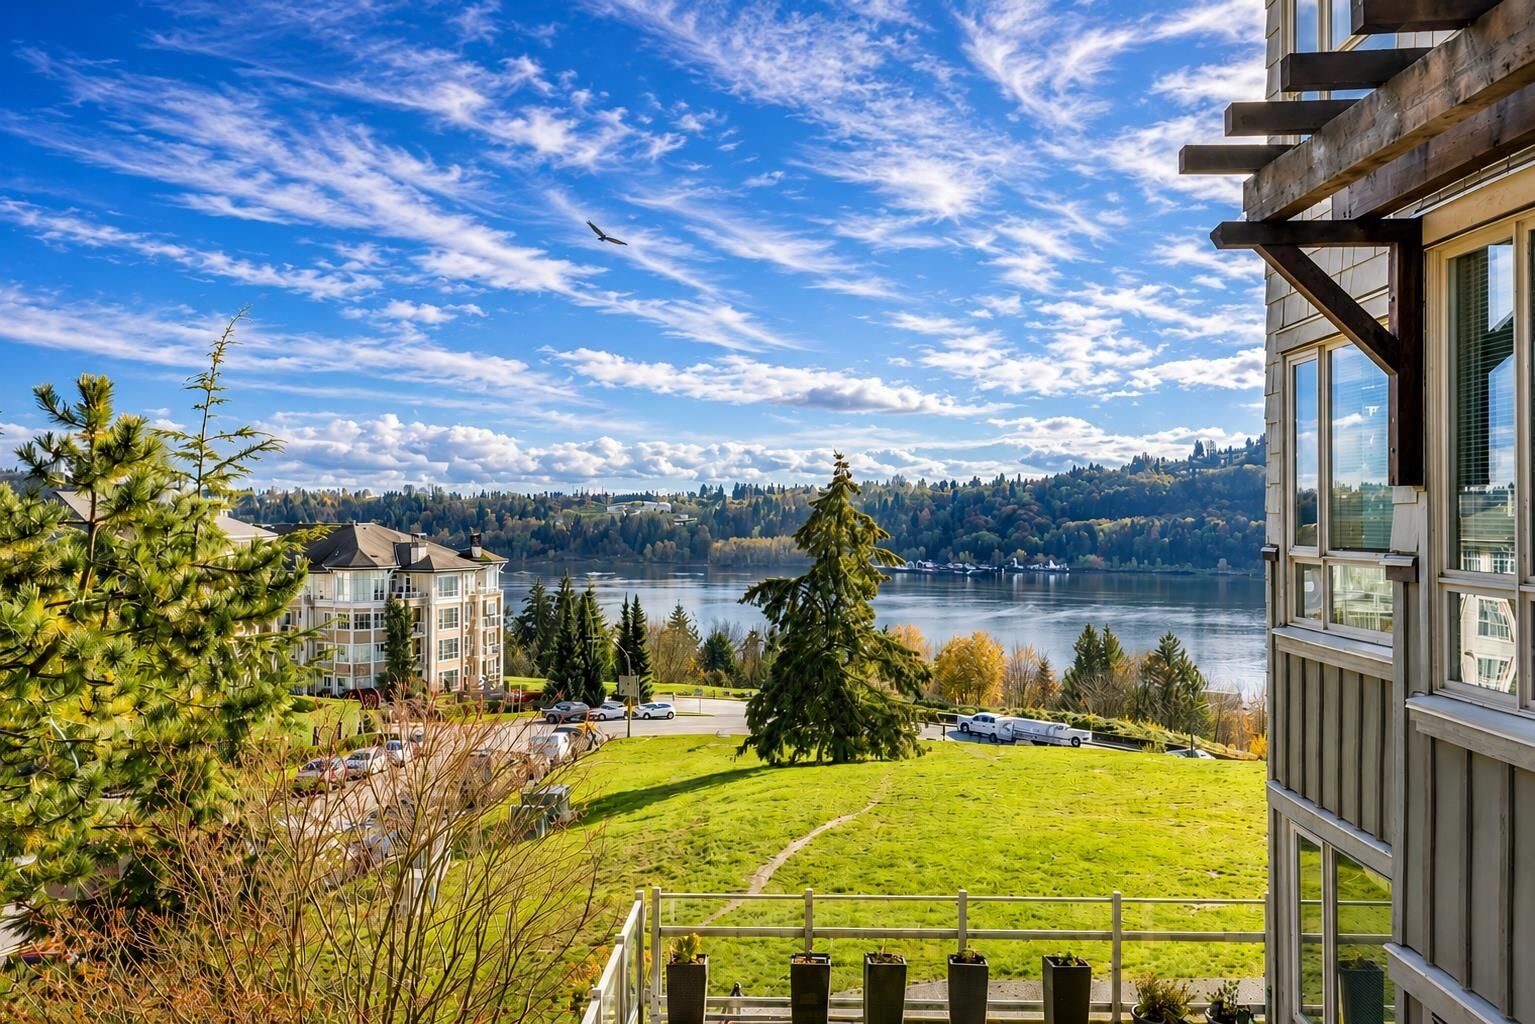
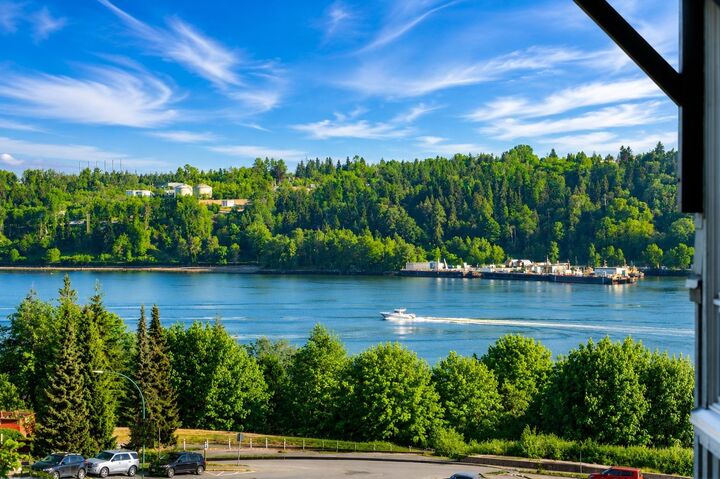
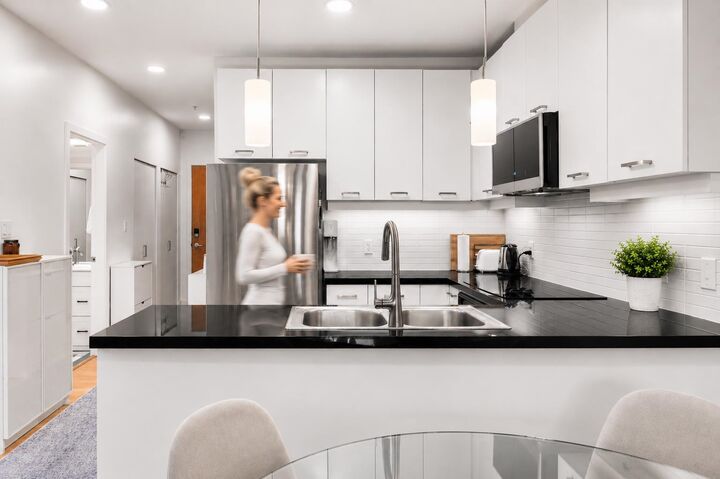
RARE OCEAN VIEW 1 BED & DEN . This beautifully updated residence is one of the very few 1-bed's with a large open concept floor plan & water views. NEWLY UPDATED including appliances, accents & paint throughout. This spacious 1 bedroom + den features generous room sizes and a versatile den ideal as a stylish home office or occasional guest space. Relax on the large covered balcony and enjoy picturesque water views and passing boats. Features include a gas fireplace, tasteful contemporary upgrades, A/C unit included, 1 parking, 1 storage locker, ample visitor parking and common EV chargers. Enjoy the exceptional lifestyle offered by this sought-after community with elegant lobby, lush gardens and tranquil ponds. Contact Listing agent to view *OPEN HOUSE SAT 25TH 2-4pm*
MLS®:
R3148263
R3148263
Les impôts
$3,370
$3,370
Catégorie
Single-Family Home
Single-Family Home
Année de Construction
2006
2006
Ville
Metro Vancouver
Metro Vancouver
Listed By
Roland Lewis Prec*, Royal Lepage Sussex
Source
VANCOUVER - IDX
Dernière vérification Juil 21 2026 à 8:22 PM GMT+0000
VANCOUVER - IDX
Dernière vérification Juil 21 2026 à 8:22 PM GMT+0000
Détails sur les salles de bains
- Salle de bains: 1
Caractéristiques Intérieures
- Dishwasher
- Refrigerator
- Stove
- Elevator
- Storage
- Laundry: In Unit
- Washer/Dryer
Caractéristiques de la propriété
- Cheminée: 1
- Cheminée: Gas
- Foundation: Concrete Perimeter
Chauffage et refroidissement
- Hot Water
- Natural Gas
Informations sur le condo
- Frais: $413
Planchers
- Laminate
Caractéristiques extérieures
- Toit: Asphalt
Informations sur les services publics
- Utilities: Electricity Connected, Water Connected, Natural Gas Connected
- Sewer: Public Sewer, Storm Sewer
Garage
- Garage
Stationnement
- Underground
- Total: 1
Étages
- 1
Surface Habitable
- 753 pi. ca.
Lieu
Disclaimer: Copyright 2026 Real Estate Board of Greater Vancouver IDX. All rights reserved. This information is deemed reliable, but not guaranteed. The information being provided is for consumers’ personal, non-commercial use and may not be used for any purpose other than to identify prospective properties consumers may be interested in purchasing. Data last updated 7/21/26 13:22

