

Inscription par: VANCOUVER - IDX / Listed By: Re/Max Heights Realty
580 Raven Woods Drive 417 North Vancouver, BC V7G 2T2
En vigueur (1 Jours)
555 000 $ (CAD)
HORAIRES DES PORTES OUVERTES
-
OUVERTESDim, Juil 122:00 pm - 4:00 pm
Description
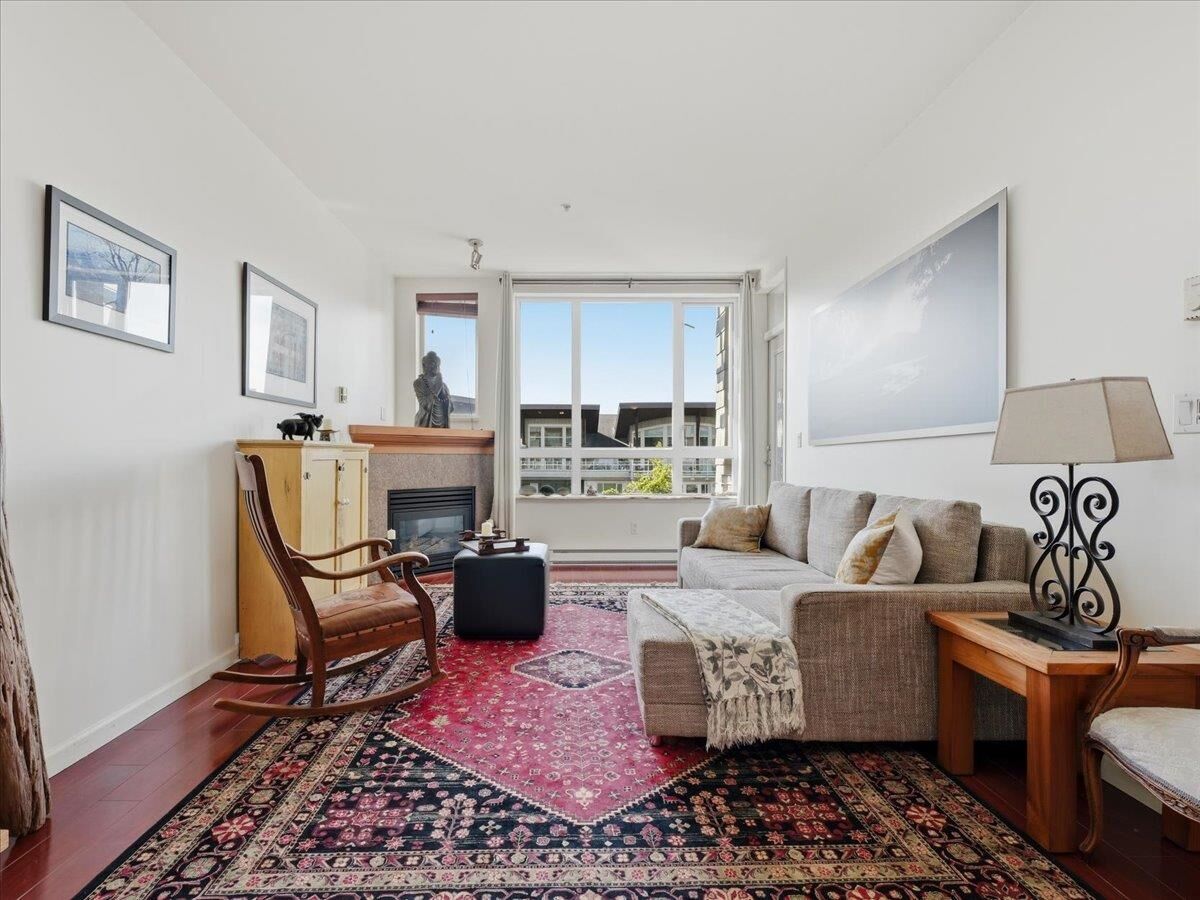
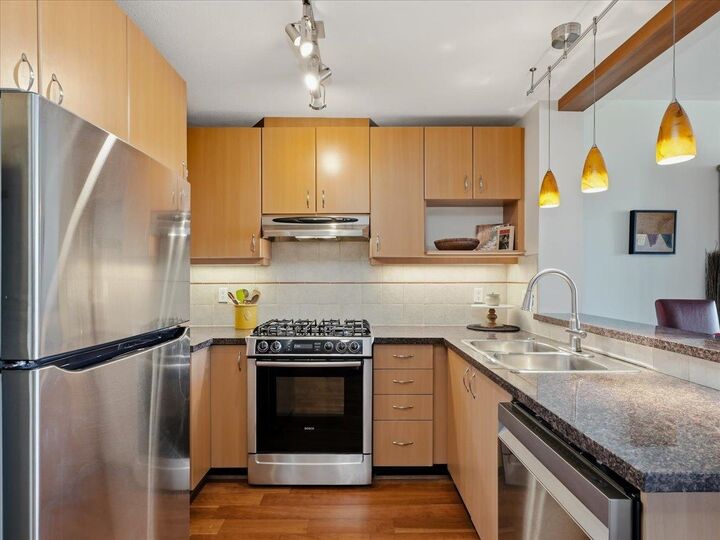
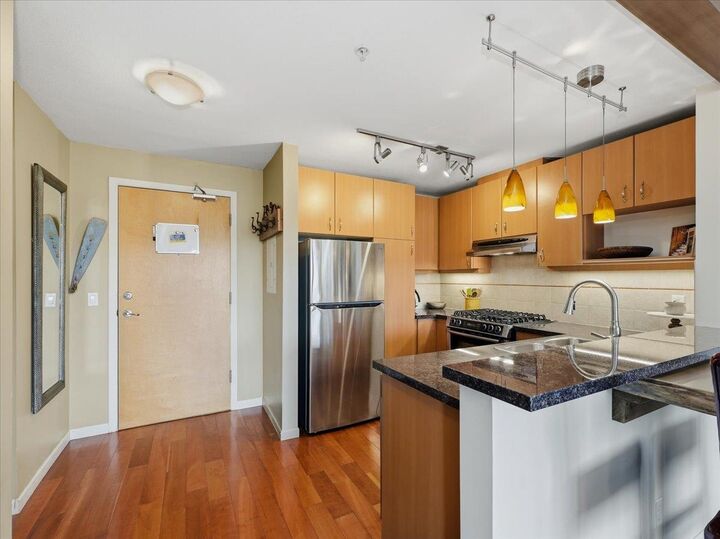
Welcome to Seasons at Raven Woods! This Whistler-inspired, resort-style one bedroom and den condo is nestled in the peaceful community of Roche Point. Bright and sunny, this South-facing home offers beautiful ocean views from your covered balcony! The thoughtful layout spans 742 square feet of living space. Features include granite countertops, stainless steel appliances, gas fireplace (included in strata fees), in-suite laundry, and 9-foot ceilings! Brand new Dishwasher, Fridge 1 year old, and Washer/Dryer are 2 years old! Enjoy fantastic amenities including a gym, bike room, sauna, and theatre. Comes with 1 parking stall and 1 storage locker. Pets and rentals allowed. Close to Deep Cove, Cates Park, Highway 1, shops, and more. **Open House July 12 Sunday 2-4 pm **
MLS®:
R3144354
R3144354
Les impôts
$3,513(2025)
$3,513(2025)
Catégorie
Single-Family Home
Single-Family Home
Année de Construction
2005
2005
Ville
Metro Vancouver
Metro Vancouver
Listed By
Spomenka Nikic, Re/Max Heights Realty
Source
VANCOUVER - IDX
Dernière vérification Juil 9 2026 à 10:32 PM GMT+0000
VANCOUVER - IDX
Dernière vérification Juil 9 2026 à 10:32 PM GMT+0000
Détails sur les salles de bains
- Salle de bains: 1
Caractéristiques Intérieures
- Dishwasher
- Refrigerator
- Stove
- Storage
- Laundry: In Unit
- Washer/Dryer
Informations sur le lot
- Marina Nearby
- Recreation Nearby
- Private
- Ski Hill Nearby
- Near Golf Course
Caractéristiques de la propriété
- Cheminée: 1
- Cheminée: Gas
- Foundation: Concrete Perimeter
Chauffage et refroidissement
- Baseboard
- Electric
- Natural Gas
Informations sur le condo
- Frais: $402
Caractéristiques extérieures
- Toit: Asphalt
Informations sur les services publics
- Utilities: Electricity Connected, Water Connected, Natural Gas Connected
- Sewer: Public Sewer, Sanitary Sewer, Storm Sewer
Garage
- Garage
Stationnement
- Garage Under Building
- Total: 1
Étages
- 1
Surface Habitable
- 742 pi. ca.
Lieu
Disclaimer: Copyright 2026 Real Estate Board of Greater Vancouver IDX. All rights reserved. This information is deemed reliable, but not guaranteed. The information being provided is for consumers’ personal, non-commercial use and may not be used for any purpose other than to identify prospective properties consumers may be interested in purchasing. Data last updated 7/9/26 15:32

