

Inscription par: VANCOUVER - IDX / Listed By: Re/Max Masters Realty
615 E 3rd Street 111 North Vancouver, BC V7L 0G3
En vigueur (1 Jours)
638 000 $ (CAD)
HORAIRES DES PORTES OUVERTES
-
OUVERTESSam, Sep 122:00 pm - 4:00 pm
Description
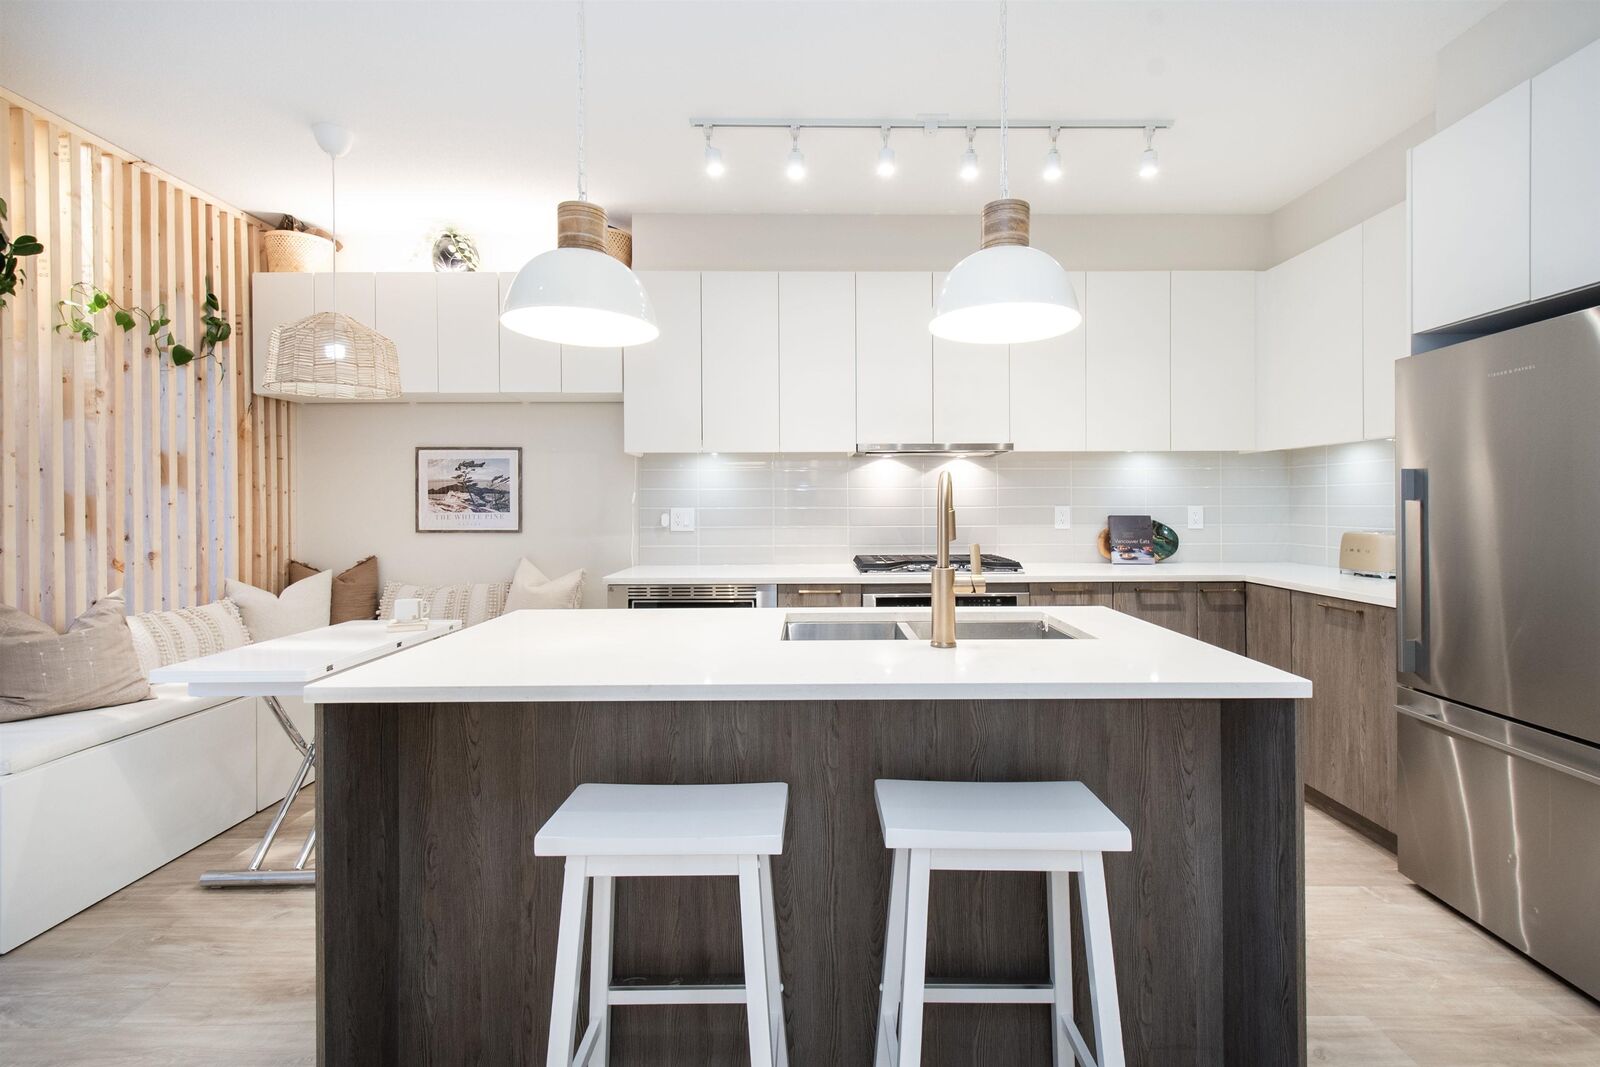
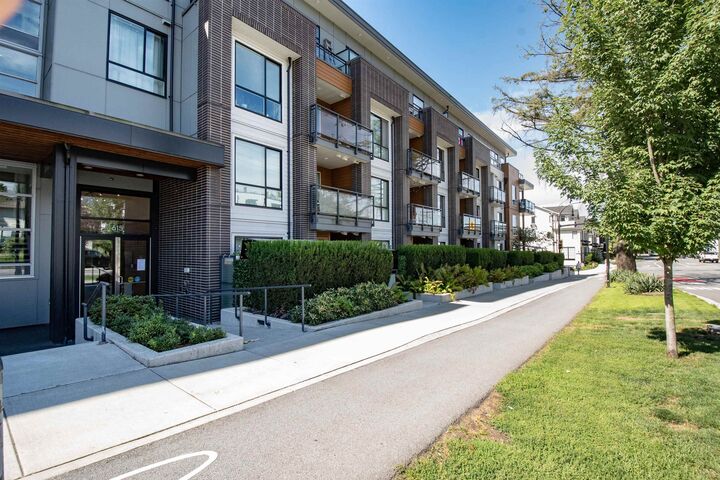
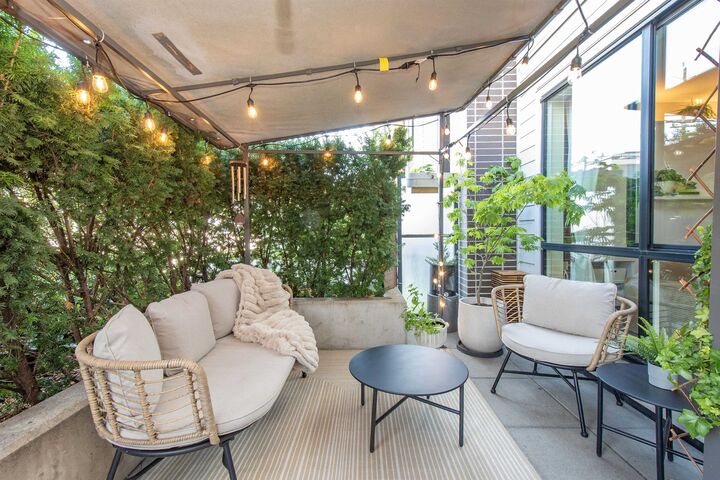
This exquisite home offers more than meets the eye! With custom lighting, fixtures and storage throughout! Enter through your own front door to greet your guests and easy access to walk the dogs! Enjoy the privacy of the sheltered patio oasis, ready for entertaining extending your space. Inside you will find an elevated, warm, modern decor with seamless storage. Custom room divider for versatile living, In-floor radiant heating, gas stove, stainless steel appliances, large island with gleaming counters to keep any home chef inspired! EV charger in you parking stall or park the car and walk to parks, transit, dog parks, Ship Yards, Lonsdale Quay, Sea Bus, Spirit Trail, Moodyville Park, Community Centre and everything in between. You will enjoy coming home to this perfect gem!
MLS®:
R3162215
R3162215
Les impôts
$2,018(2025)
$2,018(2025)
Catégorie
Single-Family Home
Single-Family Home
Année de Construction
2019
2019
Ville
Metro Vancouver
Metro Vancouver
Communauté
Kindred
Kindred
Listed By
Mel Montgomery Prec*, Re/Max Masters Realty
Source
VANCOUVER - IDX
Dernière vérification Sep 9 2026 à 11:33 PM GMT+0000
VANCOUVER - IDX
Dernière vérification Sep 9 2026 à 11:33 PM GMT+0000
Détails sur les salles de bains
- Salle de bains: 1
Caractéristiques Intérieures
- Dishwasher
- Refrigerator
- Stove
- Elevator
- Storage
- Laundry: In Unit
- Washer/Dryer
Quartier
- Kindred
Informations sur le lot
- Central Location
- Marina Nearby
- Recreation Nearby
- Ski Hill Nearby
Caractéristiques de la propriété
- Foundation: Concrete Perimeter
Chauffage et refroidissement
- Hot Water
- Radiant
Informations sur le condo
- Frais: $389
Planchers
- Mixed
Caractéristiques extérieures
- Toit: Torch-on
Informations sur les services publics
- Utilities: Electricity Connected, Water Connected, Natural Gas Connected
- Sewer: Public Sewer, Sanitary Sewer
Garage
- Garage
Stationnement
- Garage Under Building
- Total: 1
- Lane Access
Étages
- 1
Surface Habitable
- 615 pi. ca.
Lieu
Disclaimer: Copyright 2026 Real Estate Board of Greater Vancouver IDX. All rights reserved. This information is deemed reliable, but not guaranteed. The information being provided is for consumers’ personal, non-commercial use and may not be used for any purpose other than to identify prospective properties consumers may be interested in purchasing. Data last updated 9/9/26 16:33

