

Inscription par: VANCOUVER - IDX / Listed By: Oakwyn Realty Ltd.
625 E 3rd Street 303 North Vancouver, BC V7L 0G3
En vigueur (1 Jours)
899 000 $ (CAD)
HORAIRES DES PORTES OUVERTES
-
OUVERTESSam, Oct 32:00 pm - 4:00 pm
Description
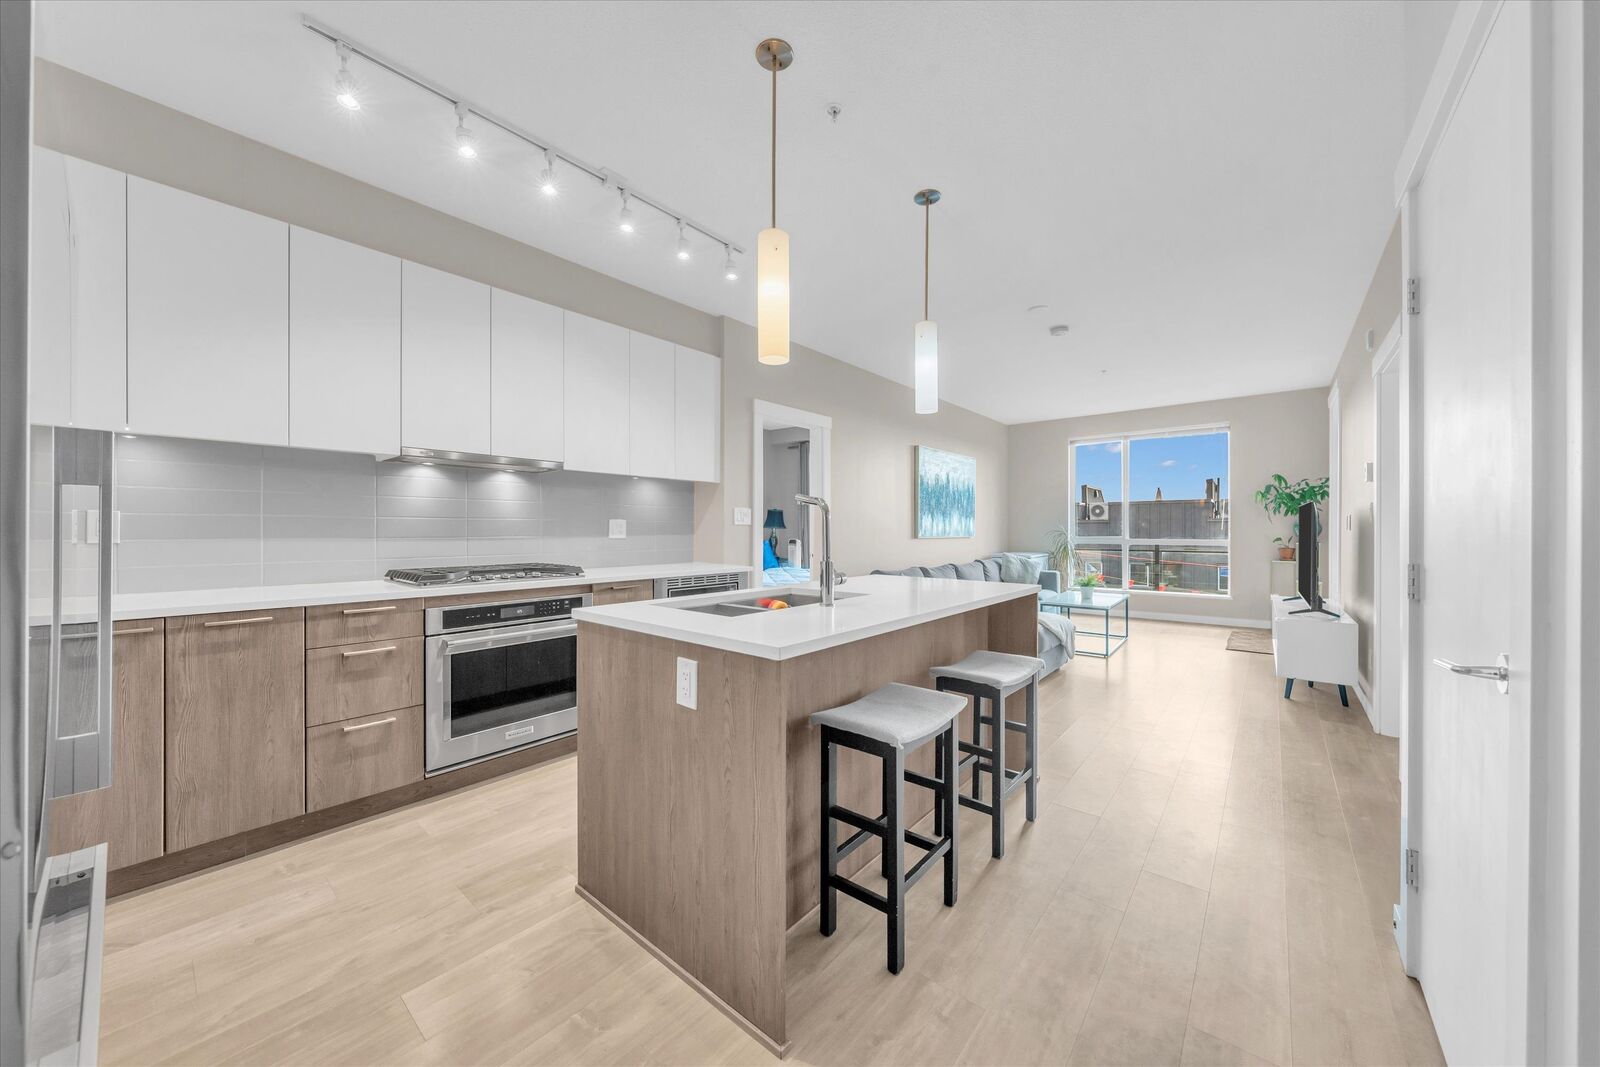
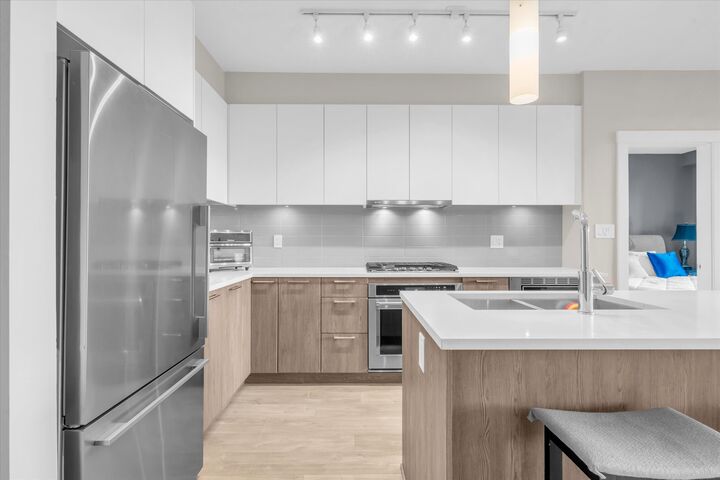
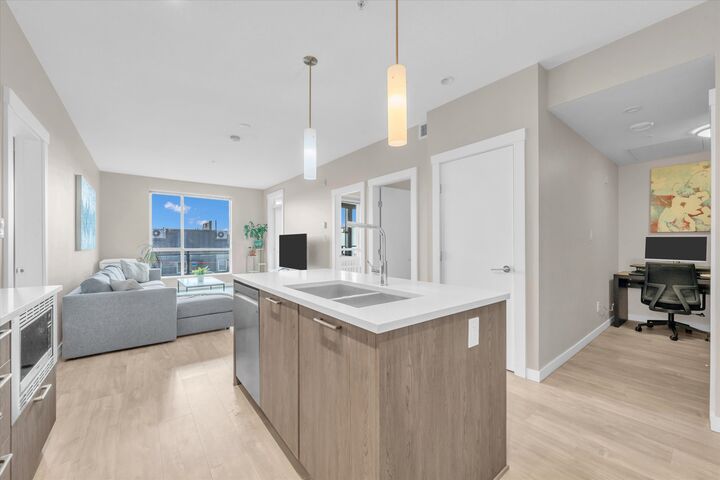
Welcome to this bright South facing, owner occupied 2 bed + den/office 2 bath home at Kindred in Moodyville on the QUIET side. Featuring a modern chef's kitchen w/full sized appliances, gas stove, ample cabinetry & large island perfect for entertaining. Large wrap around covered patio for year-round enjoyment. Spacious primary bedroom comfortably fits a king bed w/ a double sink ensuite & walk-in shower. Complete w/1 parking & 1 storage locker. Amenities include a party room w/ outdoor BBQ area & visitors parking. INCREDIBLE location just steps from Moodyville Park, the Spirit Trail, new R2 Bus Line, and is minutes from the new Cloverley Elementary, Lonsdale Quay, local breweries, restaurants, shops, transit, the Seabus &more. A MUST SEE! OPEN HOUSE Saturday Oct 3rd from 2pm to 4pm!
MLS®:
R3170221
R3170221
Les impôts
$2,965(2026)
$2,965(2026)
Catégorie
Single-Family Home
Single-Family Home
Année de Construction
2019
2019
Ville
Metro Vancouver
Metro Vancouver
Communauté
Kindred
Kindred
Listed By
Shahlah Bakar Prec*, Oakwyn Realty Ltd.
Source
VANCOUVER - IDX
Dernière vérification Sep 29 2026 à 8:22 AM GMT+0000
VANCOUVER - IDX
Dernière vérification Sep 29 2026 à 8:22 AM GMT+0000
Détails sur les salles de bains
- Salles de bains: 2
Caractéristiques Intérieures
- Dishwasher
- Refrigerator
- Stove
- Elevator
- Storage
- Laundry: In Unit
- Washer/Dryer
Quartier
- Kindred
Informations sur le lot
- Central Location
- Marina Nearby
- Recreation Nearby
- Ski Hill Nearby
Caractéristiques de la propriété
- Cheminée: 0
- Foundation: Concrete Perimeter
Chauffage et refroidissement
- Electric
Informations sur le condo
- Frais: $573
Planchers
- Laminate
- Other
Caractéristiques extérieures
- Toit: Other
Informations sur les services publics
- Utilities: Electricity Connected, Water Connected, Natural Gas Connected
- Sewer: Public Sewer, Sanitary Sewer
Garage
- Garage
Stationnement
- Underground
- Total: 1
- Rear Access
Étages
- 1
Surface Habitable
- 902 pi. ca.
Lieu
Disclaimer: Copyright 2026 Real Estate Board of Greater Vancouver IDX. All rights reserved. This information is deemed reliable, but not guaranteed. The information being provided is for consumers’ personal, non-commercial use and may not be used for any purpose other than to identify prospective properties consumers may be interested in purchasing. Data last updated 9/29/26 01:22

