

Inscription par: VANCOUVER - IDX / Listed By: Stilhavn Real Estate Services
625 E 3rd Street G4 North Vancouver, BC V7L 1G6
En vigueur (0 Jours)
627 039 $ (USD)
HORAIRES DES PORTES OUVERTES
-
OUVERTESSam, Oct 242:00 pm - 4:00 pm
Description
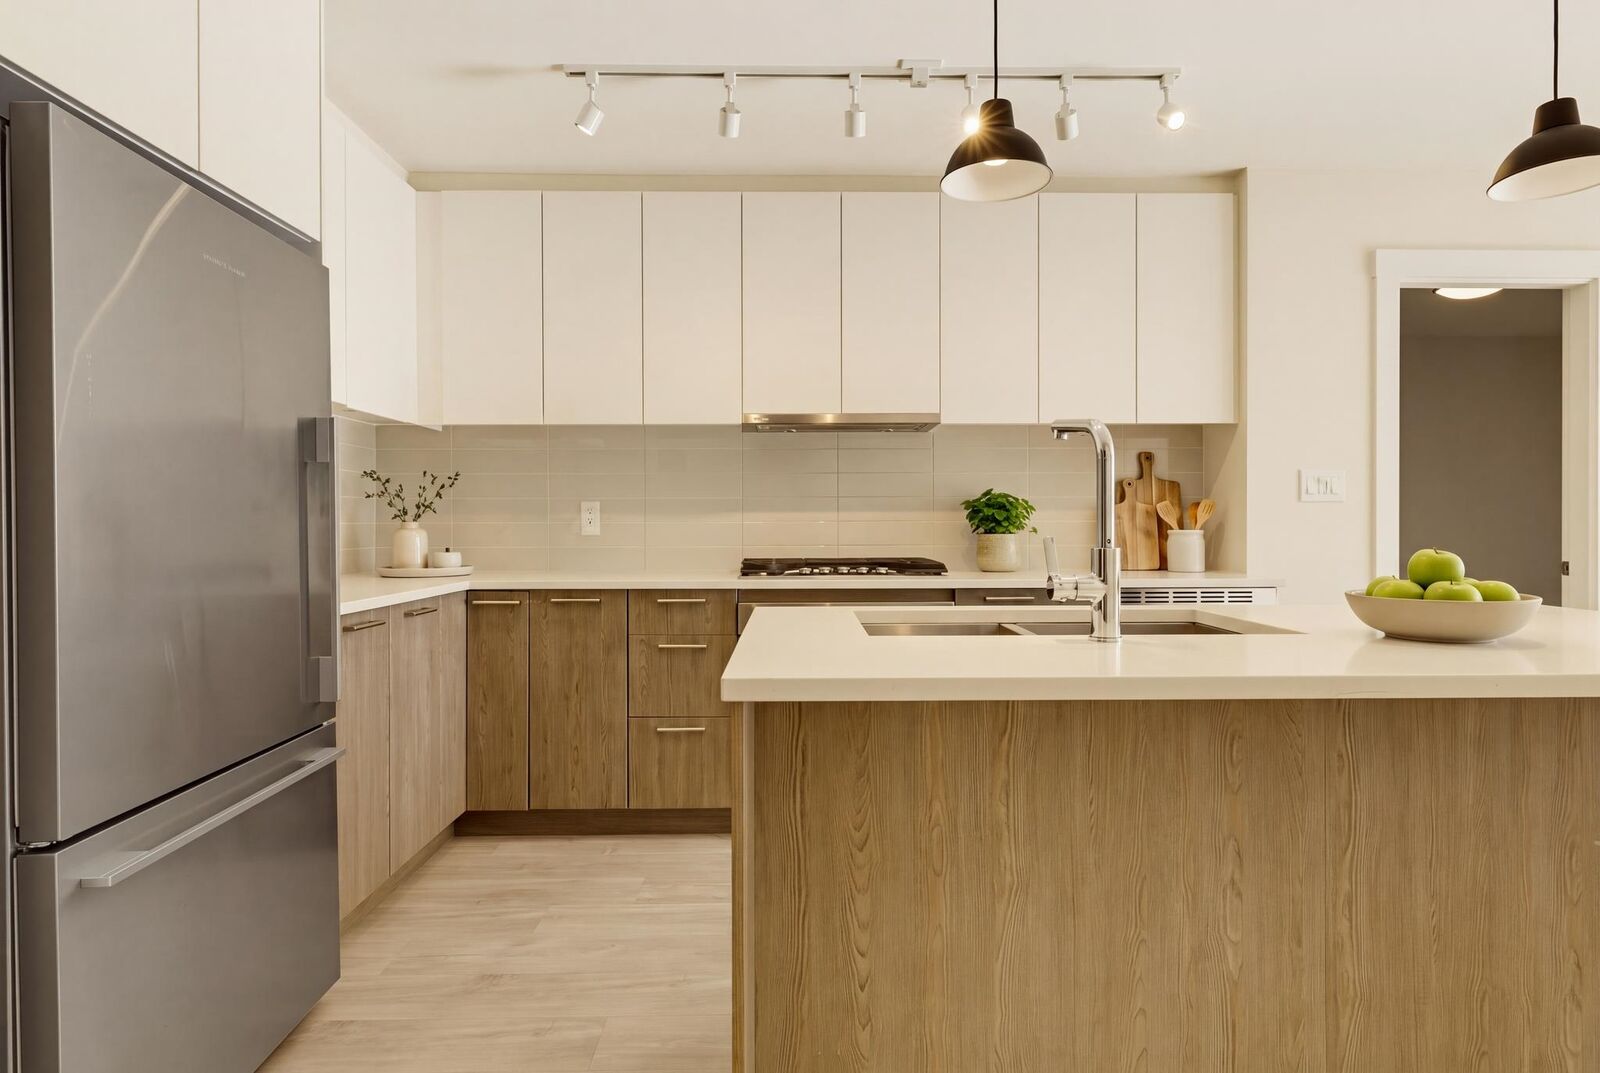
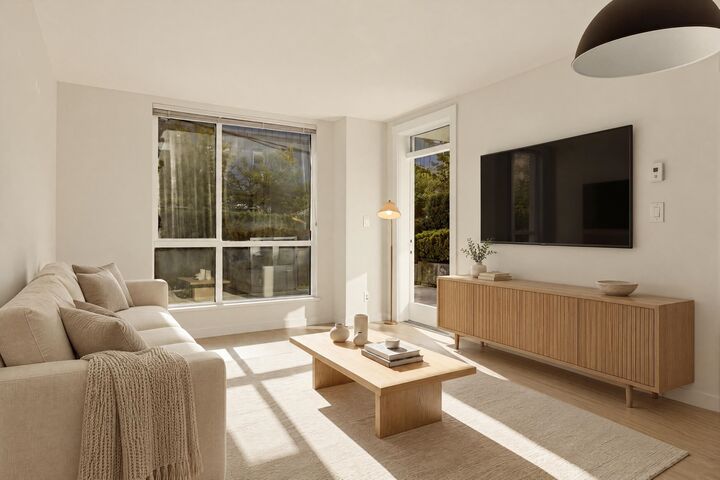
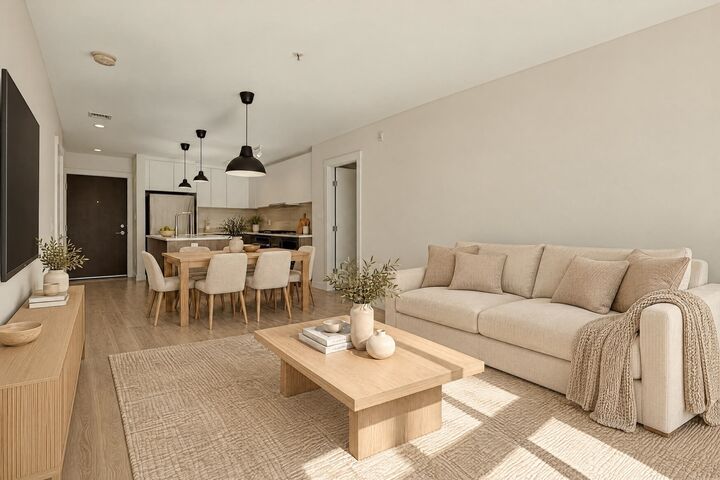
Bright south facing 2bed+DEN & 2 bath unit is tucked away on the QUIET side of the building. This modern West Coast inspired suite offers a gorgeous gourmet kitchen with generously sized island, stone counters, Fisher Paykel fridge, 5 burner gas range, soft close cabinetry, porcelain backsplash tile an expansive patio to enjoy. Other features include laminate flooring throughout, in-floor radiant heat and beautiful bathrooms. Your parking spot is equipped with an electric vehicle plug. This prime location situates you in the heart of Moodyville, with easy access to Lower Lonsdale via the Spirit Trail, making it perfect for walking or biking. Rentals allowed and pets welcome with restrictions. Some photos are virtually staged. Welcome home.
MLS®:
R3177797
R3177797
Les impôts
$3,119(2026)
$3,119(2026)
Catégorie
Single-Family Home
Single-Family Home
Année de Construction
2019
2019
Style
Ground Level Unit
Ground Level Unit
Ville
Metro Vancouver
Metro Vancouver
Communauté
Kindred
Kindred
Listed By
Brooke Clarke, Stilhavn Real Estate Services
Source
VANCOUVER - IDX
Dernière vérification Oct 23 2026 à 1:28 AM GMT+0000
VANCOUVER - IDX
Dernière vérification Oct 23 2026 à 1:28 AM GMT+0000
Détails sur les salles de bains
- Salles de bains: 2
Caractéristiques Intérieures
- Dishwasher
- Refrigerator
- Stove
- Elevator
- Laundry: In Unit
- Washer/Dryer
Quartier
- Kindred
Informations sur le lot
- Central Location
- Marina Nearby
- Recreation Nearby
Caractéristiques de la propriété
- Foundation: Concrete Perimeter
Chauffage et refroidissement
- Radiant
Informations sur le condo
- Frais: $403
Planchers
- Mixed
Caractéristiques extérieures
- Toit: Torch-on
Informations sur les services publics
- Utilities: Electricity Connected, Water Connected, Natural Gas Connected
- Sewer: Sanitary Sewer
Garage
- Garage
Stationnement
- Garage Under Building
- Total: 1
Étages
- 0
Surface Habitable
- 880 pi. ca.
Lieu
Disclaimer: Copyright 2026 Real Estate Board of Greater Vancouver IDX. All rights reserved. This information is deemed reliable, but not guaranteed. The information being provided is for consumers’ personal, non-commercial use and may not be used for any purpose other than to identify prospective properties consumers may be interested in purchasing. Data last updated 10/22/26 18:28

