

Inscription par: VANCOUVER - IDX / Listed By: Rennie & Associates Realty Ltd.
650 E 2nd Street 127 North Vancouver, BC V7L 1E3
En vigueur (0 Jours)
739 000 $ (CAD)
HORAIRES DES PORTES OUVERTES
-
OUVERTESMer, Sep 2310:00 am - 12 noon
-
OUVERTESSam, Sep 2611:00 am - 1:00 pm
-
OUVERTESDim, Sep 272:00 pm - 4:00 pm
plus d’infos
Description
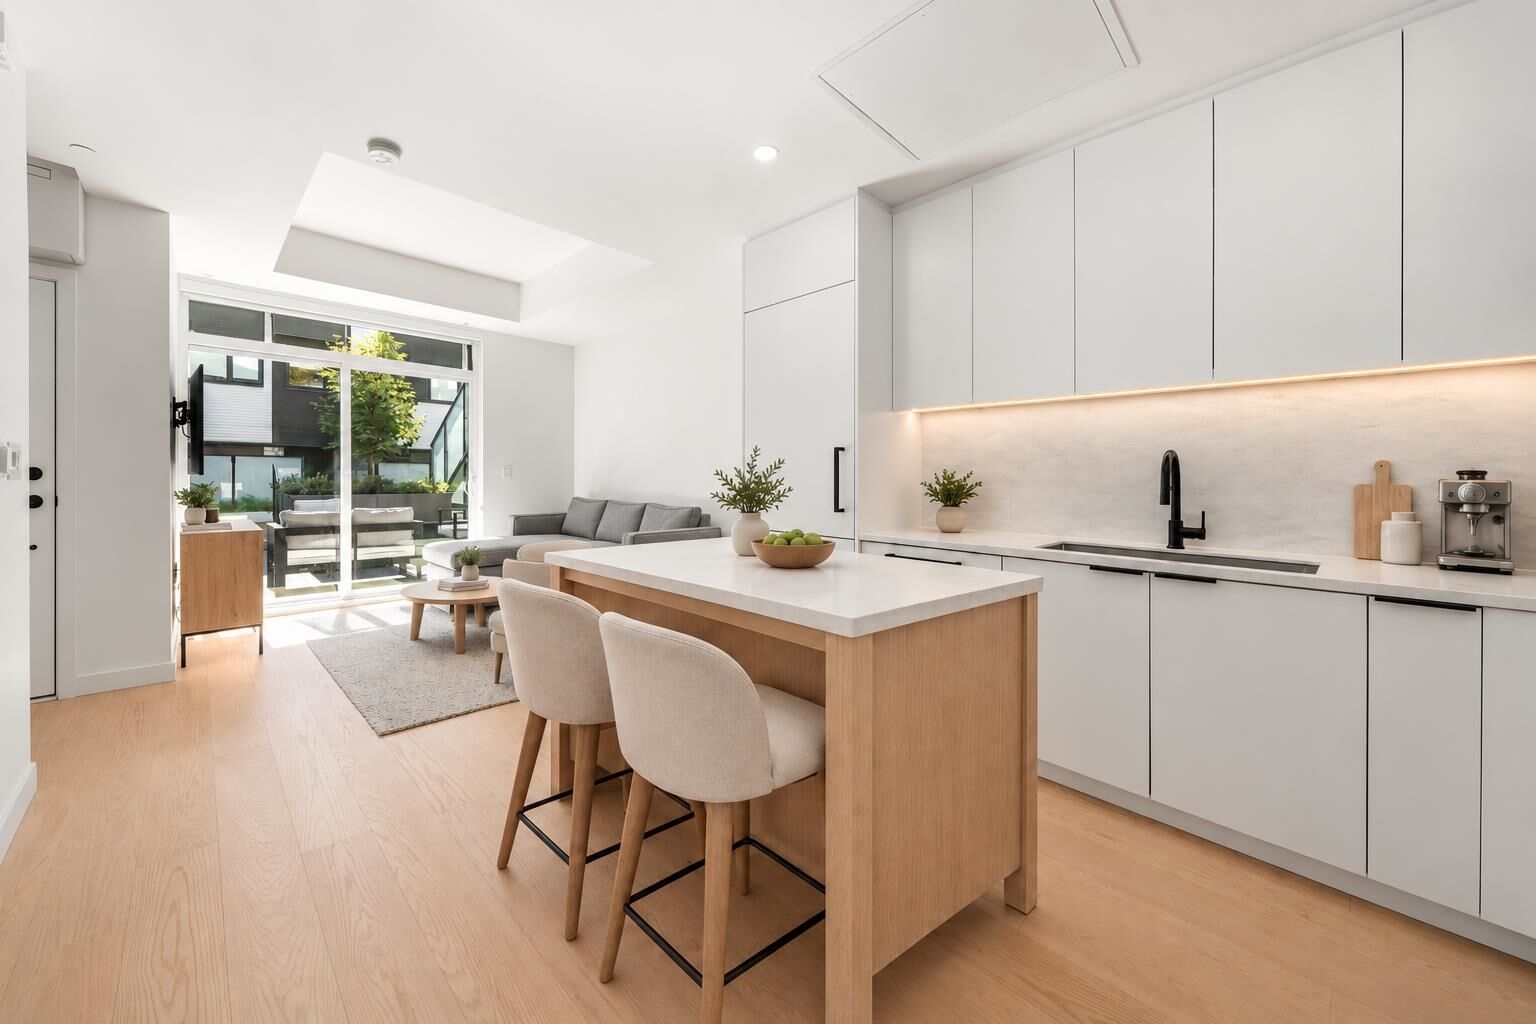
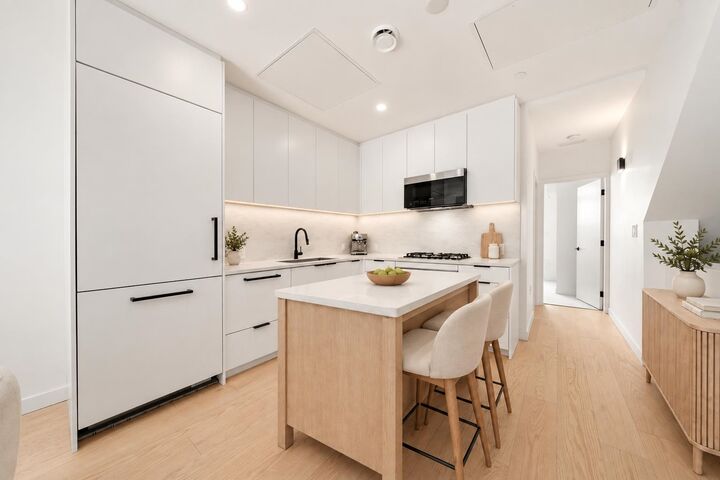
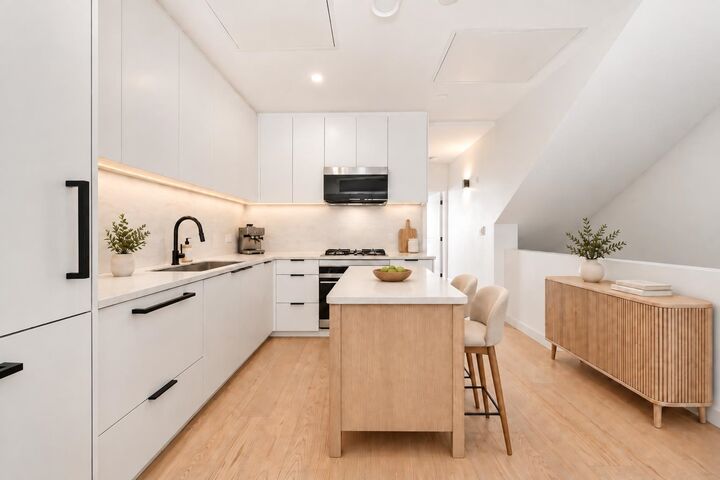
Welcome to Morrison on the Park! Where modern living meets North Van adventure. This ground-floor 1 bed + flex packs plenty into a smart layout, with warm laminate floors, a sleek light-toned kitchen and two private patios for an easy indoor-outdoor lifestyle. The flex makes for an ideal home office, nursery or TV room while the HUGE south-facing main patio acts as an extension of your living room, complete with a natural gas hookup for summer BBQs. 1 parking and 1 MASSIVE storage locker included. Moodyville Park is practically your backyard, with the Spirit Trail, Shipyards and SeaBus just minutes away. A fantastic fit for first-time buyers, couples and professionals ready to enjoy everything North Van has to offer. Some photos have been digitally altered.
MLS®:
R3167696
R3167696
Les impôts
$2,114(2026)
$2,114(2026)
Catégorie
Single-Family Home
Single-Family Home
Année de Construction
2023
2023
Ville
Metro Vancouver
Metro Vancouver
Communauté
Morrison on the Park
Morrison on the Park
Listed By
Christina Prevedoros, Rennie & Associates Realty Ltd.
Source
VANCOUVER - IDX
Dernière vérification Sep 21 2026 à 8:44 PM GMT+0000
VANCOUVER - IDX
Dernière vérification Sep 21 2026 à 8:44 PM GMT+0000
Détails sur les salles de bains
- Salle de bains: 1
Caractéristiques Intérieures
- Storage
- Laundry: In Unit
Quartier
- Morrison On The Park
Informations sur le lot
- Central Location
- Recreation Nearby
- Lane Access
- Wooded
Caractéristiques de la propriété
- Foundation: Concrete Perimeter
Chauffage et refroidissement
- Forced Air
- Central Air
Informations sur le condo
- Frais: $425
Planchers
- Carpet
- Laminate
- Tile
Caractéristiques extérieures
- Toit: Other
Informations sur les services publics
- Utilities: Electricity Connected, Water Connected, Natural Gas Connected
- Sewer: Sanitary Sewer
Garage
- Garage
Stationnement
- Garage Under Building
- Underground
- Total: 1
- Lane Access
- Rear Access
Étages
- 2
Surface Habitable
- 767 pi. ca.
Lieu
Disclaimer: Copyright 2026 Real Estate Board of Greater Vancouver IDX. All rights reserved. This information is deemed reliable, but not guaranteed. The information being provided is for consumers’ personal, non-commercial use and may not be used for any purpose other than to identify prospective properties consumers may be interested in purchasing. Data last updated 9/21/26 13:44

