

Inscription par: VANCOUVER - IDX / Listed By: Rennie & Associates Realty Ltd.
827 W 16th Street 304 North Vancouver, BC V7P 1R2
En vigueur (1 Jours)
362 852 $ (USD)
HORAIRES DES PORTES OUVERTES
-
OUVERTESSam, Sep 1211:00 am - 1:00 pm
Description
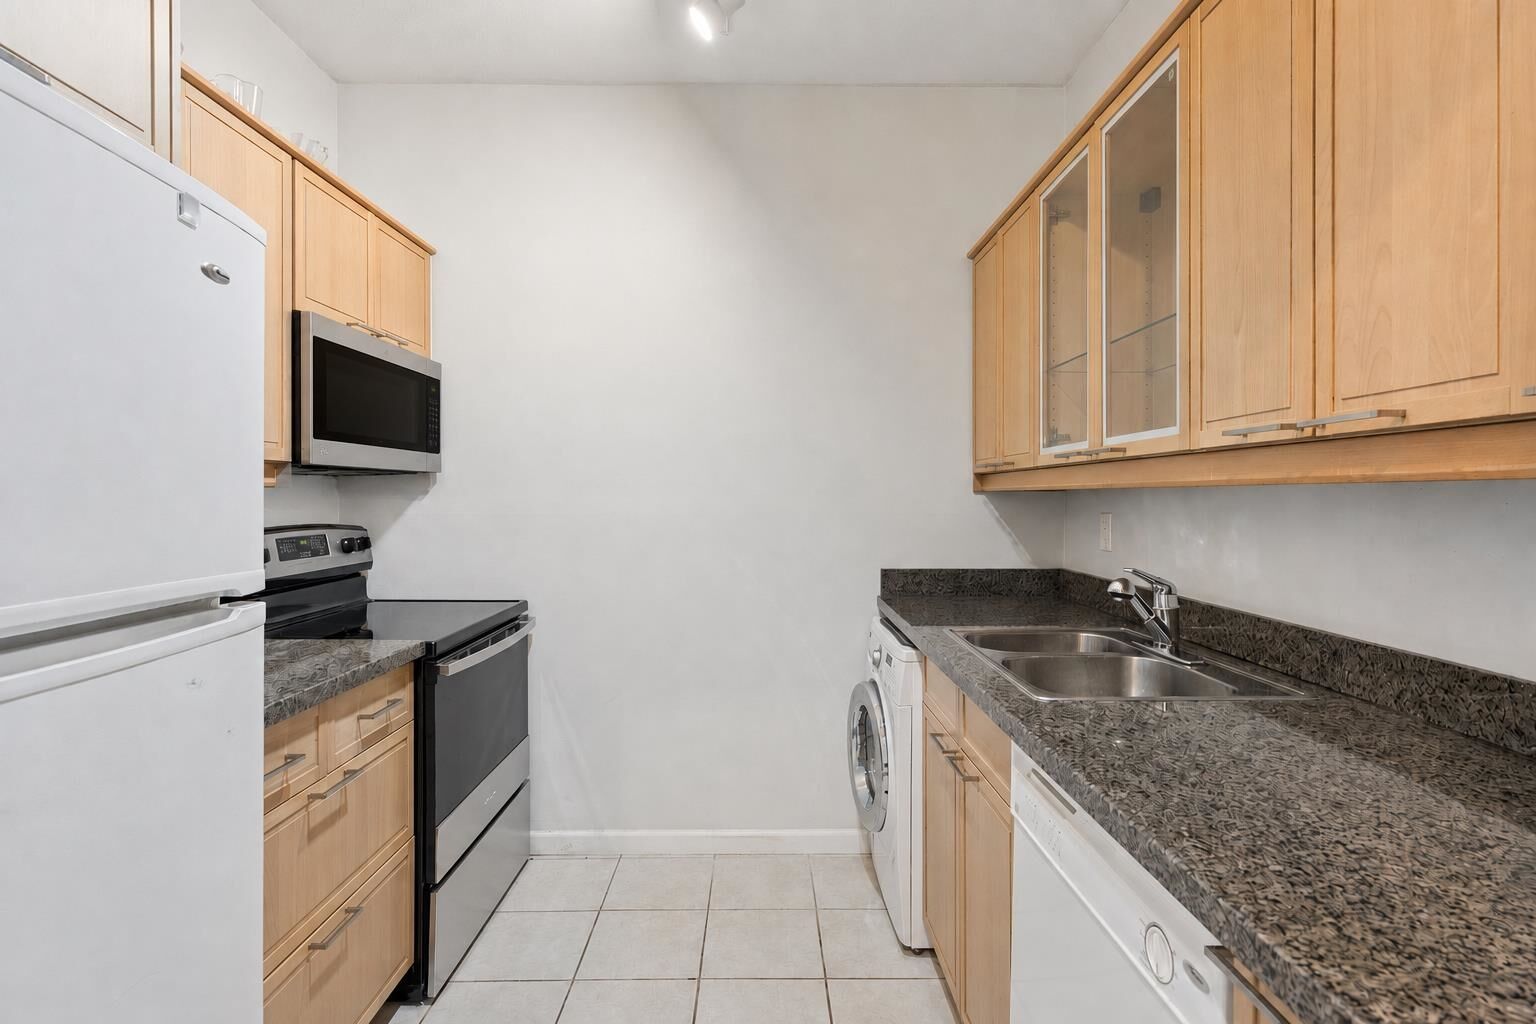
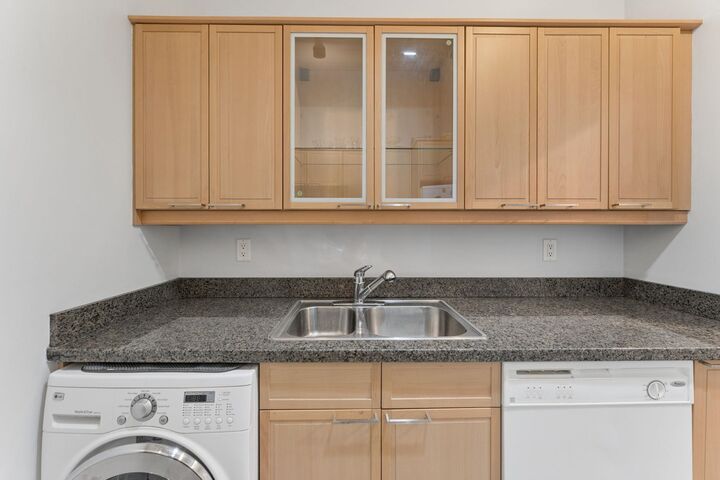
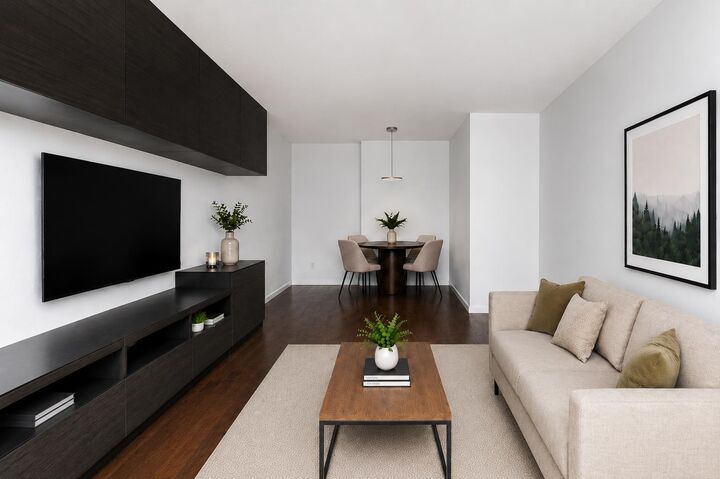
Welcome to Cedarcrest! This rarely available top-floor, south-facing 1-bed offers a functional layout and spacious balcony—perfect for soaking up the sun, entertaining, and summer barbecues. Extensively refurbished in 2006, the building was rainscreened and upgraded with new piping, windows/sliding doors, balcony membranes/guardrails, and refreshed common areas. The home features custom wood cabinetry, granite counters, in-suite laundry, and a brand-new range and microwave. This pet-friendly building includes one parking stall and one storage locker. Ideally located across from Mosquito Creek Park in a highly walkable neighbourhood close to Capilano Mall, Marine Drive shops, dining, transit, and everyday amenities. Some photos are virtually staged. OPEN HOUSE: Sat, Sept 12, 11 AM - 1 PM.
MLS®:
R3163205
R3163205
Les impôts
$1,693(2025)
$1,693(2025)
Catégorie
Single-Family Home
Single-Family Home
Année de Construction
1985
1985
Style
Top Floor Unit
Top Floor Unit
Ville
Metro Vancouver
Metro Vancouver
Communauté
Cedarcrest
Cedarcrest
Listed By
Brandon Favaro Prec*, Rennie & Associates Realty Ltd.
Source
VANCOUVER - IDX
Dernière vérification Sep 9 2026 à 7:47 PM GMT+0000
VANCOUVER - IDX
Dernière vérification Sep 9 2026 à 7:47 PM GMT+0000
Détails sur les salles de bains
- Salle de bains: 1
Caractéristiques Intérieures
- Elevator
- Storage
- Laundry: In Unit
Quartier
- Cedarcrest
Informations sur le lot
- Central Location
- Recreation Nearby
- Ski Hill Nearby
- Near Golf Course
Caractéristiques de la propriété
- Foundation: Concrete Perimeter
Chauffage et refroidissement
- Baseboard
- Hot Water
Informations sur le condo
- Frais: $341
Planchers
- Mixed
Caractéristiques extérieures
- Toit: Torch-on
Informations sur les services publics
- Utilities: Electricity Connected, Water Connected
- Sewer: Public Sewer, Sanitary Sewer, Storm Sewer
Garage
- Garage
Stationnement
- Underground
- Total: 1
- Rear Access
Étages
- 1
Surface Habitable
- 617 pi. ca.
Lieu
Disclaimer: Copyright 2026 Real Estate Board of Greater Vancouver IDX. All rights reserved. This information is deemed reliable, but not guaranteed. The information being provided is for consumers’ personal, non-commercial use and may not be used for any purpose other than to identify prospective properties consumers may be interested in purchasing. Data last updated 9/9/26 12:47

