

Inscription par: VANCOUVER - IDX / Listed By: Sutton Group-West Coast Realty
993 Lynn Valley Road North Vancouver, BC V7J 1Z6
En vigueur (1 Jours)
387 023 $ (USD)
HORAIRES DES PORTES OUVERTES
-
OUVERTESJeu, Juil 95:00 pm - 6:00 pm
-
OUVERTESSam, Juil 112:30 pm - 4:00 pm
Description
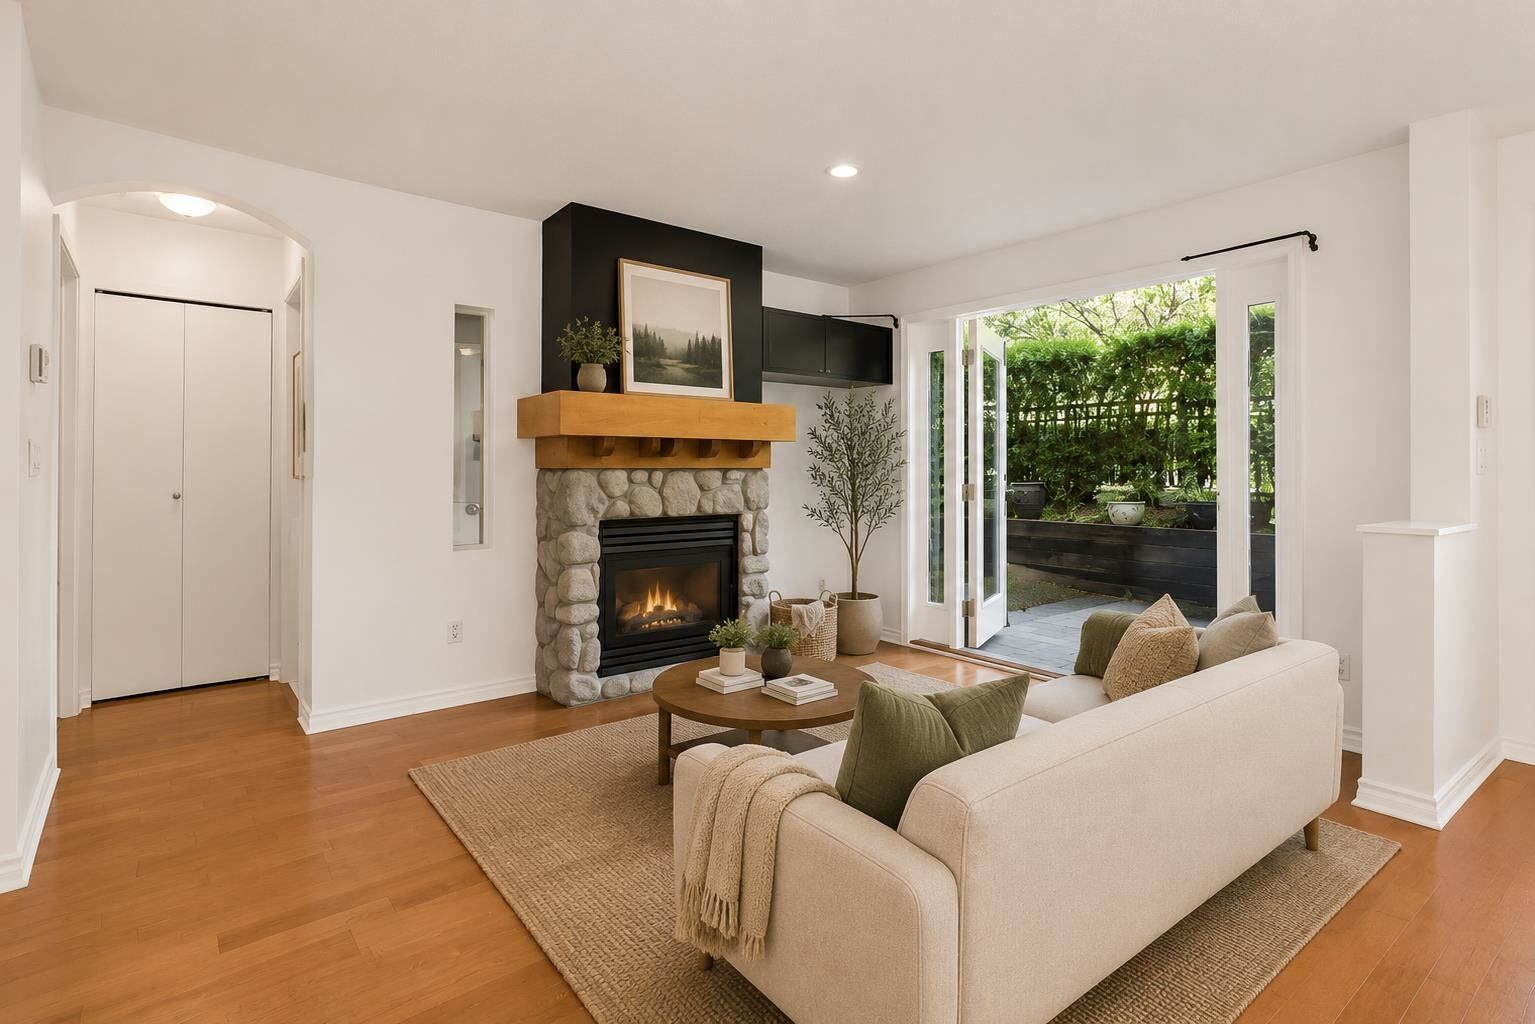
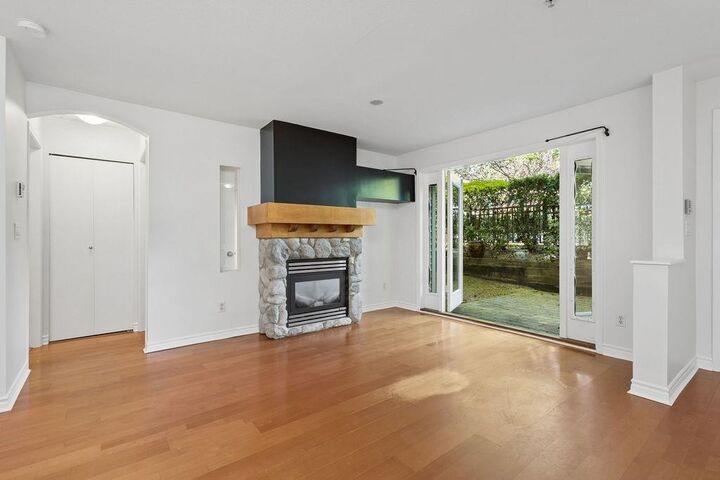
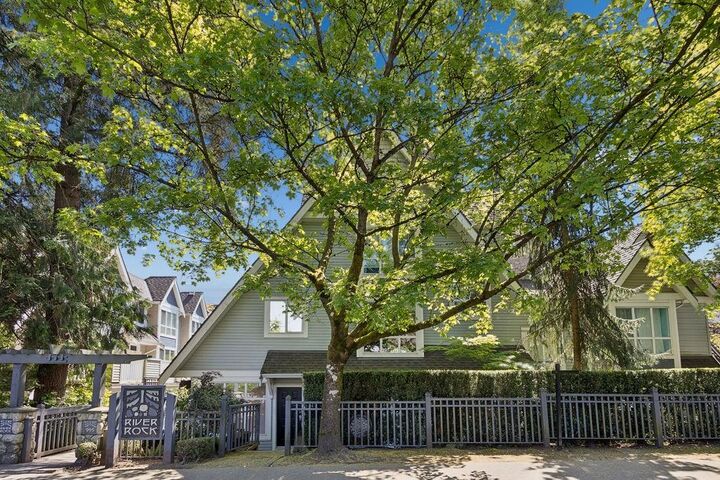
Ground-floor living in the heart of Lynn Valley doesn't get more convenient than this. Welcome to River Rock, where this 1 Bed + Den corner home offers a rare walk-up entrance and an impressive 370 sq. ft. private patio—perfect for morning coffee, entertaining, or effortless living with your dog. Inside, the functional open-concept layout features a cozy gas fireplace, a well-designed kitchen with ample storage, a spacious bedroom with a walk-in closet, and a versatile den ideal for a home office, nursery, or guest room. Just steps to Lynn Valley Village, Brown's Socialhouse, Delany's Coffee House, parks, world-class trails, and everyday amenities. Complete with insuite laundry, 1 parking stall, 1 storage locker, and a pet-friendly building with no size restrictions. Virtually staged.
MLS®:
R3144129
R3144129
Les impôts
$2,047(2025)
$2,047(2025)
Catégorie
Single-Family Home
Single-Family Home
Année de Construction
2001
2001
Ville
Metro Vancouver
Metro Vancouver
Communauté
River Rock
River Rock
Listed By
Carmel Frandsen Prec*, Sutton Group-West Coast Realty
Source
VANCOUVER - IDX
Dernière vérification Juil 9 2026 à 11:00 PM GMT+0000
VANCOUVER - IDX
Dernière vérification Juil 9 2026 à 11:00 PM GMT+0000
Détails sur les salles de bains
- Salle de bains: 1
Quartier
- River Rock
Informations sur le lot
- Central Location
- Recreation Nearby
Caractéristiques de la propriété
- Cheminée: 1
- Cheminée: Gas
- Foundation: Concrete Perimeter
Chauffage et refroidissement
- Electric
Informations sur le condo
- Frais: $237
Caractéristiques extérieures
- Toit: Asphalt
Informations sur les services publics
- Utilities: Electricity Connected, Water Connected, Natural Gas Connected
- Sewer: Public Sewer, Sanitary Sewer, Storm Sewer
Garage
- Garage
Stationnement
- Front Access
- Underground
- Total: 1
- Guest
Étages
- 1
Surface Habitable
- 697 pi. ca.
Lieu
Disclaimer: Copyright 2026 Real Estate Board of Greater Vancouver IDX. All rights reserved. This information is deemed reliable, but not guaranteed. The information being provided is for consumers’ personal, non-commercial use and may not be used for any purpose other than to identify prospective properties consumers may be interested in purchasing. Data last updated 7/9/26 16:00

