

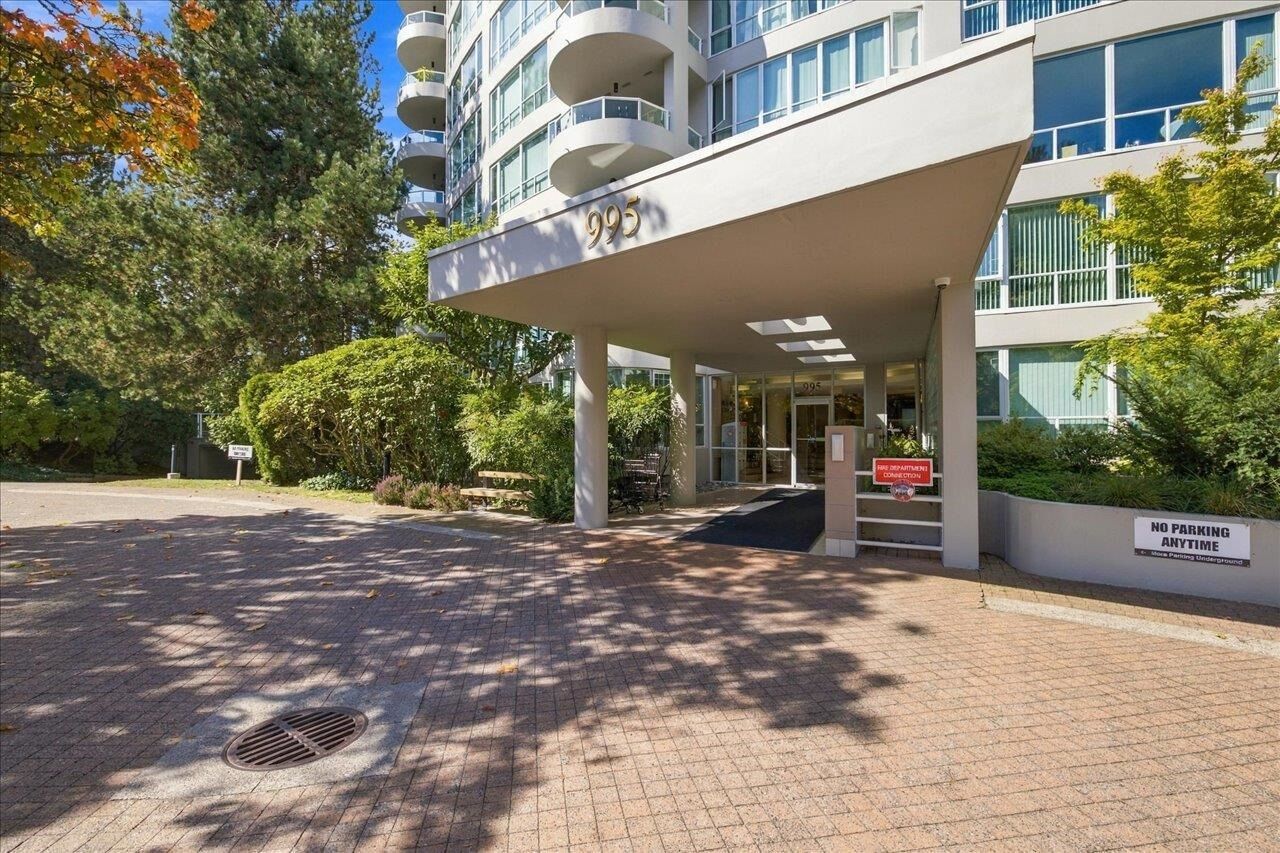
Inscription par: VANCOUVER - IDX / Listed By: Royal Lepage Sussex
995 Roche Point Drive 402 North Vancouver, BC V7H 2X4
En vigueur (0 Jours)
752 821 $ (USD)
HORAIRES DES PORTES OUVERTES
-
OUVERTESSam, Sep 192:00 pm - 4:00 pm
-
OUVERTESDim, Sep 202:00 pm - 3:30 pm
Description
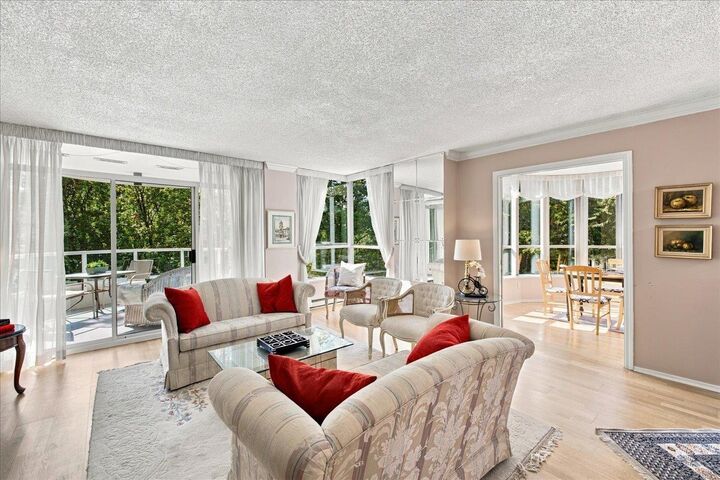
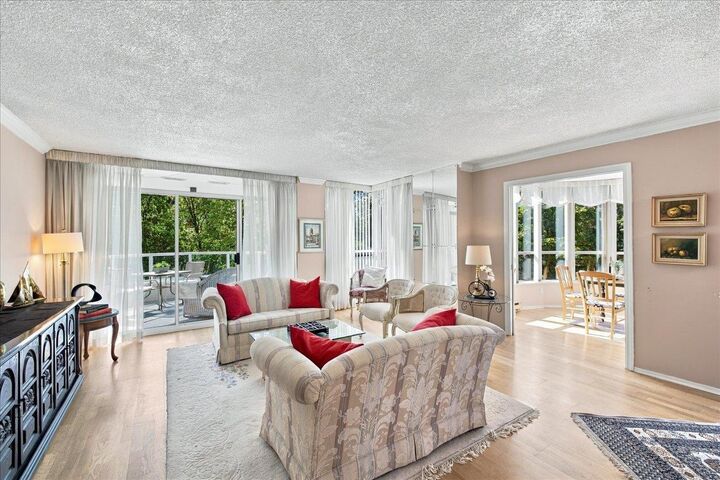
A rare, house-sized residence offering 1,497 sq. ft. of beautifully proportioned living space in a quality concrete building. This bright 2-bedroom and den home features an impressive 19-foot living room, generous dining area and a distinctive window-wrapped den overlooking mature trees and landscaped gardens. The spacious primary bedroom offers excellent closet space and a 4-piece ensuite, while the second bedroom is thoughtfully separated for privacy and served by a 3-piece bathroom. Add in-suite laundry, abundant storage, a 108 sq. ft. covered balcony and two parking stalls. Set within a proactive, well-maintained strata, this exceptional home delivers the space and comfort of a house with the ease of apartment living.
MLS®:
R3166236
R3166236
Les impôts
$2,963(2025)
$2,963(2025)
Catégorie
Single-Family Home
Single-Family Home
Année de Construction
1990
1990
Ville
Metro Vancouver
Metro Vancouver
Communauté
Roche Point Tower
Roche Point Tower
Listed By
Greg Pearson Prec*, Royal Lepage Sussex
Source
VANCOUVER - IDX
Dernière vérification Sep 16 2026 à 10:56 PM GMT+0000
VANCOUVER - IDX
Dernière vérification Sep 16 2026 à 10:56 PM GMT+0000
Détails sur les salles de bains
- Salles de bains: 2
Caractéristiques Intérieures
- Dishwasher
- Refrigerator
- Stove
- Elevator
- Storage
- Laundry: In Unit
- Washer/Dryer
Quartier
- Roche Point Tower
Caractéristiques de la propriété
- Foundation: Concrete Perimeter
Chauffage et refroidissement
- Baseboard
- Electric
Informations sur le condo
- Frais: $543
Planchers
- Mixed
- Hardwood
- Tile
Informations sur les services publics
- Utilities: Electricity Connected, Water Connected
- Sewer: Public Sewer, Sanitary Sewer, Storm Sewer
Garage
- Garage
Stationnement
- Garage Under Building
- Front Access
- Total: 2
Étages
- 1
Surface Habitable
- 1,497 pi. ca.
Lieu
Disclaimer: Copyright 2026 Real Estate Board of Greater Vancouver IDX. All rights reserved. This information is deemed reliable, but not guaranteed. The information being provided is for consumers’ personal, non-commercial use and may not be used for any purpose other than to identify prospective properties consumers may be interested in purchasing. Data last updated 9/16/26 15:56

