

Inscription par: VIVA / Listed By: Sutton Group West Coast Realty
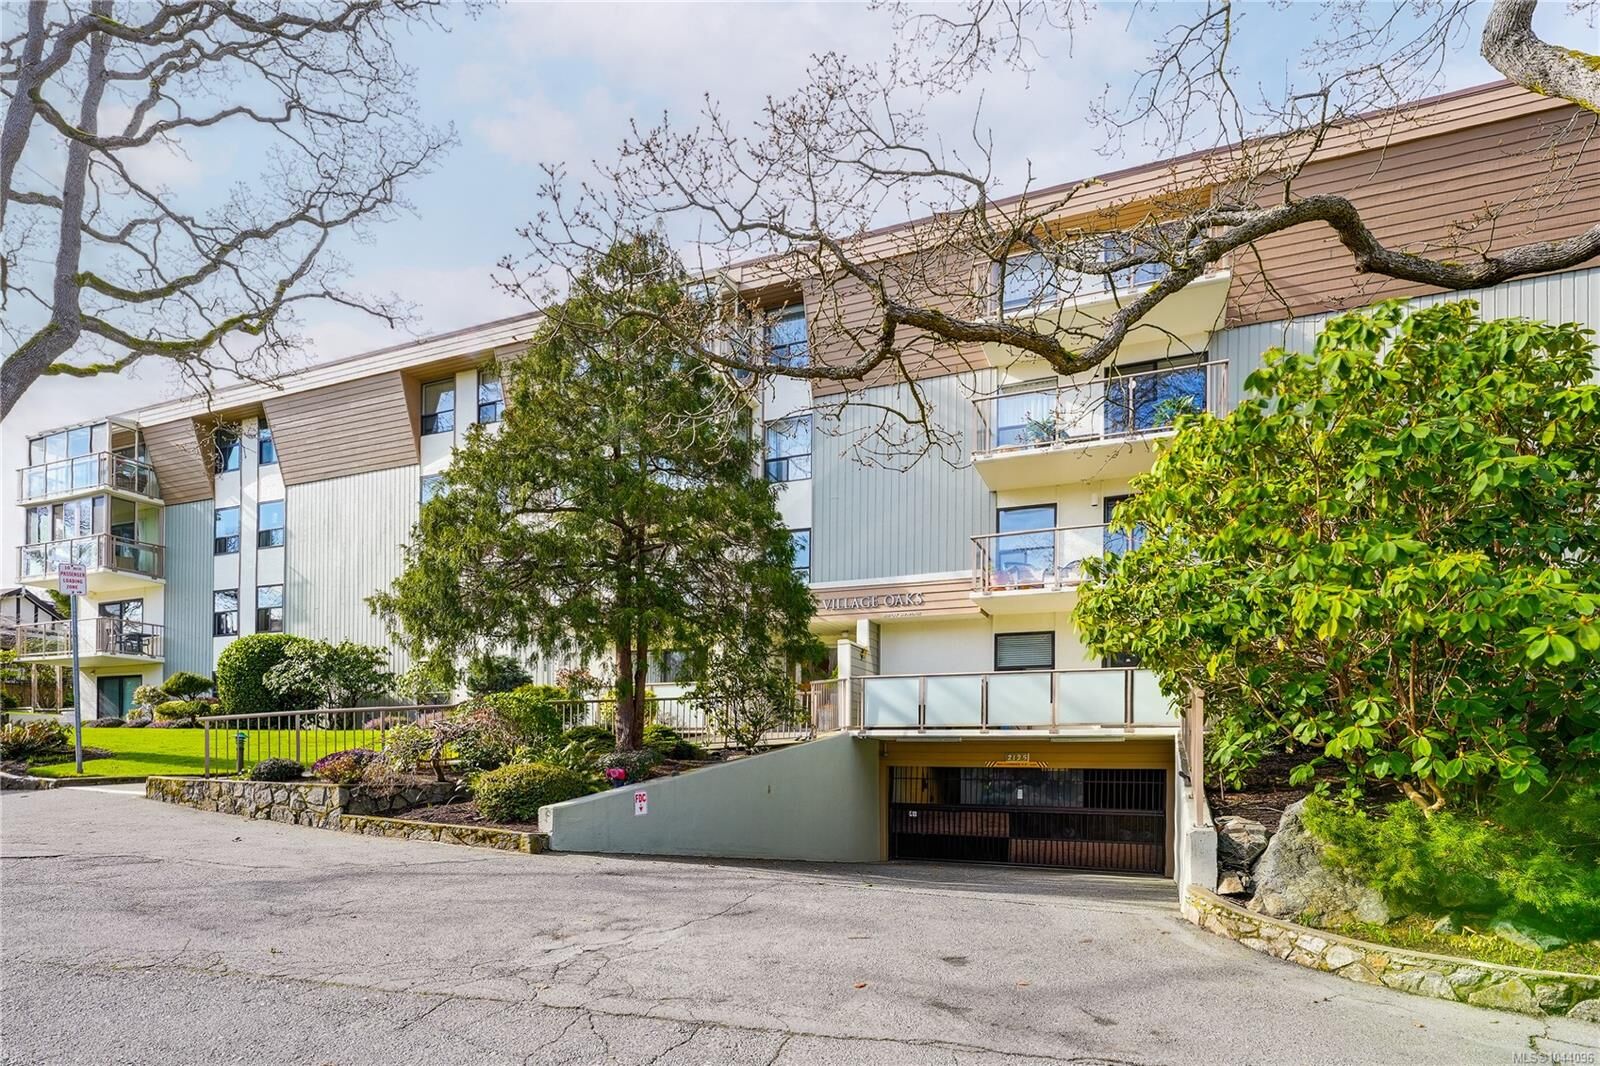
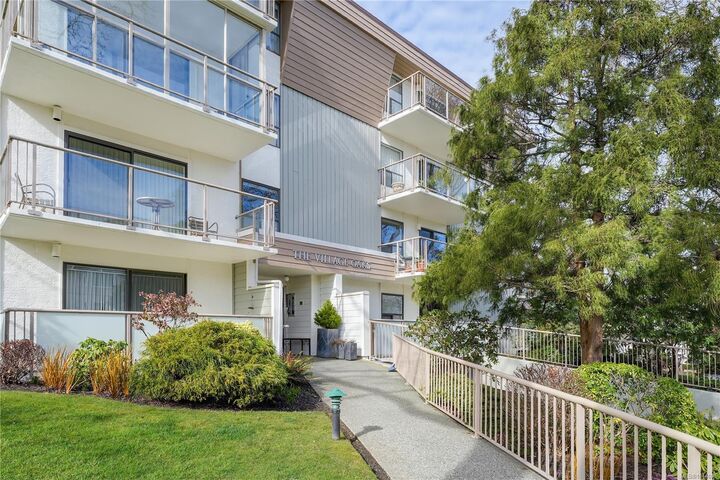
2125 Oak Bay Ave #303 Oak Bay, BC V8R 1G1
En vigueur
468 199 $ (USD)

Description
MLS®:
1044096
1044096
Les impôts
$3,807(2026)
$3,807(2026)
Surface Terrain
1,351 PI. CA.
1,351 PI. CA.
Catégorie
Condo
Condo
Nom du bâtiment
Village Oaks
Village Oaks
Année de Construction
1976
1976
Ville
Capital Regional District
Capital Regional District
Communauté
Village Oaks
Village Oaks
Listed By
Jordan Thome, Sutton Group West Coast Realty
Source
VIVA
Dernière vérification Juil 23 2026 à 11:50 PM GMT+0000
VIVA
Dernière vérification Juil 23 2026 à 11:50 PM GMT+0000
Détails sur les salles de bains
Caractéristiques Intérieures
- Dining/Living Combo
- Eating Area
- Laundry: Common Area
Quartier
- Village Oaks
Informations sur le lot
- Easy Access
Caractéristiques de la propriété
- Cheminée: 0
- Foundation: Concrete Perimeter
Chauffage et refroidissement
- Baseboard
- Electric
- None
Informations sur le condo
- Frais: $402
Caractéristiques extérieures
- Toit: Other
Informations sur les services publics
- Sewer: Sewer Connected
Stationnement
- Underground
- Total: 1
Étages
- 4
Surface Habitable
- 1,168 pi. ca.
Lieu
Disclaimer: Copyright 2026 Victoria Real Estate Board. All rights reserved. This information is deemed reliable, but not guaranteed. The information being provided is for consumers’ personal, non-commercial use and may not be used for any purpose other than to identify prospective properties consumers may be interested in purchasing. Data last updated 7/23/26 16:50


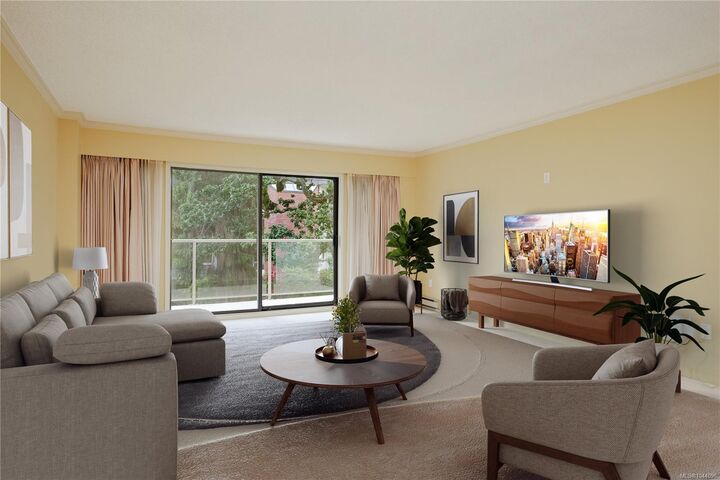
The spacious layout includes a well-appointed kitchen, generous living and dining area opening onto two balconies, a large primary bedroom with walk-in closet and 2-piece ensuite, plus a good-sized second bedroom served by a full 4-piece main bath. Additional highlights include convenient same-floor storage and a secure underground parking stall.
This well-managed strata offers a library/meeting room, billiards/games room, workshop, and beautifully maintained grounds. Ideally situated on Oak Bay Avenue, you’re just steps from Oak Bay Village with easy access to shopping, restaurants, pubs, library, Monterey Centre and rec facilities and Willows beach