

Inscription par: VIVA / Listed By: Rennie & Associates Realty Ltd.
2125 Oak Bay Ave #407 Oak Bay, BC V8R 1E8
En vigueur (1 Jours)
689 900 $ (CAD)
HORAIRES DES PORTES OUVERTES
-
OUVERTESSam, Sep 262:00 pm - 4:00 pm

Description
MLS®:
1047822
1047822
Les impôts
$3,796(2026)
$3,796(2026)
Surface Terrain
1,373 PI. CA.
1,373 PI. CA.
Catégorie
Condo
Condo
Nom du bâtiment
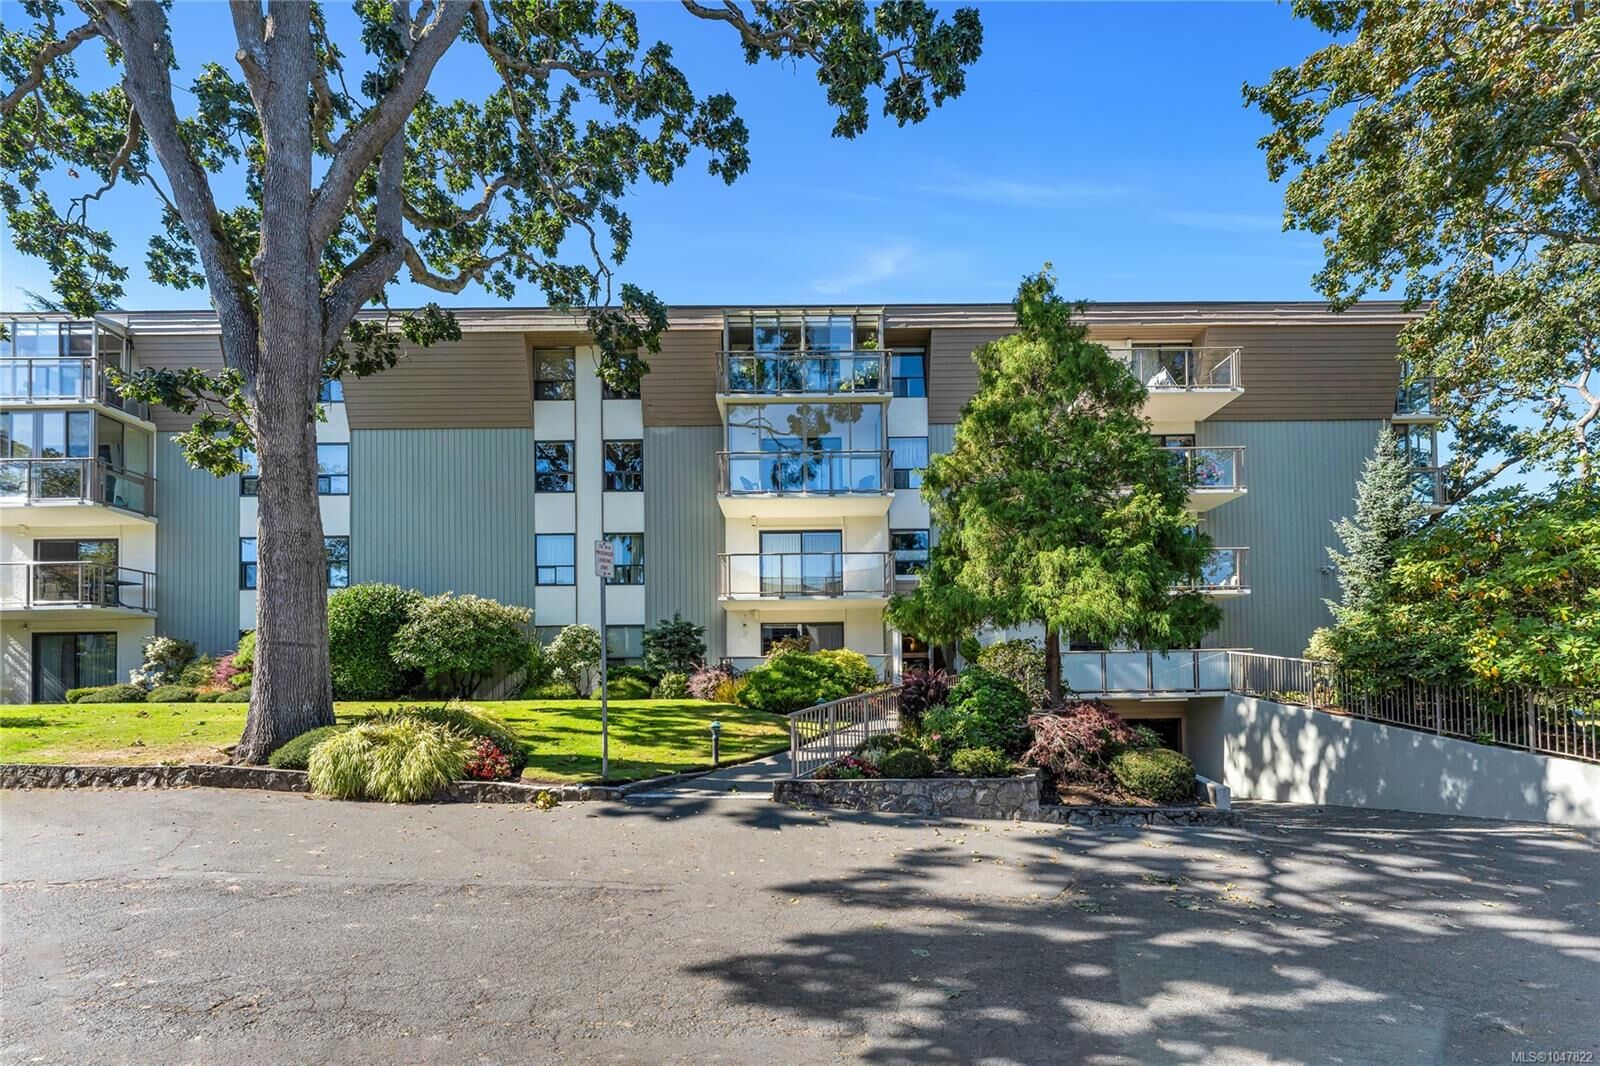
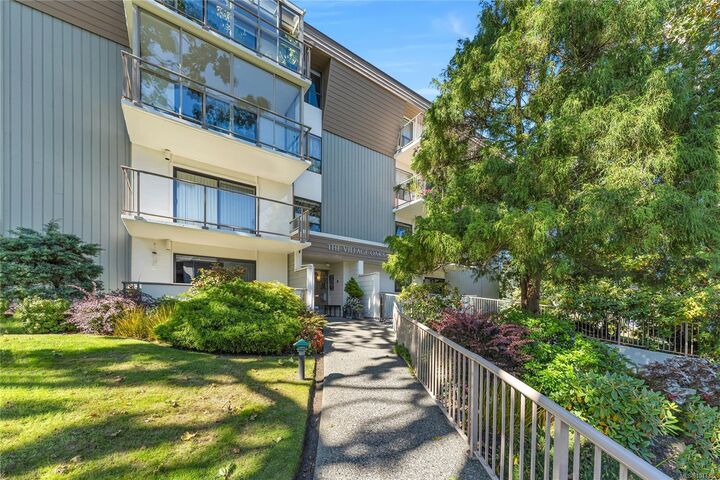
Village Oaks
Village Oaks
Année de Construction
1976
1976
Vue
Mountain(s)
Mountain(s)
Ville
Capital Regional District
Capital Regional District
Listed By
John Hircock, Rennie & Associates Realty Ltd.
Source
VIVA
Dernière vérification Sep 25 2026 à 10:23 PM GMT+0000
VIVA
Dernière vérification Sep 25 2026 à 10:23 PM GMT+0000
Détails sur les salles de bains
Caractéristiques Intérieures
- Dining/Living Combo
- Laundry: In House
- Eating Area
- Elevator
- Storage
- Windows: Window Coverings
- Windows: Screens
- Laundry: Common Area
Informations sur le lot
- Irregular Lot
- Near Golf Course
Caractéristiques de la propriété
- Cheminée: Living Room
- Cheminée: 1
- Cheminée: Electric
- Foundation: Concrete Perimeter
Chauffage et refroidissement
- Baseboard
- Electric
- None
Informations sur le condo
- Frais: $619/Monthly
Planchers
- Carpet
Caractéristiques extérieures
- Toit: Asphalt Torch on
Informations sur les services publics
- Sewer: Sewer to Lot
Stationnement
- Attached
- Underground
Étages
- 4
Surface Habitable
- 1,277 pi. ca.
Lieu
Disclaimer: Copyright 2026 Victoria Real Estate Board. All rights reserved. This information is deemed reliable, but not guaranteed. The information being provided is for consumers’ personal, non-commercial use and may not be used for any purpose other than to identify prospective properties consumers may be interested in purchasing. Data last updated 9/25/26 15:23


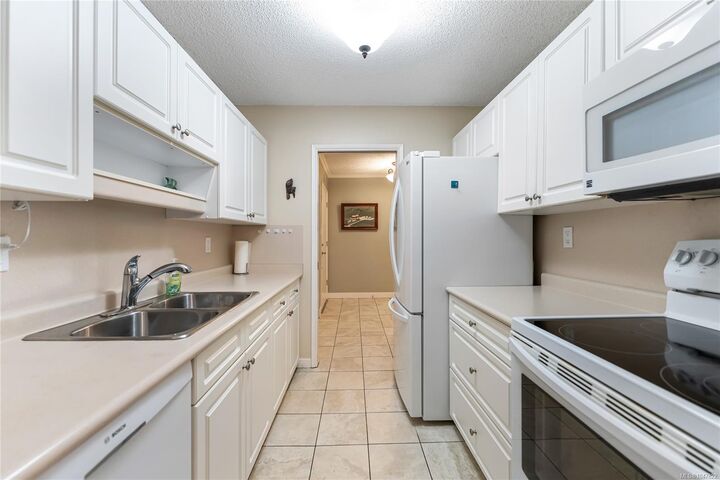
renovated master ensuite with walk in tiled shower. second bedroom and renovated powder room. Solid concrete and steel construction with separate storage and secure underground parking stall. located in the heart of the village with every conceivable amenity only a few steps away. This could be your opportunity to seamlessly integrate into the Oak Bay Village Community. Your Realtor can access more detailed information and assist you on your private showing. Please have them call.