

Inscription par: VIVA / Listed By: Re/Max Camosun
2183 Central Ave Oak Bay, BC V8S 2R6
En vigueur
1 199 900 $ (CAD)
HORAIRES DES PORTES OUVERTES
-
OUVERTESSam, Juil 2511:00 am - 12:30 pm

Description
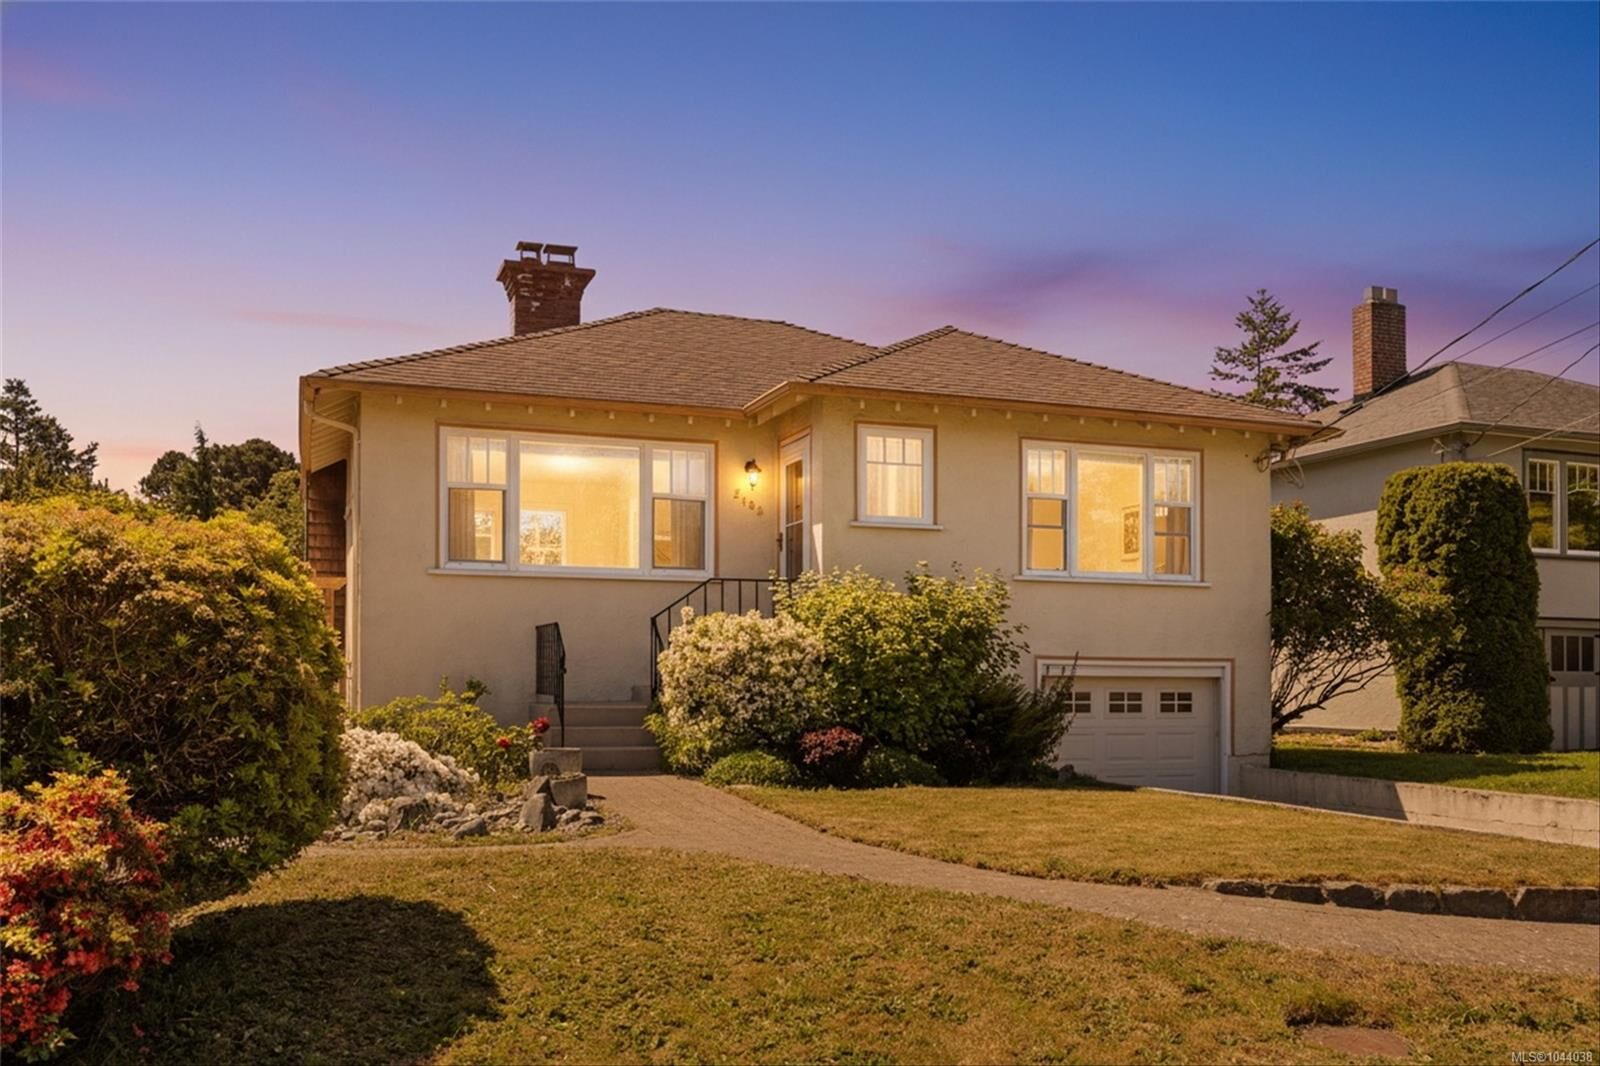
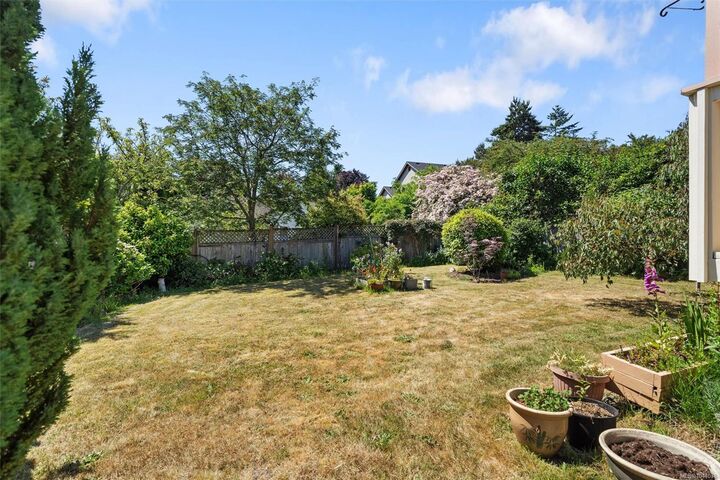
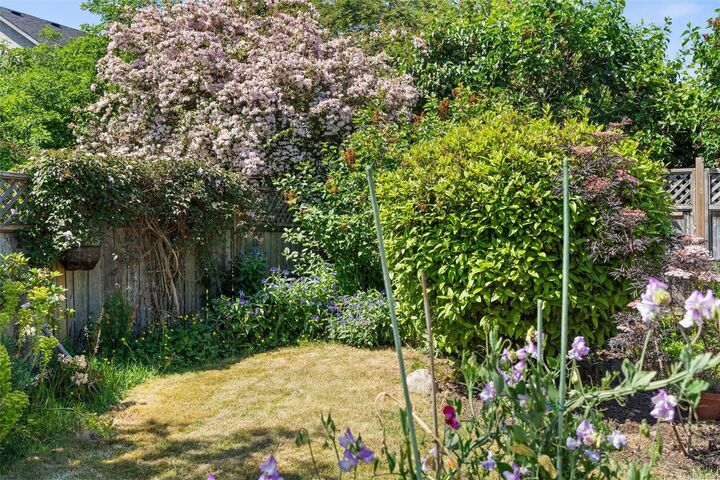
Open House July 25th 11-12:30p | An exceptional opportunity to own a detached home in the heart of South Oak Bay for under $1.2M. Held by the same family for four generations, this character-filled 1940 home is ready for its next chapter. Set on a sunny, fully fenced 50 x 110 ft lot just four blocks from the ocean, the main level features original hardwood floors, large picture windows, a spacious living room with fireplace, two bedrooms, a four-piece bathroom and a bright kitchen overlooking the backyard. The partially finished lower level includes a third bedroom and generous open space ideal for storage, a workshop or future development. Outside, enjoy a private garden, driveway parking and a peaceful setting within one of Oak Bay’s most coveted neighbourhoods. An inviting opportunity for buyers seeking character, renovators or those looking to create a home tailored to their vision. Walk to the waterfront, Oak Bay Village, local cafés, parks, schools and golf.
MLS®:
1044038
1044038
Les impôts
$7,275(2026)
$7,275(2026)
Surface Terrain
5,467 PI. CA.
5,467 PI. CA.
Catégorie
Single-Family Home
Single-Family Home
Année de Construction
1940
1940
Ville
Capital Regional District
Capital Regional District
Listed By
Lisa Davies, Re/Max Camosun
Source
VIVA
Dernière vérification Juil 24 2026 à 12:52 AM GMT+0000
VIVA
Dernière vérification Juil 24 2026 à 12:52 AM GMT+0000
Détails sur les salles de bains
Caractéristiques Intérieures
- Laundry: In House
- Dishwasher
- Dryer
- Refrigerator
- Washer
- Oven/Range Electric
- Range Hood
- Windows: Window Coverings
- Windows: Vinyl Frames
Caractéristiques de la propriété
- Cheminée: 1
- Cheminée: Electric
- Foundation: Concrete Perimeter
Chauffage et refroidissement
- Natural Gas
- None
Informations sur les sous-sols
- Partially Finished
- Walk-Out Access
- With Windows
- Full
Planchers
- Carpet
- Hardwood
- Linoleum
- Basement Slab
- Concrete
Caractéristiques extérieures
- Toit: Asphalt Shingle
Informations sur les services publics
- Sewer: Sewer Connected
Garage
- Attached Garage
Stationnement
- Driveway
- Attached
- Garage
- On Street
- Total: 2
Surface Habitable
- 1,299 pi. ca.
Lieu
Disclaimer: Copyright 2026 Victoria Real Estate Board. All rights reserved. This information is deemed reliable, but not guaranteed. The information being provided is for consumers’ personal, non-commercial use and may not be used for any purpose other than to identify prospective properties consumers may be interested in purchasing. Data last updated 7/23/26 17:52

