

Inscription par: VIVA / Listed By: Dfh Real Estate Ltd.
2345 Cedar Hill Cross Rd #159 Oak Bay, BC V8P 5H9
En vigueur (1 Jours)
573 834 $ (USD)
HORAIRES DES PORTES OUVERTES
-
OUVERTESDim, Août 1612 noon - 2:00 pm

Description
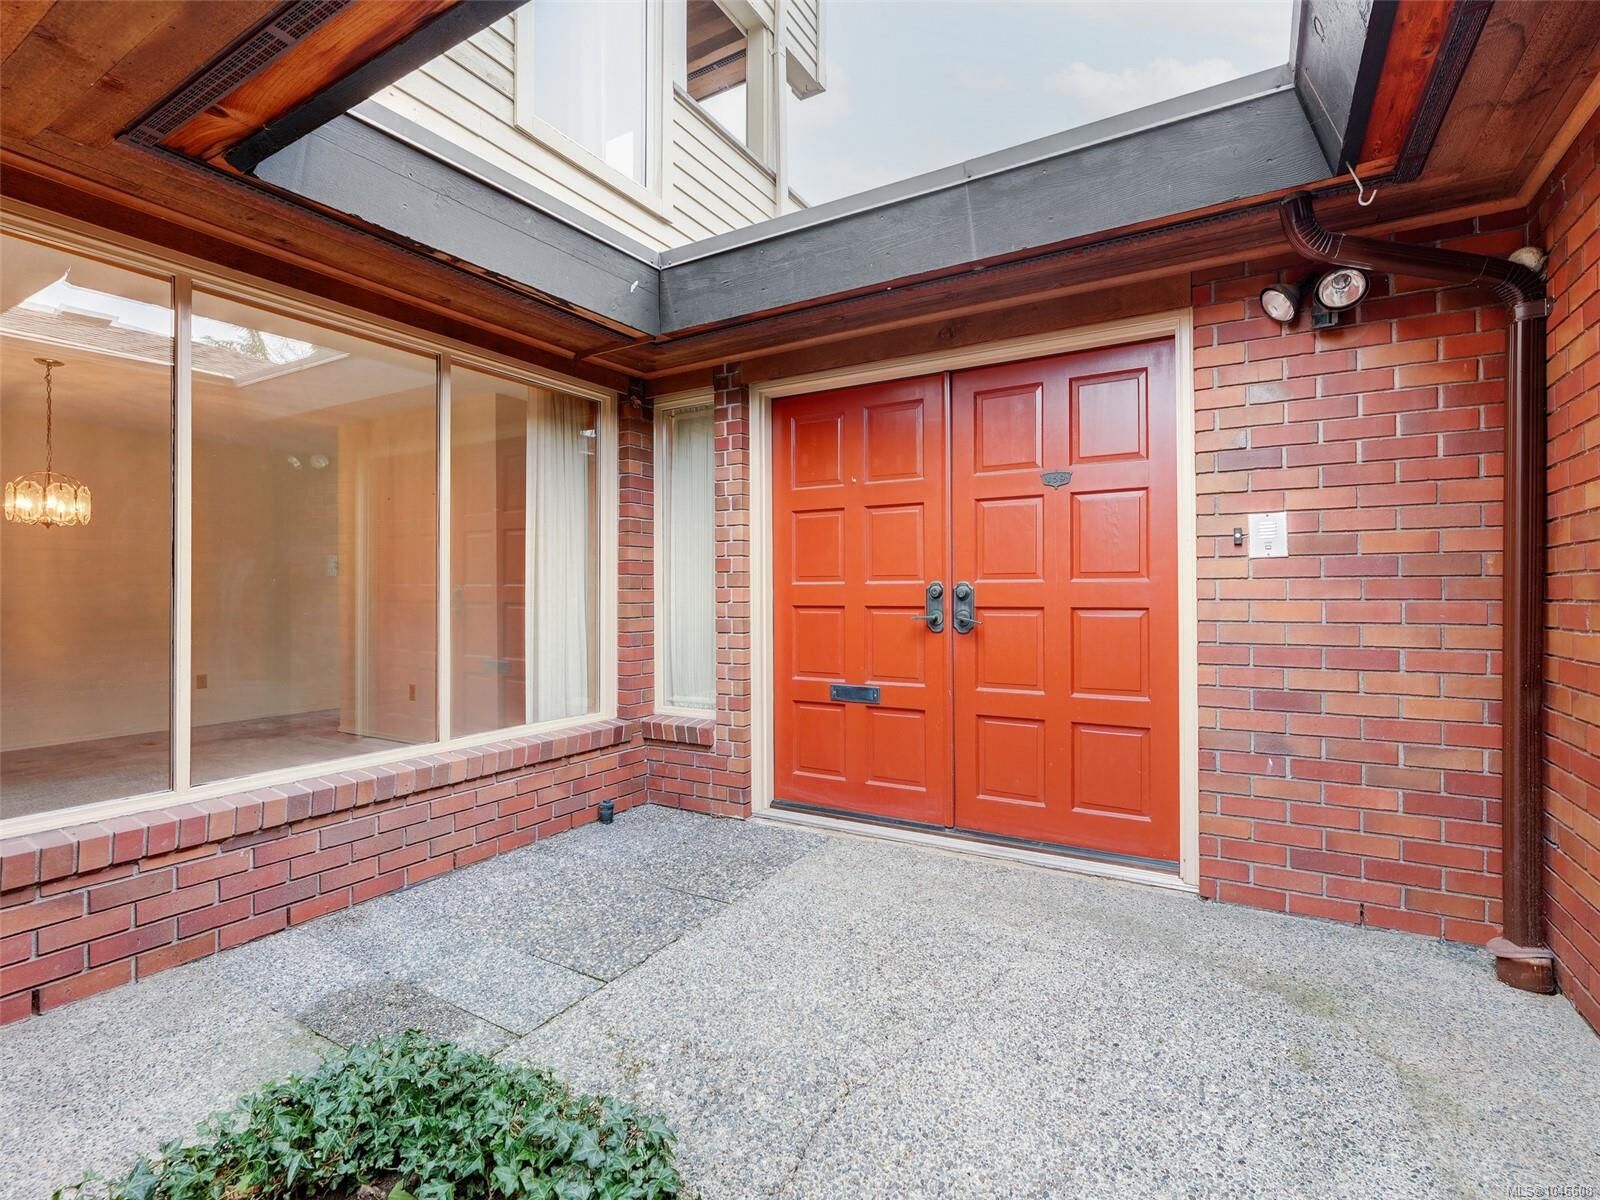
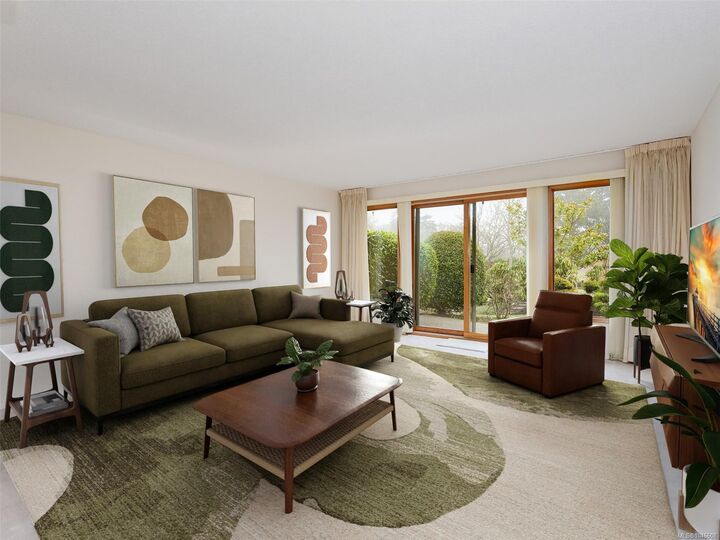
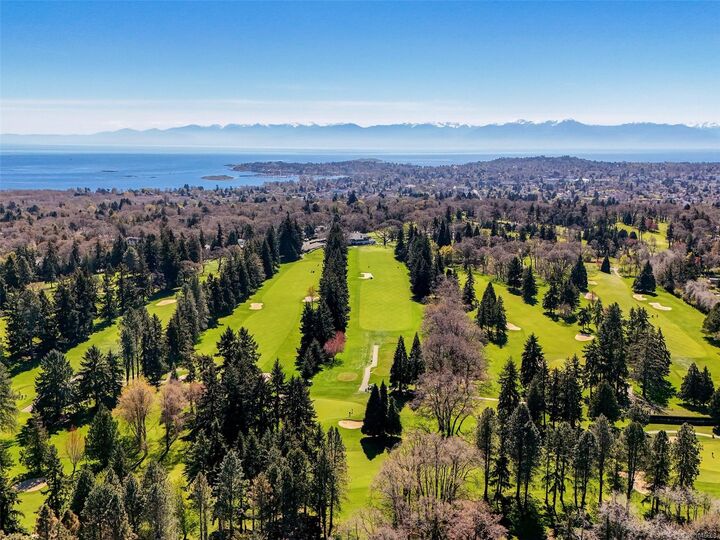
Opportunity knocks with this amazing price point! Refresh the finishes to taste & reimagine the ample 1-level living space in an exclusive gated community in Oak Bay. The Uplands Estates is an enclave of 64 homes nestled on the back of the Uplands Golf Course, adjacent to Henderson recreational Centre & across the road from the University of Victoria & trails of Mystic Vale. This mostly originally finished ranch style layout offers luxurious room sizes, boasting 3 bedrooms & has fantastic bones for the new owner to personalize & update the aesthetic. The primary is large with a walk-thru closet & walk-in shower. A sunny south facing exposure for the private patio overlooking opulent mature and manicured landscaping and beautiful and tranquil water features. A double detached garage with sub panel and drywall finished is the icing on top! For those with an active lifestyle, there is plenty to enjoy with this location & the grounds are a beautiful option for an outing closer to home too.
MLS®:
1046608
1046608
Les impôts
$6,217(2026)
$6,217(2026)
Surface Terrain
2,444 PI. CA.
2,444 PI. CA.
Catégorie
Townhouse
Townhouse
Nom du bâtiment
Upland Estates
Upland Estates
Année de Construction
1980
1980
Style
West Coast
West Coast
Ville
Capital Regional District
Capital Regional District
Communauté
Uplands Estates
Uplands Estates
Listed By
Scott Loughton, Dfh Real Estate Ltd.
Source
VIVA
Dernière vérification Août 12 2026 à 7:20 AM GMT+0000
VIVA
Dernière vérification Août 12 2026 à 7:20 AM GMT+0000
Détails sur les salles de bains
Caractéristiques Intérieures
- Closet Organizer
- Soaker Tub
- Laundry: In House
- Dishwasher
- Dryer
- Refrigerator
- Washer
- Windows: Blinds
- Eating Area
- Storage
- Laundry: In Unit
- Windows: Insulated Windows
- Oven/Range Electric
- Range Hood
- Dining Room
- Built-In Range
- Windows: Screens
Quartier
- Uplands Estates
Informations sur le lot
- Private
- Curb & Gutter
- Level
- Serviced
Caractéristiques de la propriété
- Cheminée: Living Room
- Cheminée: 1
- Cheminée: Electric
- Foundation: Concrete Perimeter
Chauffage et refroidissement
- Baseboard
- Electric
- None
Informations sur les sous-sols
- Crawl Space
Informations sur le condo
- Frais: $682
Planchers
- Carpet
- Linoleum
Caractéristiques extérieures
- Toit: Asphalt Shingle
Informations sur les services publics
- Sewer: Sewer to Lot
Garage
- Garage
Stationnement
- Garage Double
- Guest
- Total: 2
Étages
- 3
Surface Habitable
- 1,798 pi. ca.
Lieu
Disclaimer: Copyright 2026 Victoria Real Estate Board. All rights reserved. This information is deemed reliable, but not guaranteed. The information being provided is for consumers’ personal, non-commercial use and may not be used for any purpose other than to identify prospective properties consumers may be interested in purchasing. Data last updated 8/12/26 00:20

