

Inscription par: VIVA / Listed By: Royal Lepage Island Living (pk)
104 Pym St S Parksville, BC V9P 1E9
En vigueur (1 Jours)
739 000 $ (CAD)
HORAIRES DES PORTES OUVERTES
-
OUVERTESSam, Juil 2512 noon - 2:00 pm

Description
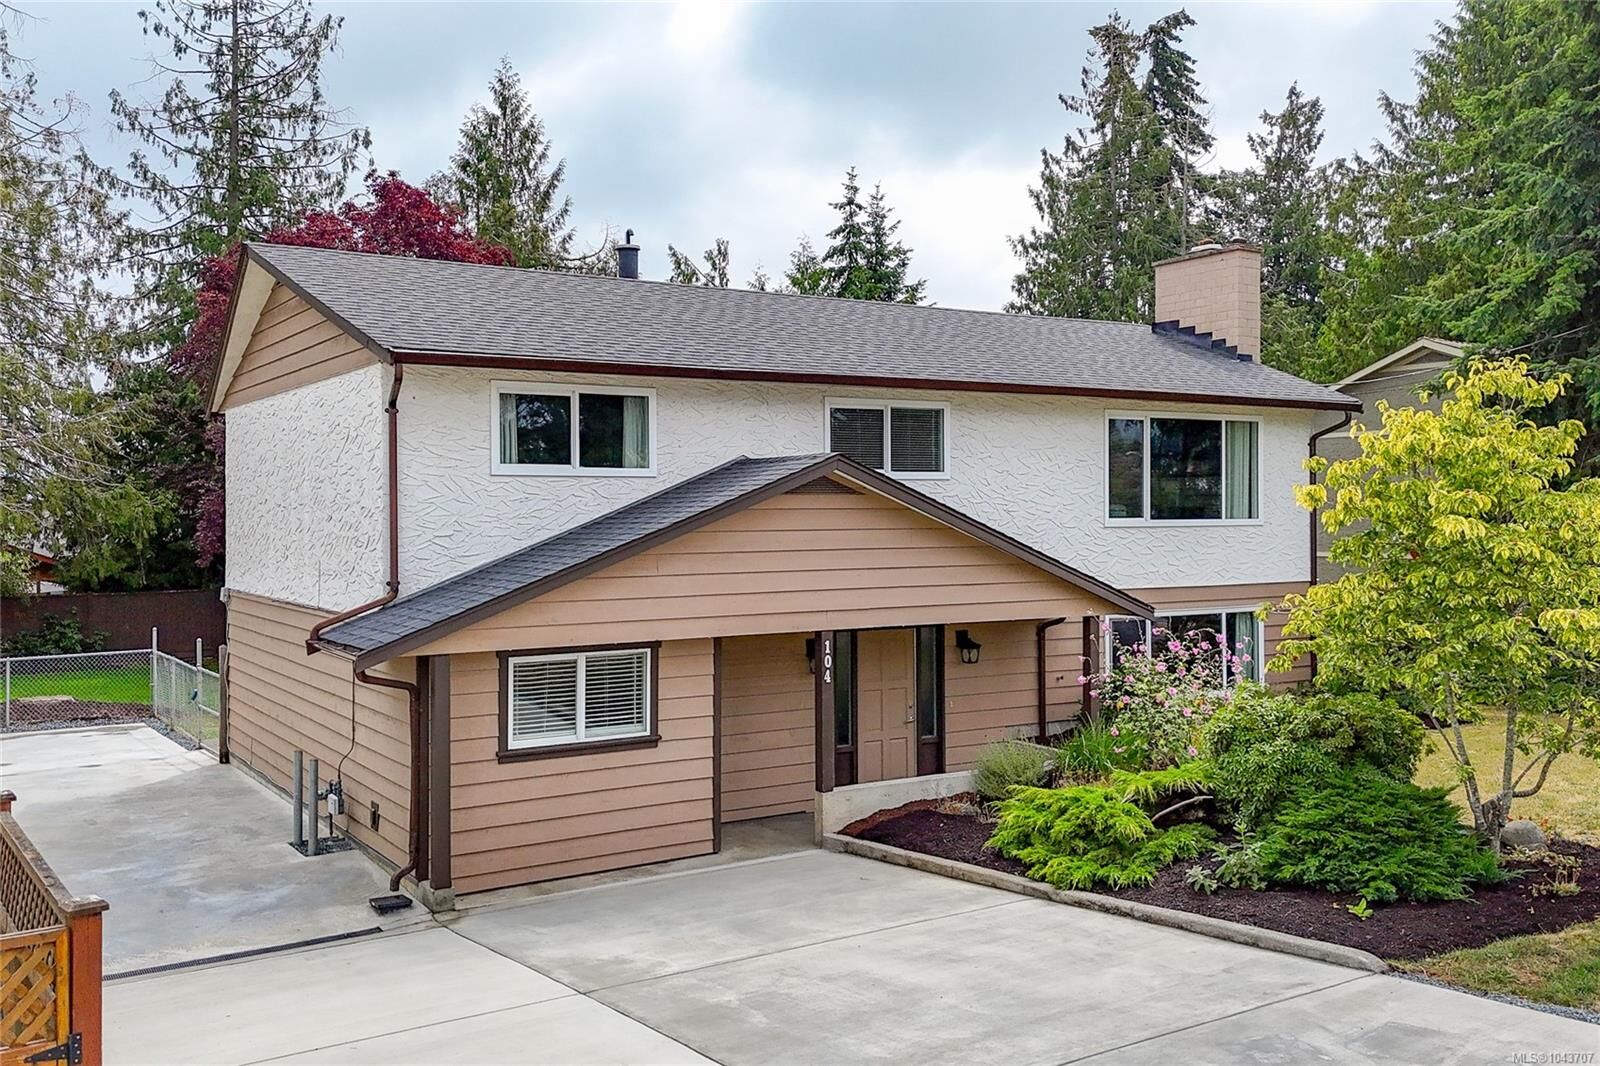
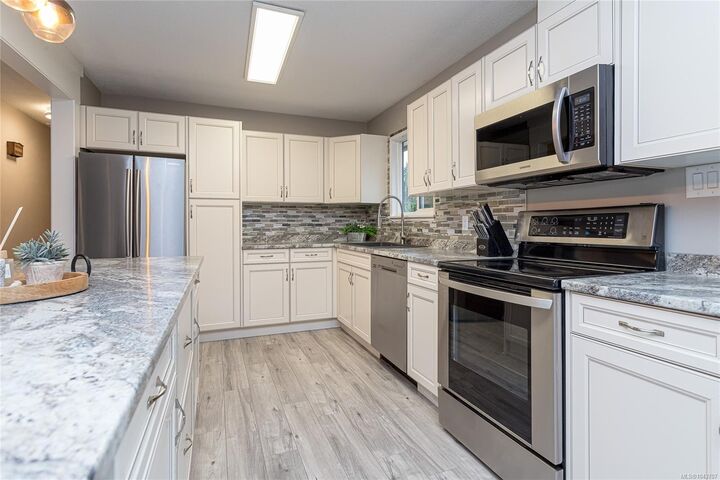
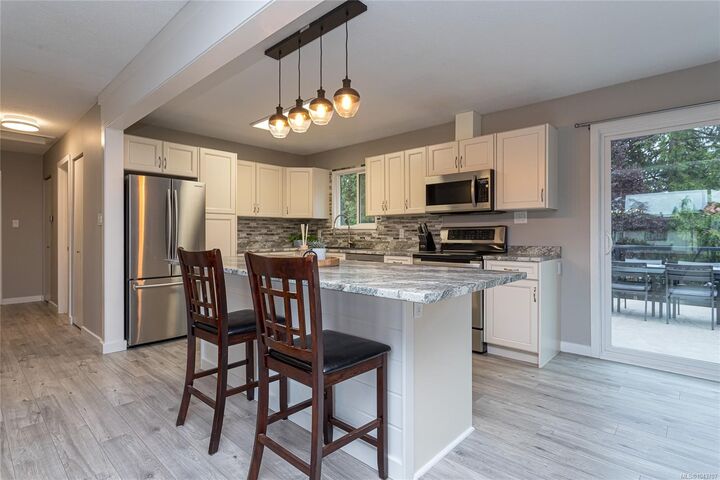
OPEN HOUSE SAT JULY 25 12-2. Welcome to this fantastic family home with suite potential! Ideally located in a sought after neighborhood close to schools, parks and shopping. This home has just had a new roof, newer gas forced air furnace, fresh paint, all windows are vinyl thermal and the kitchen has had a great update to the cabinets. The main level features a bright and spacious living room, an adjoining dining area with access to the rear deck (which is newer), and a well designed kitchen. Also on the upper floor are three generous bedrooms, including the primary suite with its own ensuite, plus a full main bathroom. Downstairs, you'll find a comfortable family room, a large laundry room and 2 more bedrooms and an office/den. With its versatile layout, the lower level offers excellent potential for a future in law suite. Outside, the private fully fenced backyard is surrounded by mature trees. Additional features include new paved concrete drive way, a garden shed, and RV parking.
MLS®:
1043707
1043707
Les impôts
$3,533(2025)
$3,533(2025)
Surface Terrain
7,797 PI. CA.
7,797 PI. CA.
Catégorie
Single-Family Home
Single-Family Home
Année de Construction
1973
1973
Ville
Nanaimo
Nanaimo
Listed By
Grant Wildeman, Royal Lepage Island Living (pk)
Source
VIVA
Dernière vérification Juil 21 2026 à 6:46 PM GMT+0000
VIVA
Dernière vérification Juil 21 2026 à 6:46 PM GMT+0000
Détails sur les salles de bains
Caractéristiques Intérieures
- Laundry: In House
Informations sur le lot
- Marina Nearby
- Central Location
- Recreation Nearby
- Landscaped
- Shopping Nearby
- Near Golf Course
Caractéristiques de la propriété
- Cheminée: 2
- Cheminée: Wood Burning
- Foundation: Concrete Perimeter
Chauffage et refroidissement
- Natural Gas
- Forced Air
- None
Informations sur les sous-sols
- Finished
Caractéristiques extérieures
- Toit: Fibreglass Shingle
Informations sur les services publics
- Sewer: Sewer Connected
Stationnement
- Driveway
- Total: 6
Surface Habitable
- 2,305 pi. ca.
Lieu
Disclaimer: Copyright 2026 Victoria Real Estate Board. All rights reserved. This information is deemed reliable, but not guaranteed. The information being provided is for consumers’ personal, non-commercial use and may not be used for any purpose other than to identify prospective properties consumers may be interested in purchasing. Data last updated 7/21/26 11:46

