

Inscription par: VIVA / Listed By: Royal Lepage Island Living (pk)
1191 Rosemount Close Parksville, BC V9P 2W3
En vigueur (1 Jours)
744 573 $ (USD)
Description
MLS®:
1040687
1040687
Les impôts
$5,364(2025)
$5,364(2025)
Surface Terrain
9,148 PI. CA.
9,148 PI. CA.
Catégorie
Single-Family Home
Single-Family Home
Année de Construction
2000
2000
Vue
Mountain(s)
Mountain(s)
Ville
Nanaimo
Nanaimo
Listed By
Alan Oslie, Royal Lepage Island Living (pk)
Source
VIVA
Dernière vérification Juil 11 2026 à 4:27 AM GMT+0000
VIVA
Dernière vérification Juil 11 2026 à 4:27 AM GMT+0000
Détails sur les salles de bains
Caractéristiques Intérieures
- Laundry: In House
- Dishwasher
- Dryer
- Microwave
- Refrigerator
- Washer
- Oven/Range Electric
- Windows: Vinyl Frames
Informations sur le lot
- Marina Nearby
- Central Location
- Recreation Nearby
- Cul-De-Sac
- Landscaped
- Quiet Area
- Shopping Nearby
- Irrigation Sprinkler(s)
- Southern Exposure
- Near Golf Course
- Easy Access
- On Golf Course
Caractéristiques de la propriété
- Cheminée: 2
- Cheminée: Gas
- Foundation: Concrete Perimeter
Chauffage et refroidissement
- Natural Gas
- Forced Air
- None
Informations sur les sous-sols
- Crawl Space
Caractéristiques extérieures
- Toit: Fibreglass Shingle
Informations sur les services publics
- Sewer: Sewer Connected
Garage
- Garage
Stationnement
- Garage Double
- Driveway
- Total: 2
Surface Habitable
- 2,191 pi. ca.
Lieu
Disclaimer: Copyright 2026 Victoria Real Estate Board. All rights reserved. This information is deemed reliable, but not guaranteed. The information being provided is for consumers’ personal, non-commercial use and may not be used for any purpose other than to identify prospective properties consumers may be interested in purchasing. Data last updated 7/10/26 21:27


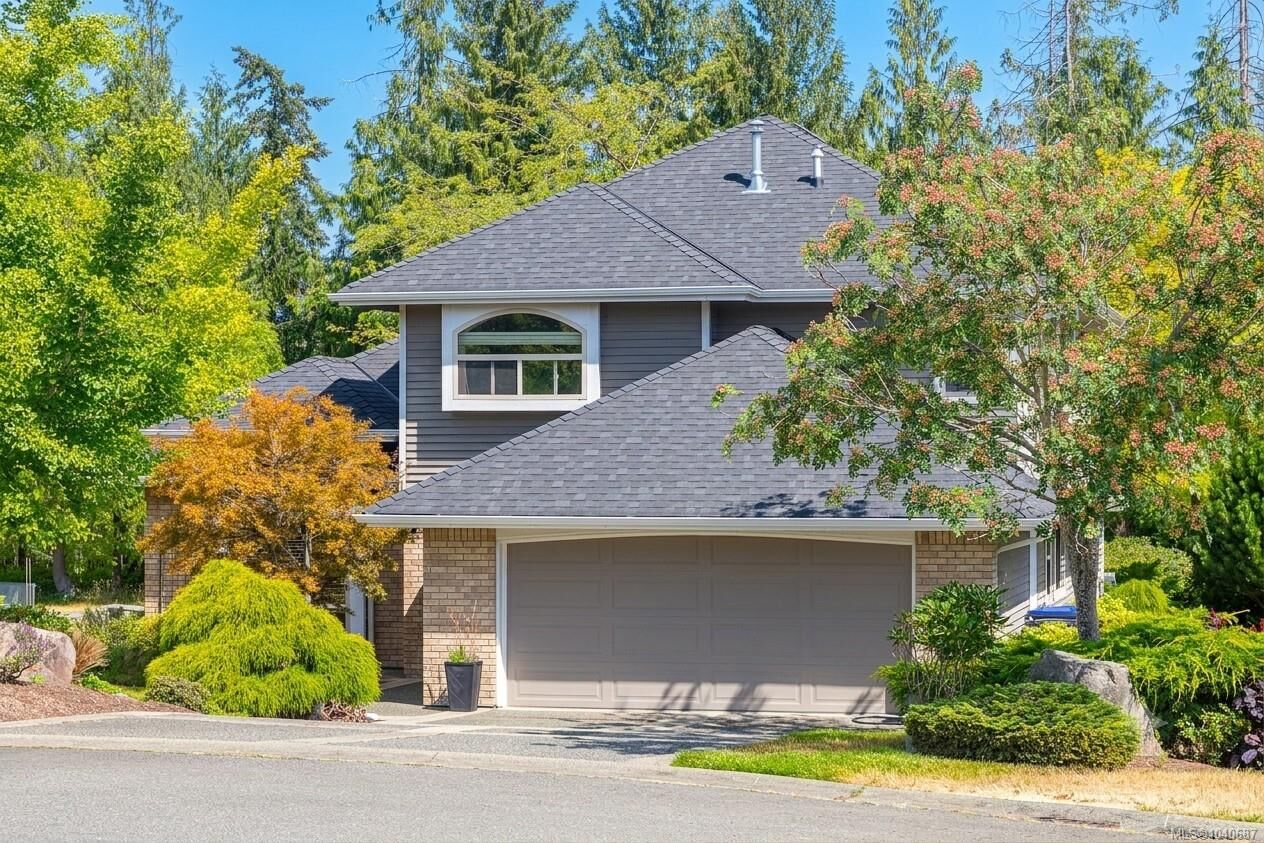
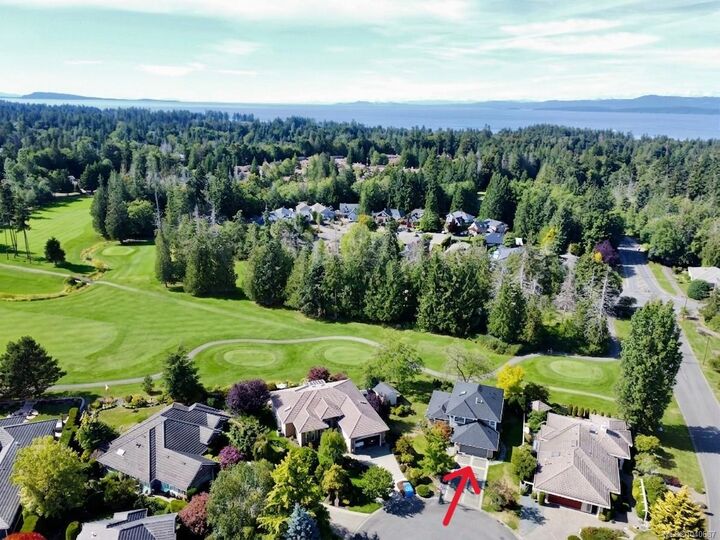
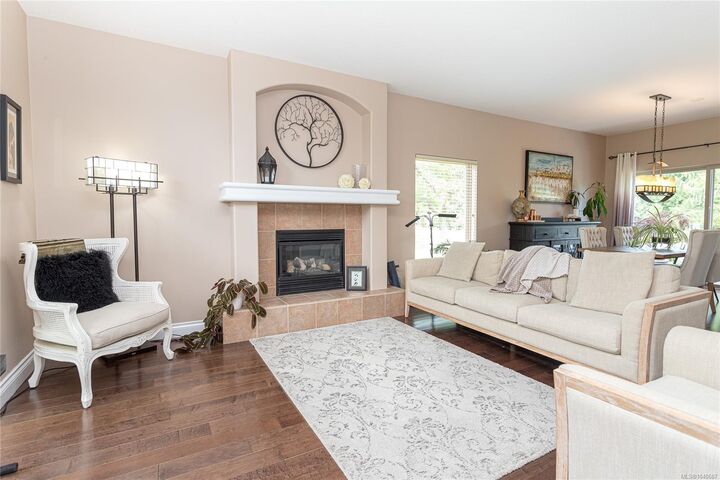
The main floor features a kitchen open to the family room w/ peninsula, eating bar, breakfast nook, quartz countertops and ss appliances. Also includes Hardwood floors, 2 cozy gas fireplaces, a stylish living/dining area and a 4th bedroom that could be a den or office. Step right out to your backyard oasis w/ covered patio, golf course views, veggie garden & irrigation sys. Upstairs holds 3 bedrooms & 2 bath incl a spacious primary retreat w/ walk-in closet, 5-piece ensuite. Enjoy morning coffee on a private Juliet balcony overlooking the fairway. New roof, gutters, skylight, dishwasher, dryer & water heater in 2025. Fresh paint in & out, double garage, crawl & a custom shed. Steps from the clubhouse & pub, and just minutes to Oceanside's famous beaches, trails, marina, arena and shopping. Move-in ready!