

Inscription par: VIVA / Listed By: Sutton Group-West Coast Realty (nan)
171 Jensen Ave W #201 Parksville, BC V9P 1K3
En vigueur
379 999 $ (CAD)
HORAIRES DES PORTES OUVERTES
-
OUVERTESSam, Août 1512 noon - 4:00 pm
-
OUVERTESDim, Août 1612 noon - 4:00 pm
Description
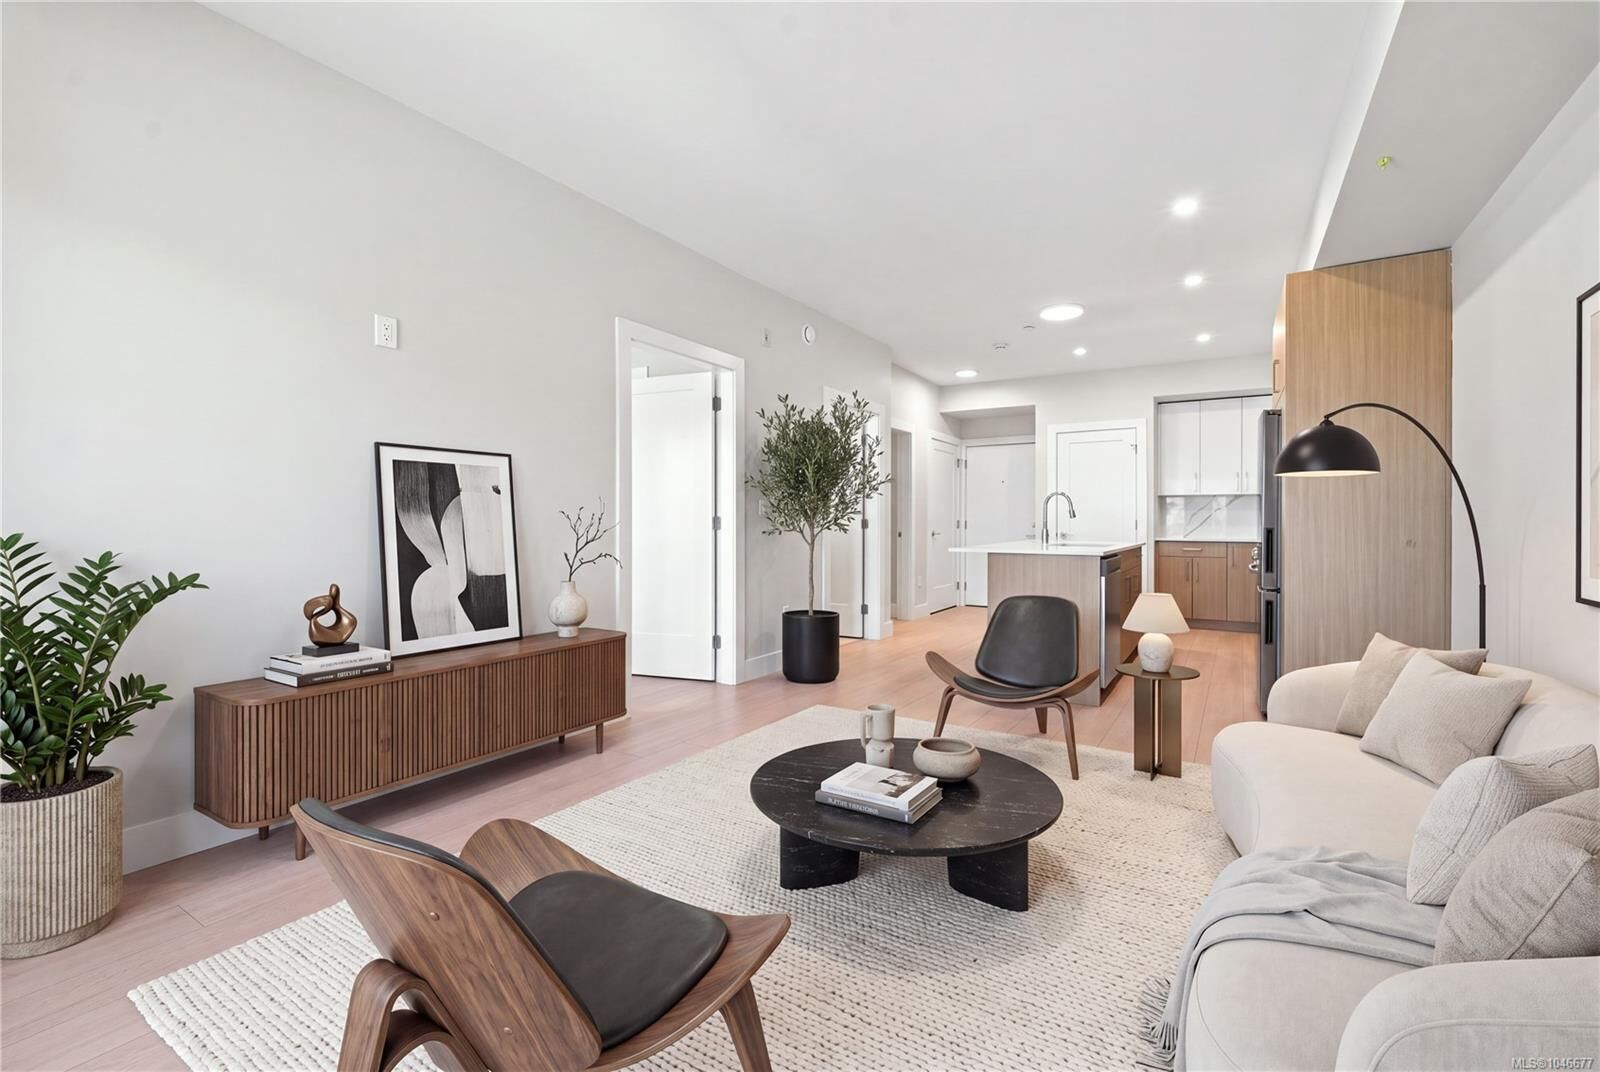
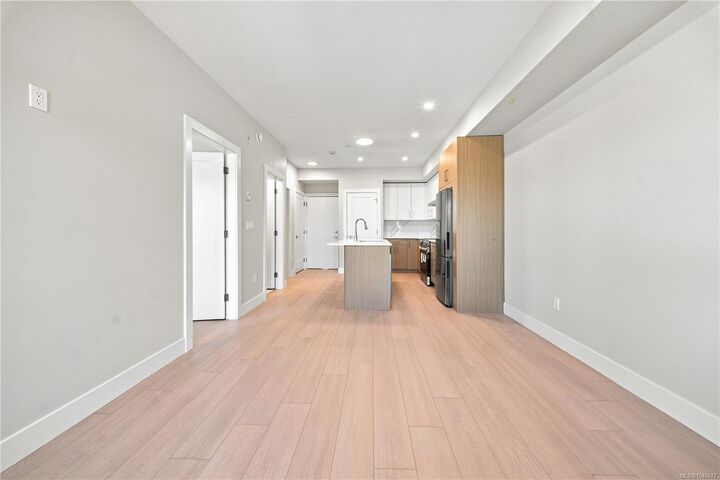
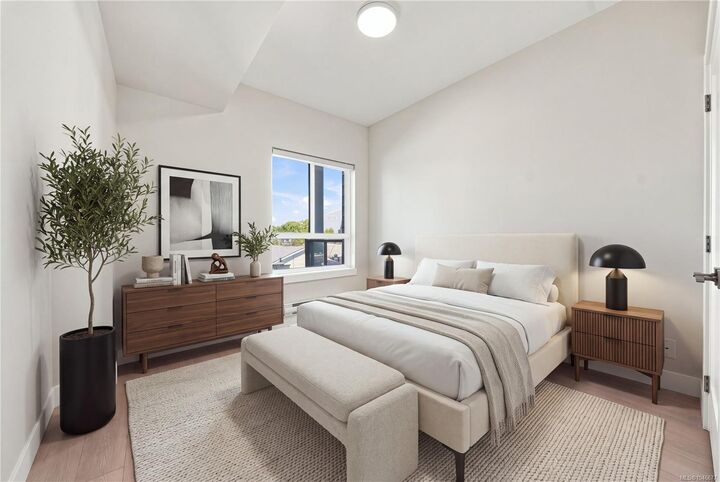
Experience modern coastal living in this brand-new 1 bedroom+Den, 1 bathroom home in a newly constructed building in the heart of Parksville. Designed with an open-concept layout and contemporary finishes, this residence offers bright, functional living spaces ideal for today’s lifestyle. The well-appointed kitchen flows seamlessly into the living area, perfect for both everyday living and entertaining. Two spacious bedrooms provide excellent separation, including a primary suite with private ensuite, plus a second full bathroom for added convenience. Enjoy a walkable lifestyle with the beach just steps away, along with nearby shops, cafés, and amenities. An ideal opportunity for homeowners, downsizers, or investors seeking new construction in a prime location.
MLS®:
1046677
1046677
Les impôts
$15,875(2026)
$15,875(2026)
Surface Terrain
0.35 acres
0.35 acres
Catégorie
Condo
Condo
Année de Construction
2026
2026
Vue
Ocean, City, Mountain(s)
Ocean, City, Mountain(s)
Ville
Nanaimo
Nanaimo
Listed By
Nita Sihota, Sutton Group-West Coast Realty (nan)
Source
VIVA
Dernière vérification Août 12 2026 à 5:37 AM GMT+0000
VIVA
Dernière vérification Août 12 2026 à 5:37 AM GMT+0000
Détails sur les salles de bains
Caractéristiques Intérieures
- Dining/Living Combo
- Dishwasher
- Dryer
- Refrigerator
- Washer
- Elevator
- Storage
- Laundry: In Unit
- Oven/Range Electric
- Range Hood
- Air Filter
Informations sur le lot
- Sidewalk
- Shopping Nearby
Caractéristiques de la propriété
- Cheminée: 0
- Foundation: Concrete Perimeter
Chauffage et refroidissement
- Baseboard
- Other
Informations sur le condo
- Frais: $281/Monthly
Caractéristiques extérieures
- Toit: Asphalt Torch on
Informations sur les services publics
- Sewer: Sewer Connected
Stationnement
- Underground
- Total: 36
Étages
- 3
Surface Habitable
- 580 pi. ca.
Lieu
Disclaimer: Copyright 2026 Victoria Real Estate Board. All rights reserved. This information is deemed reliable, but not guaranteed. The information being provided is for consumers’ personal, non-commercial use and may not be used for any purpose other than to identify prospective properties consumers may be interested in purchasing. Data last updated 8/11/26 22:37

