

Inscription par: VIVA / Listed By: Sutton Group-West Coast Realty (nan)
171 Jensen Ave W #308 Parksville, BC V9P 1K3
En vigueur (1 Jours)
479 999 $ (CAD)
HORAIRES DES PORTES OUVERTES
-
OUVERTESSam, Août 1512 noon - 4:00 pm
-
OUVERTESDim, Août 1612 noon - 4:00 pm
Description
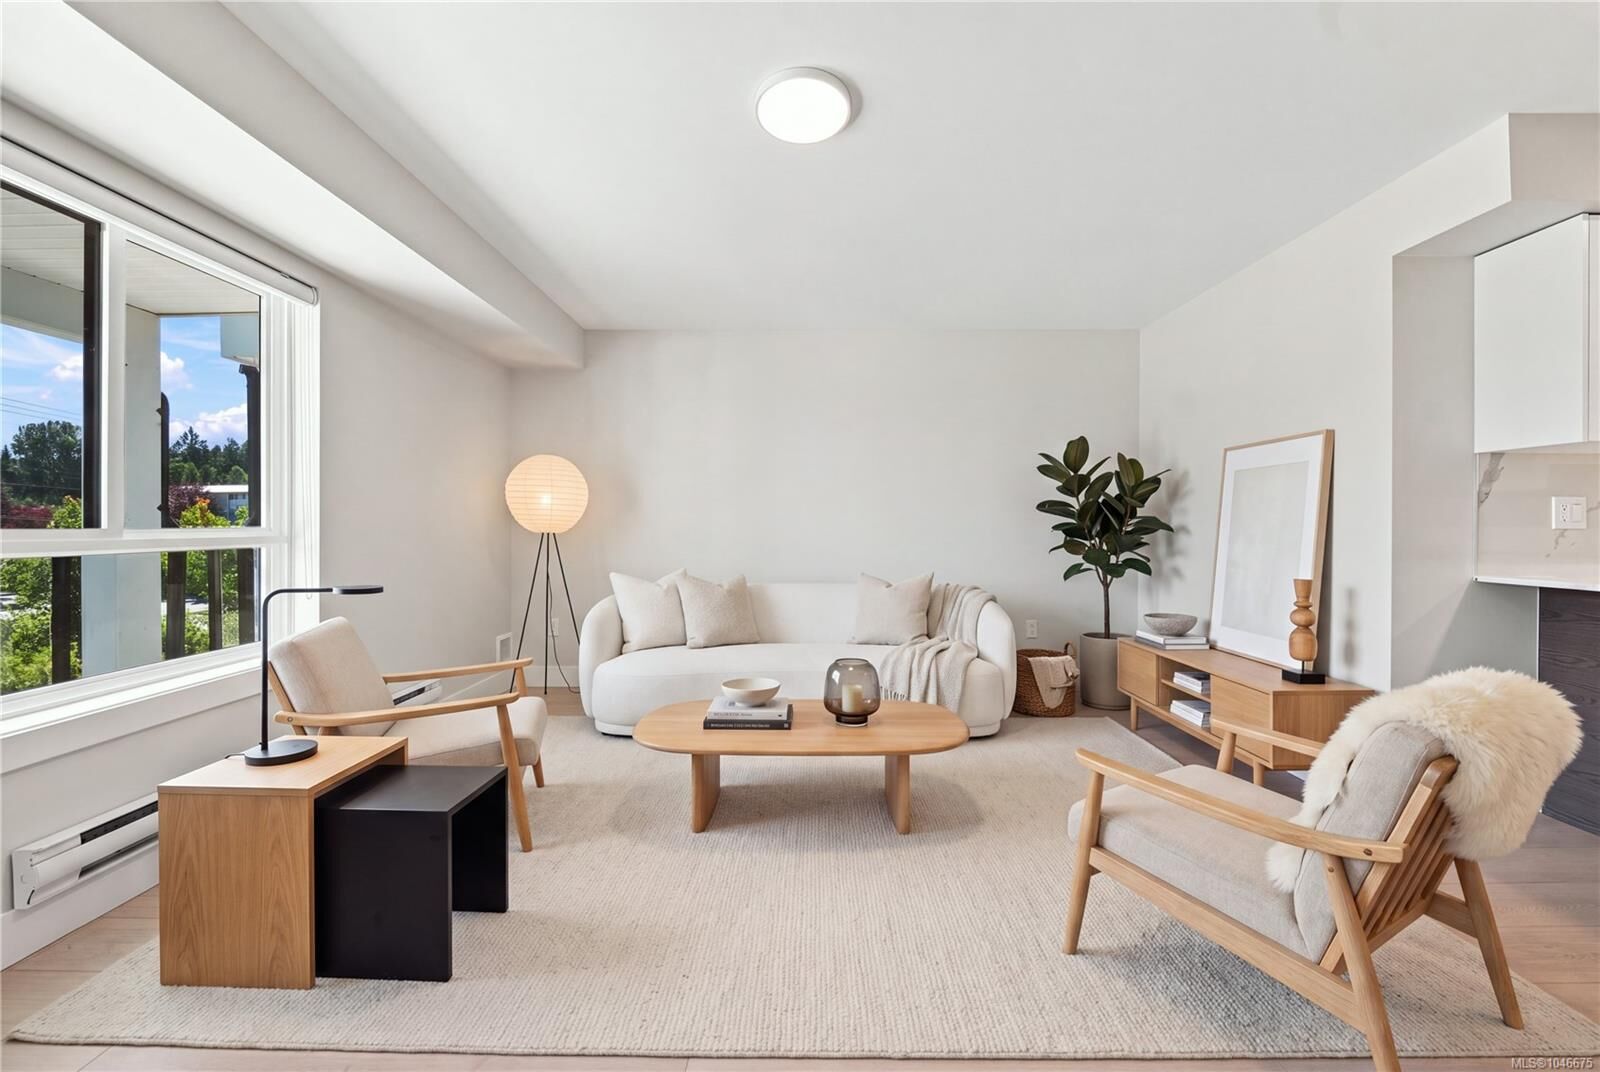
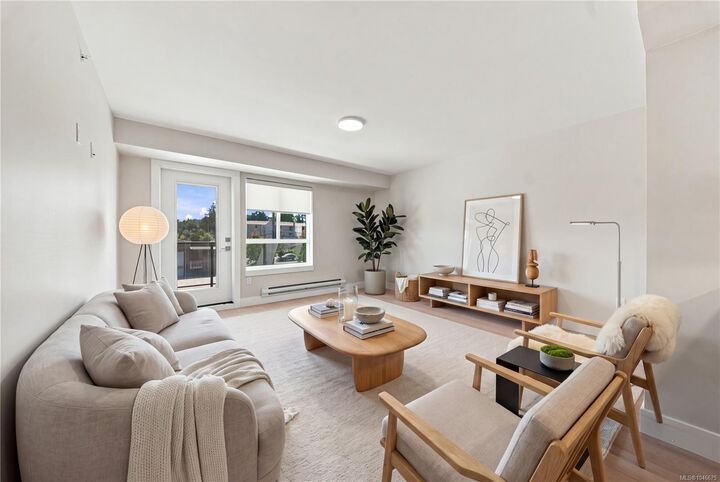
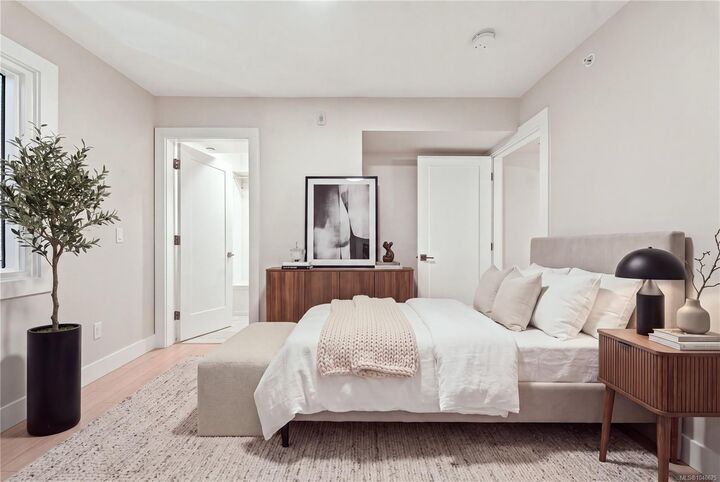
Brand-New Coastal Living in the Heart of Parksville! Discover modern West Coast living in this beautifully designed 2-bedroom, 2-bathroom residence in a newly constructed building just minutes from Parksville’s iconic shoreline. The bright, open-concept layout features contemporary finishes, a sleek kitchen, spacious living area & excellent bedrooms. The primary offers an private ensuite, while the second full bathroom is ideal for guests or family. Enjoy the peace of mind of secure FOB entry and underground gated parking. The building is wheelchair accessible with elevator access, and EV chargers are being installed. Just a short stroll to the beach, shops, cafés and everyday amenities, this home is ideal for full-time living, downsizing, or investment. Pet-friendly: 2 dogs, 2 cats, or 1 dog + 1 cat, no size Limit! A rare opportunity to own new home in one of Parksville’s most desirable walkable locations. OPEN HOUSE: Sat & Sun, Aug. 15 & 16, 12–4 PM. Scan QR contact List Agent.
MLS®:
1046675
1046675
Les impôts
$15,875(2026)
$15,875(2026)
Surface Terrain
0.35 acres
0.35 acres
Catégorie
Condo
Condo
Année de Construction
2026
2026
Vue
Ocean, City, Mountain(s)
Ocean, City, Mountain(s)
Ville
Nanaimo
Nanaimo
Listed By
Nita Sihota, Sutton Group-West Coast Realty (nan)
Source
VIVA
Dernière vérification Août 12 2026 à 8:30 AM GMT+0000
VIVA
Dernière vérification Août 12 2026 à 8:30 AM GMT+0000
Détails sur les salles de bains
Caractéristiques Intérieures
- Breakfast Nook
- Dining/Living Combo
- Dishwasher
- Dryer
- Refrigerator
- Washer
- Elevator
- Storage
- Laundry: In Unit
- Oven/Range Electric
- Range Hood
Caractéristiques de la propriété
- Cheminée: 0
- Foundation: Concrete Perimeter
Chauffage et refroidissement
- Baseboard
- Other
Informations sur le condo
- Frais: $448/Monthly
Caractéristiques extérieures
- Toit: Asphalt Torch on
Informations sur les services publics
- Sewer: Sewer Connected
Stationnement
- Underground
- Total: 36
Étages
- 3
Surface Habitable
- 904 pi. ca.
Lieu
Disclaimer: Copyright 2026 Victoria Real Estate Board. All rights reserved. This information is deemed reliable, but not guaranteed. The information being provided is for consumers’ personal, non-commercial use and may not be used for any purpose other than to identify prospective properties consumers may be interested in purchasing. Data last updated 8/12/26 01:30

