

Inscription par: VIVA / Listed By: Royal Lepage Island Living (pk)
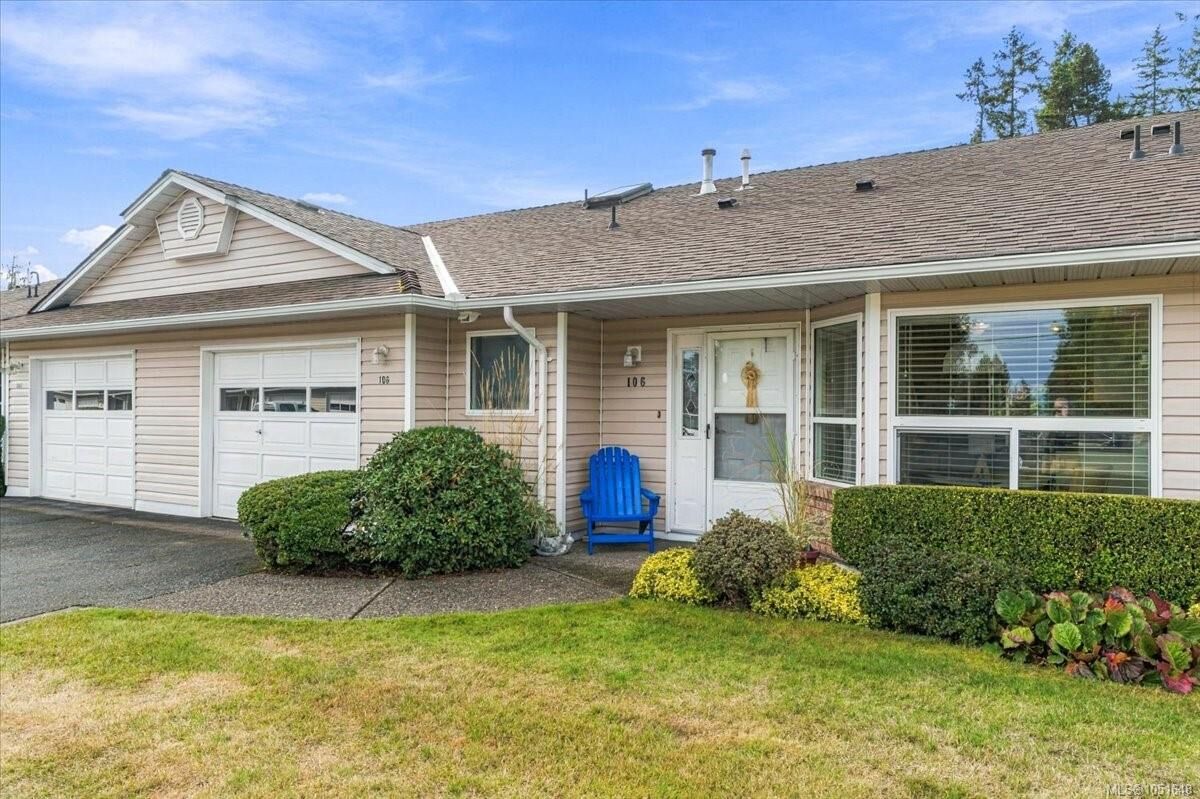
240 Stanford Ave E #106 Parksville, BC V9P 2K8
En vigueur (0 Jours)
409 856 $ (USD)
Description
MLS®:
1051648
1051648
Les impôts
$3,500(2026)
$3,500(2026)
Catégorie
Townhouse
Townhouse
Année de Construction
1991
1991
Style
Patio Home
Patio Home
Ville
Nanaimo
Nanaimo
Communauté
Baker Properties
Baker Properties
Listed By
Kevin Clayton, Royal Lepage Island Living (pk)
Source
VIVA
Dernière vérification Oct 7 2026 à 3:53 AM GMT+0000
VIVA
Dernière vérification Oct 7 2026 à 3:53 AM GMT+0000
Détails sur les salles de bains
Caractéristiques Intérieures
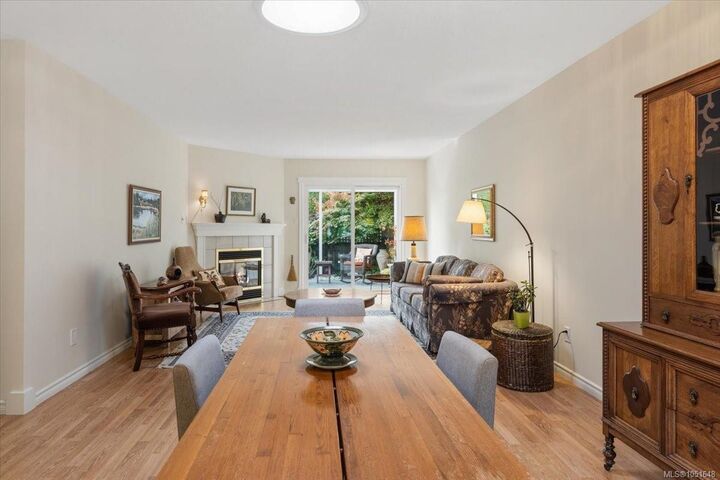
- Dining/Living Combo
- Dishwasher
- Dryer
- Refrigerator
- Washer
- Laundry: In Unit
- Oven/Range Electric
- Range Hood
- Light Pipe
Quartier
- Baker Properties
Informations sur le lot
- Central Location
Caractéristiques de la propriété
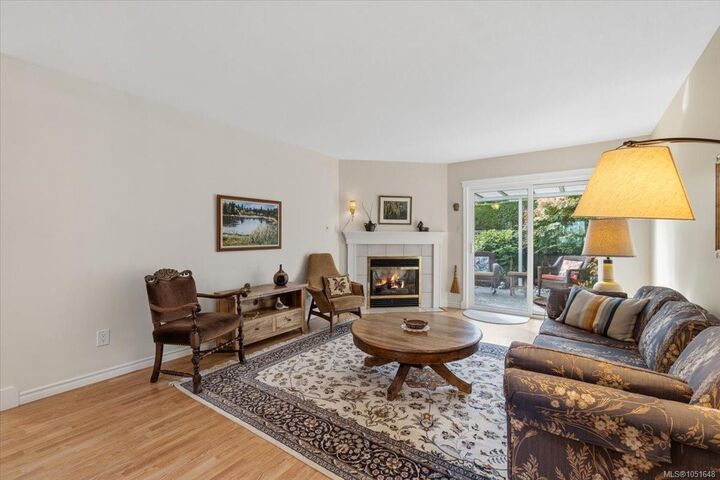
- Cheminée: Gas
- Cheminée: Living Room
- Cheminée: 1
- Foundation: Slab
Chauffage et refroidissement
- Natural Gas
- Forced Air
- None
Informations sur les sous-sols
- Other
Informations sur le condo
- Frais: $294
Planchers
- Mixed
Caractéristiques extérieures
- Toit: Fibreglass Shingle
Informations sur les services publics
- Utilities: Cable Connected, Electricity Connected, Garbage, Phone Connected, Recycling, Natural Gas Connected
- Sewer: Sewer Connected
Garage
- Garage
Stationnement
- Rv Access/Parking
- Garage
- Total: 3
Étages
- 1
Surface Habitable
- 1,253 pi. ca.
Lieu
Disclaimer: Copyright 2026 Victoria Real Estate Board. All rights reserved. This information is deemed reliable, but not guaranteed. The information being provided is for consumers’ personal, non-commercial use and may not be used for any purpose other than to identify prospective properties consumers may be interested in purchasing. Data last updated 10/6/26 20:53


A spacious layout, sun tube in dining room, bright kitchen with eating area, gas fireplace and a garage. The stove, fridge and dishwasher are only 3 years old and gently used. Step outside to your southern exposure covered patio and private fenced garden oasis. The complex offers a clubhouse for activities and social gatherings plus an RV storage area. It is just a very short walk to Thrifty's, Eat Fresh and Parksville's famous sandy beach. This is currently the only unit available in this complex. It is a winner! Better come see it soon.