

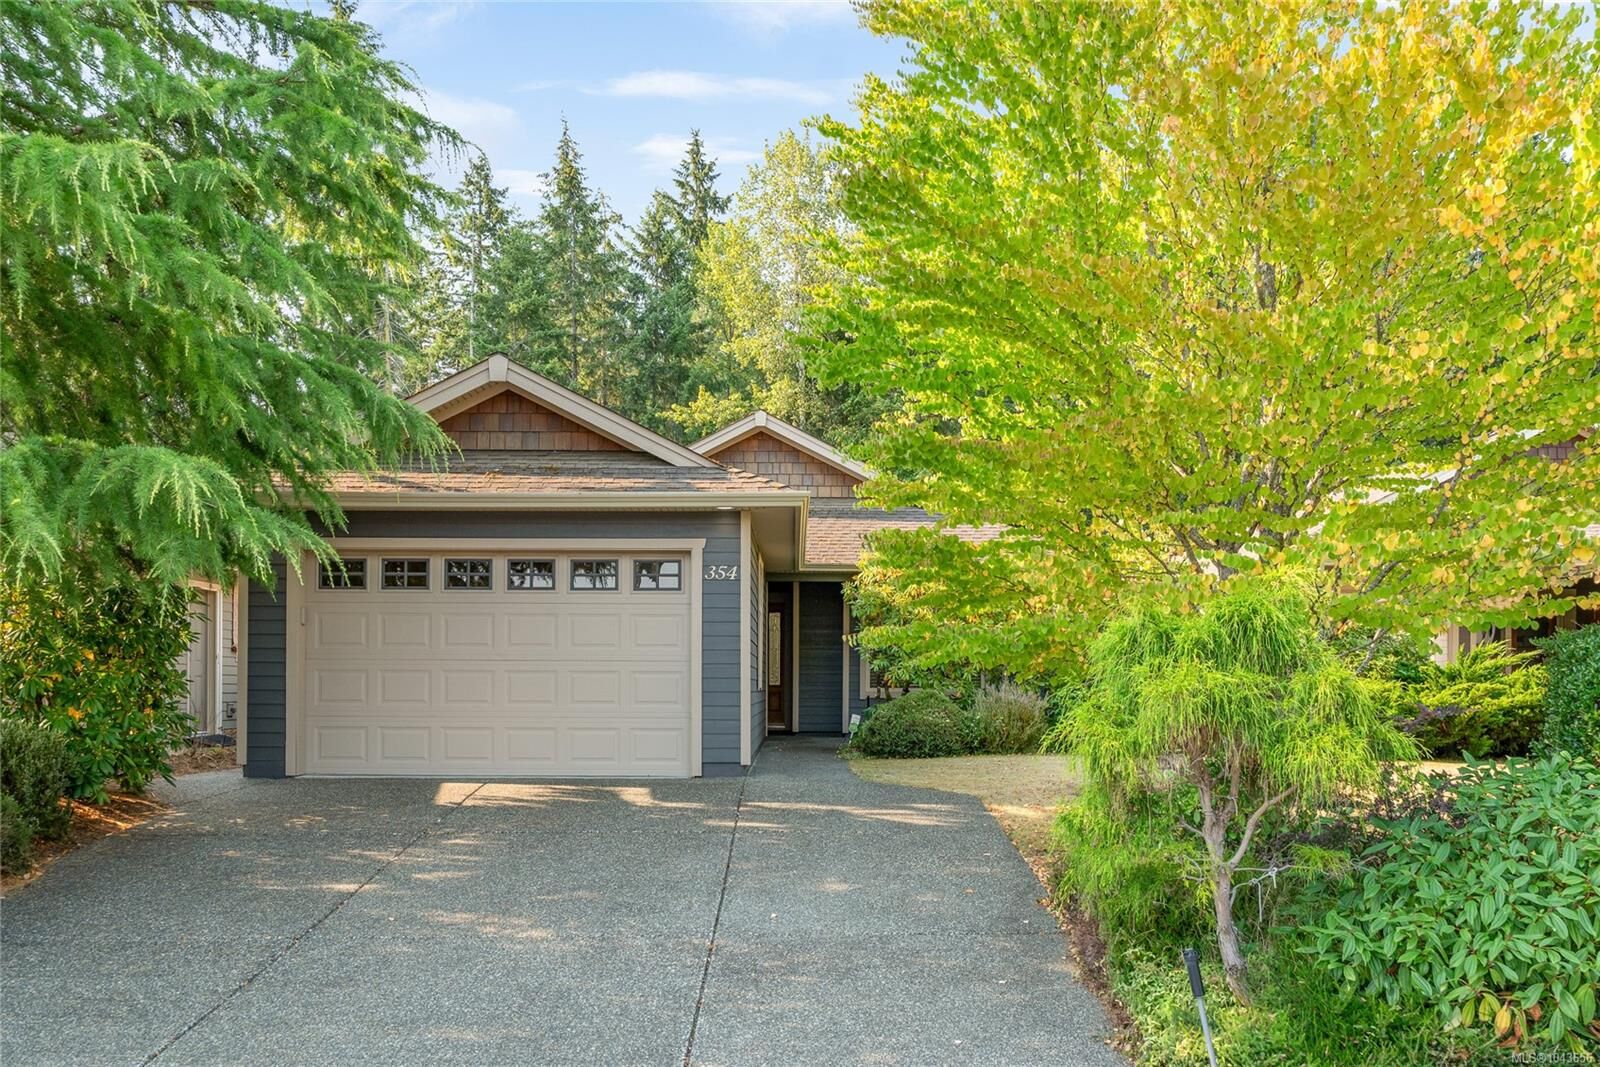
Inscription par: VIVA / Listed By: Re/Max First Realty (pk)
354 Davis Ave Parksville, BC V9P 2V4
En vigueur
749 900 $ (CAD)
HORAIRES DES PORTES OUVERTES
-
OUVERTESSam, Août 1512 noon - 2:00 pm

Description
MLS®:
1043656
1043656
Les impôts
$4,387(2025)
$4,387(2025)
Surface Terrain
5,027 PI. CA.
5,027 PI. CA.
Catégorie
Single-Family Home
Single-Family Home
Année de Construction
2006
2006
Style
Patio Home
Patio Home
Ville
Nanaimo
Nanaimo
Communauté
The Village at Shelly Creek
The Village at Shelly Creek
Listed By
Glen McPherson, Re/Max First Realty (pk)
Source
VIVA
Dernière vérification Août 7 2026 à 12:32 AM GMT+0000
VIVA
Dernière vérification Août 7 2026 à 12:32 AM GMT+0000
Détails sur les salles de bains
Caractéristiques Intérieures
- Laundry: In House
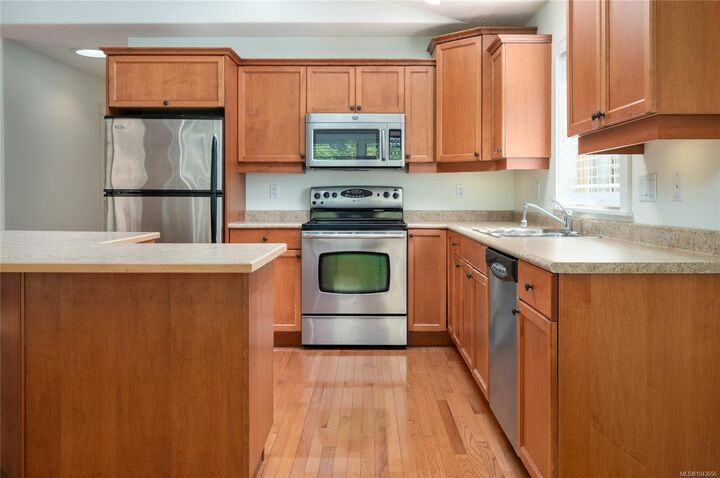
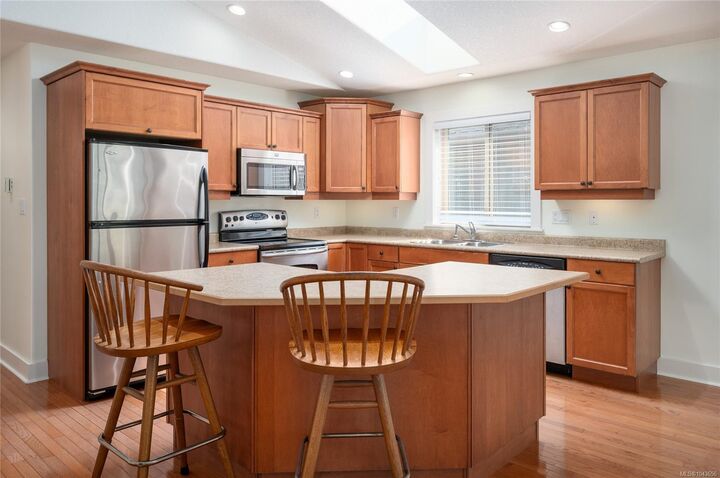
- Dishwasher
- Dryer
- Microwave
- Oven Built-In
- Windows: Blinds
- Windows: Skylight(s)
- Oven/Range Electric
- Windows: Vinyl Frames
- Built-In Range
Quartier
- The Village At Shelly Creek
Informations sur le lot
- Private
- Rural Setting
- Landscaped
- Southern Exposure
Caractéristiques de la propriété
- Cheminée: Gas
- Cheminée: 1
- Foundation: Concrete Perimeter
Chauffage et refroidissement
- Natural Gas
- Forced Air
- None
Informations sur les sous-sols
- Crawl Space
Informations sur le condo
- Frais: $117/Monthly
Planchers
- Carpet
- Hardwood
Caractéristiques extérieures
- Toit: Fibreglass Shingle
Informations sur les services publics
- Utilities: Natural Gas Connected
- Sewer: Sewer Connected
Garage
- Attached Garage
Stationnement
- Attached
- Garage
- Total: 1
Étages
- 1
Surface Habitable
- 1,332 pi. ca.
Lieu
Disclaimer: Copyright 2026 Victoria Real Estate Board. All rights reserved. This information is deemed reliable, but not guaranteed. The information being provided is for consumers’ personal, non-commercial use and may not be used for any purpose other than to identify prospective properties consumers may be interested in purchasing. Data last updated 8/6/26 17:32


south-facing backyard with a large covered patio, beautiful landscaping, cedar fencing and underground sprinklers—perfect for year-round outdoor living. Attached garage, low strata fees and pets permitted. Minutes to shopping, restaurants, golf, walking trails, medical services and Parksville's famous sandy beaches. Move-in ready!