

Inscription par: VIVA / Listed By: Remax Professionals (na)
410 Hummingbird Pl Parksville, BC V9P 1K1
En vigueur
458 079 $ (USD)
HORAIRES DES PORTES OUVERTES
-
OUVERTESSam, Juil 112:00 pm - 4:00 pm
-
OUVERTESDim, Juil 122:00 pm - 4:00 pm
-
OUVERTESSam, Juil 182:00 pm - 4:00 pm
-
OUVERTESDim, Juil 192:00 pm - 4:00 pm
-
OUVERTESSam, Juil 252:00 pm - 4:00 pm
-
OUVERTESDim, Juil 262:00 pm - 4:00 pm
-
OUVERTESSam, Août 12:00 pm - 4:00 pm
-
OUVERTESDim, Août 22:00 pm - 4:00 pm
-
OUVERTESSam, Août 82:00 pm - 4:00 pm
-
OUVERTESDim, Août 92:00 pm - 4:00 pm
plus d’infos
plus d’infos
Description
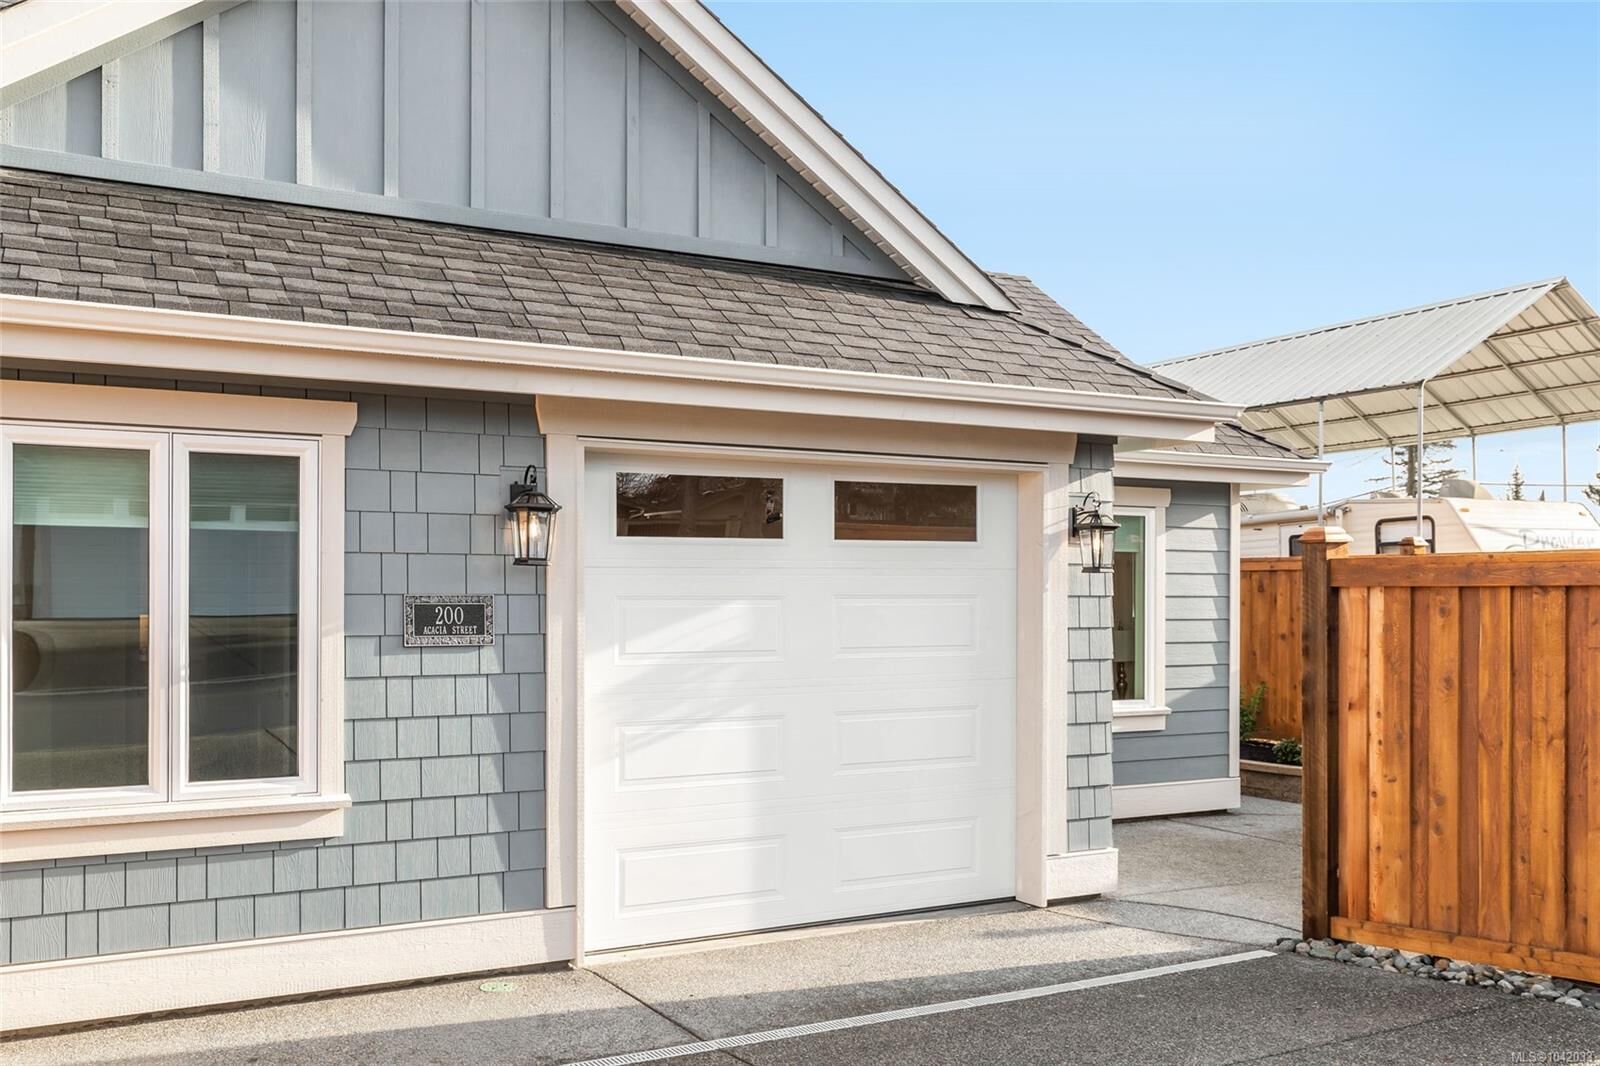
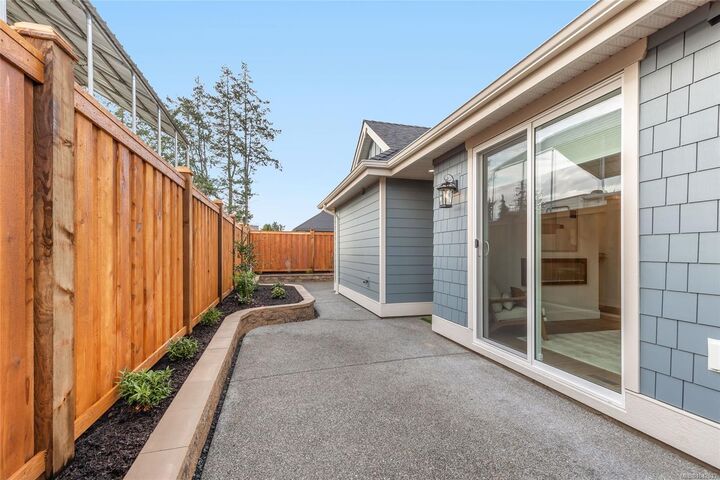
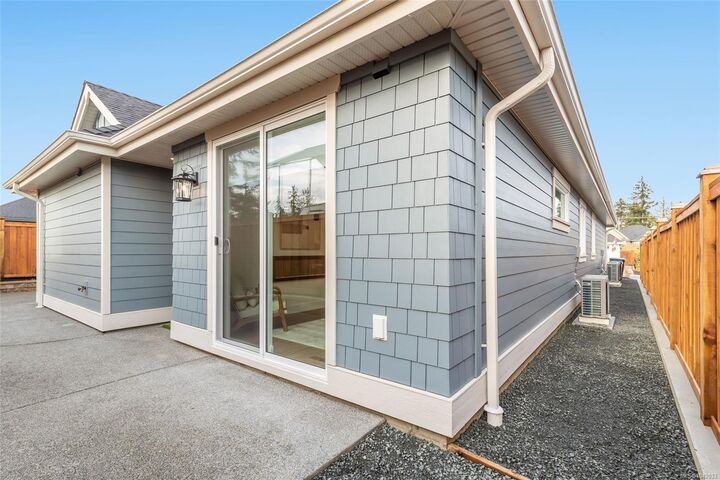
Quality built/Windward Construction, downtown Parksville, side-by-side duplex offering 2 single-level homes. 1/2 duplex property ideal multi-generational families, investors/someone looking to live in detached home for similar price of condo. Separate titles allowing versatile use as primary residences, income-producing rentals. Two units both w/ approximatley 987 sq ft + separate single garage w/ driveway + fenced rear yard, both homes w/ 2 bedrms, modern open-concept layouts, combined over 1974 sq ft of finished living space, plenty of private outdoor space. Features: separate hydro meters, heated tile, energy-efficient ductless heat pumps, fully fenced private yards, window coverings, landscaping w/ irrigation, EV-ready parking, built-in sprinkler system. Located steps to Parksville’s sandy beaches & more. Weekly open Houses. (All info, data & measurements should be verified if important. Photos of similar home & not exact. Some virtual renderings used & not exact. Plus gst)
MLS®:
1042033
1042033
Surface Terrain
2,420 PI. CA.
2,420 PI. CA.
Catégorie
Multifamily
Multifamily
Année de Construction
2026
2026
Style
West Coast
West Coast
Ville
Nanaimo
Nanaimo
Listed By
Sean McLintock, Remax Professionals (na)
Source
VIVA
Dernière vérification Juil 11 2026 à 5:46 AM GMT+0000
VIVA
Dernière vérification Juil 11 2026 à 5:46 AM GMT+0000
Détails sur les salles de bains
Caractéristiques Intérieures
- Ceiling Fan(s)
- Closet Organizer
- Dining/Living Combo
- Laundry: In House
- Dishwasher
- Dryer
- Refrigerator
- Washer
- Windows: Blinds
Informations sur le lot
- Marina Nearby
- Level
- Central Location
- Recreation Nearby
- Cul-De-Sac
- Shopping Nearby
- No Through Road
- Southern Exposure
- Near Golf Course
- Easy Access
Caractéristiques de la propriété
- Cheminée: 0
- Foundation: Concrete Perimeter
Chauffage et refroidissement
- Forced Air
- Heat Pump
- Mixed
- Hvac
Informations sur les sous-sols
- Crawl Space
Planchers
- Wood
- Laminate
- Tile
- Mixed
Caractéristiques extérieures
- Toit: Asphalt Shingle
Informations sur les services publics
- Sewer: Sewer Connected
Garage
- Garage
Stationnement
- Driveway
- Garage
- Underground
- On Street
- Total: 2
Surface Habitable
- 987 pi. ca.
Lieu
Disclaimer: Copyright 2026 Victoria Real Estate Board. All rights reserved. This information is deemed reliable, but not guaranteed. The information being provided is for consumers’ personal, non-commercial use and may not be used for any purpose other than to identify prospective properties consumers may be interested in purchasing. Data last updated 7/10/26 22:46

