

Inscription par: VIVA / Listed By: Re/Max First Realty (pk)
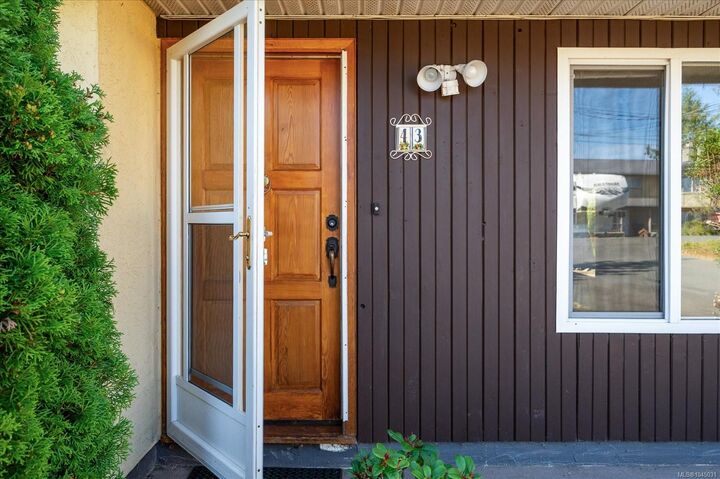
43 Gerald Pl Parksville, BC V9P 1G6
En vigueur
465 809 $ (USD)
HORAIRES DES PORTES OUVERTES
-
OUVERTESSam, Août 151:00 pm - 3:00 pm

Description
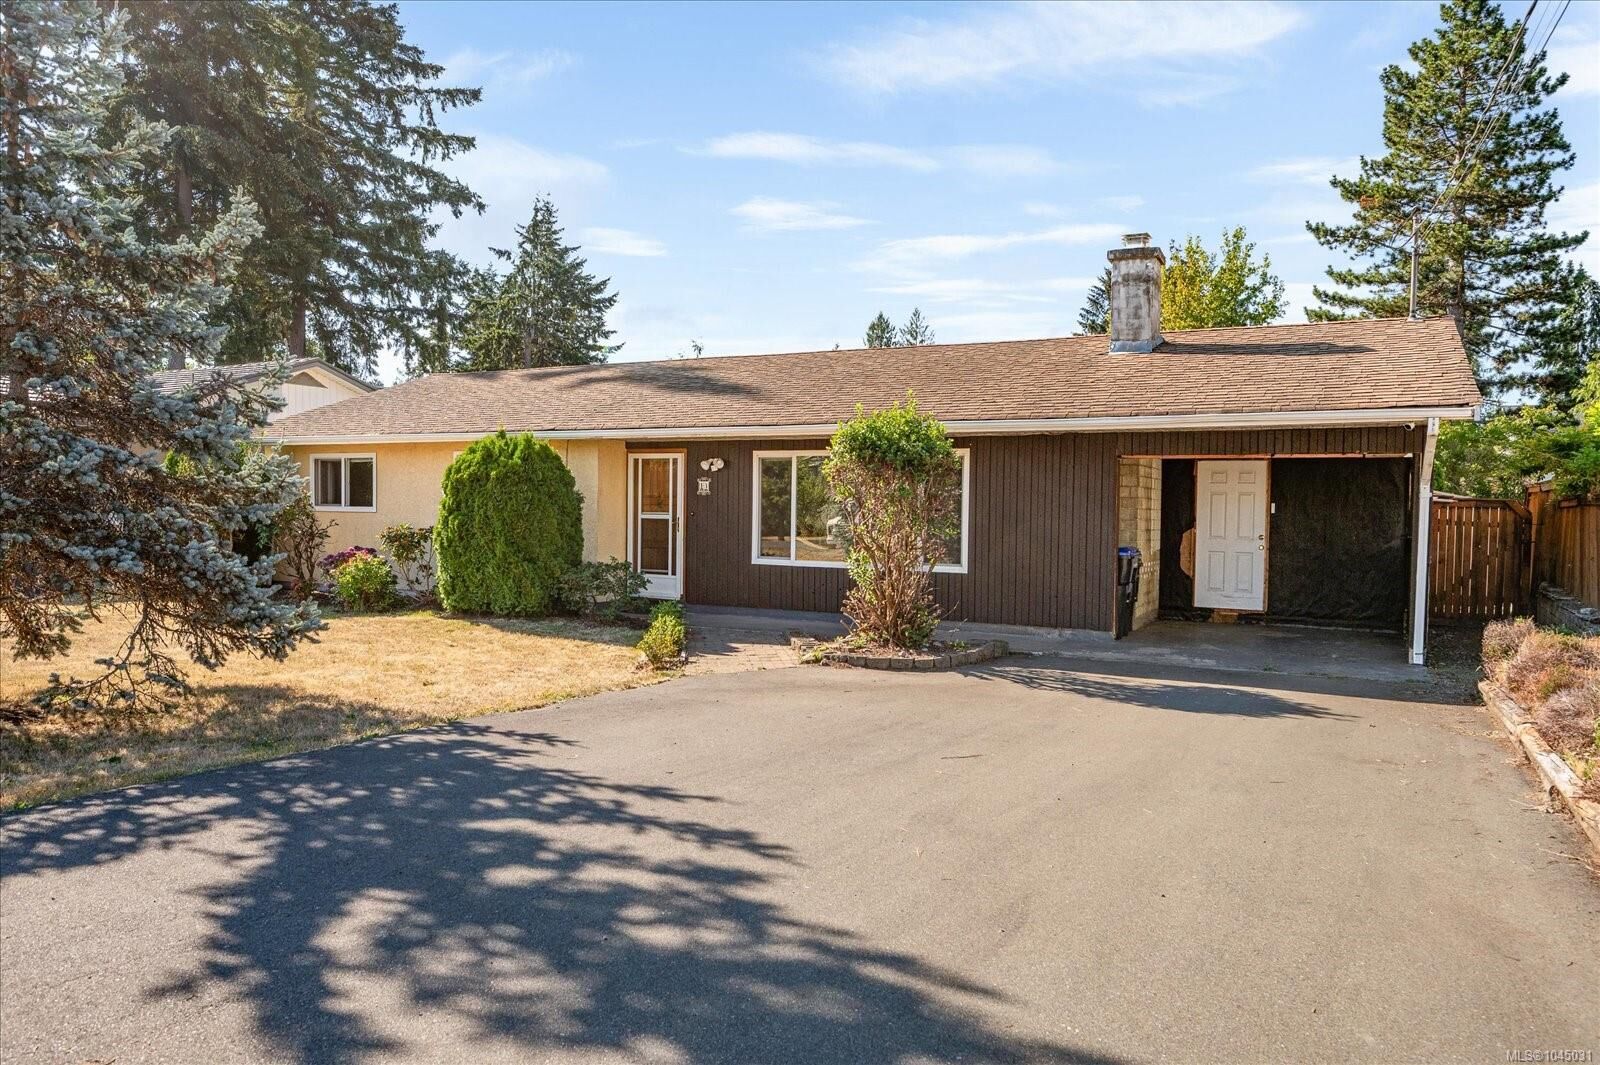

Tucked into a quiet cul-de-sac in beautiful Parksville, a rare opportunity awaits. This 3 bed/2 bath rancher is sharply priced for first time buyers, families or seniors that want to save a little cash. All the original windows have been converted to energy efficient vinyl frames and both bathrooms have been tastefully updated. The large Primary Bedroom features a walk in closet and 3pc Ensuite with lovely walk-in shower and the 5pc Main Bathroom adds an upgraded tub and dual vanities. Kitchen counters have been updated and all appliances are stainless steel. Outside offers a relaxing covered deck looking out to a large, fully fenced back yard with privacy, gardens and a detached shop. Part of the original carport has been converted into secured storage space while still maintaining covered parking for a vehicle. Lots of potential with this property, have your realtor book a showing today.
MLS®:
1045031
1045031
Les impôts
$4,033(2025)
$4,033(2025)
Surface Terrain
7,820 PI. CA.
7,820 PI. CA.
Catégorie
Single-Family Home
Single-Family Home
Année de Construction
1979
1979
Ville
Nanaimo
Nanaimo
Listed By
John Milroy, Re/Max First Realty (pk)
Source
VIVA
Dernière vérification Août 13 2026 à 11:24 AM GMT+0000
VIVA
Dernière vérification Août 13 2026 à 11:24 AM GMT+0000
Détails sur les salles de bains
Caractéristiques Intérieures
- Laundry: In House
- Dishwasher
- Microwave
- Storage
- Workshop
- Oven/Range Electric
- Windows: Vinyl Frames
Informations sur le lot
- Central Location
- Recreation Nearby
- Cul-De-Sac
- Shopping Nearby
- Near Golf Course
Caractéristiques de la propriété
- Cheminée: Gas
- Cheminée: 1
- Foundation: Slab
Chauffage et refroidissement
- Baseboard
- None
Planchers
- Mixed
Caractéristiques extérieures
- Toit: Asphalt Shingle
Informations sur les services publics
- Sewer: Sewer Connected
Stationnement
- Carport
- Driveway
- Total: 2
Surface Habitable
- 1,282 pi. ca.
Lieu
Disclaimer: Copyright 2026 Victoria Real Estate Board. All rights reserved. This information is deemed reliable, but not guaranteed. The information being provided is for consumers’ personal, non-commercial use and may not be used for any purpose other than to identify prospective properties consumers may be interested in purchasing. Data last updated 8/13/26 04:24

