


Inscription par: VIVA / Listed By: Homelab Real Estate Group
450 Bay Ave #20 Parksville, BC V9P 2K2
En vigueur (1 Jours)
449 990 $ (CAD)
HORAIRES DES PORTES OUVERTES
-
OUVERTESSam, Sep 121:30 pm - 3:00 pm
Description
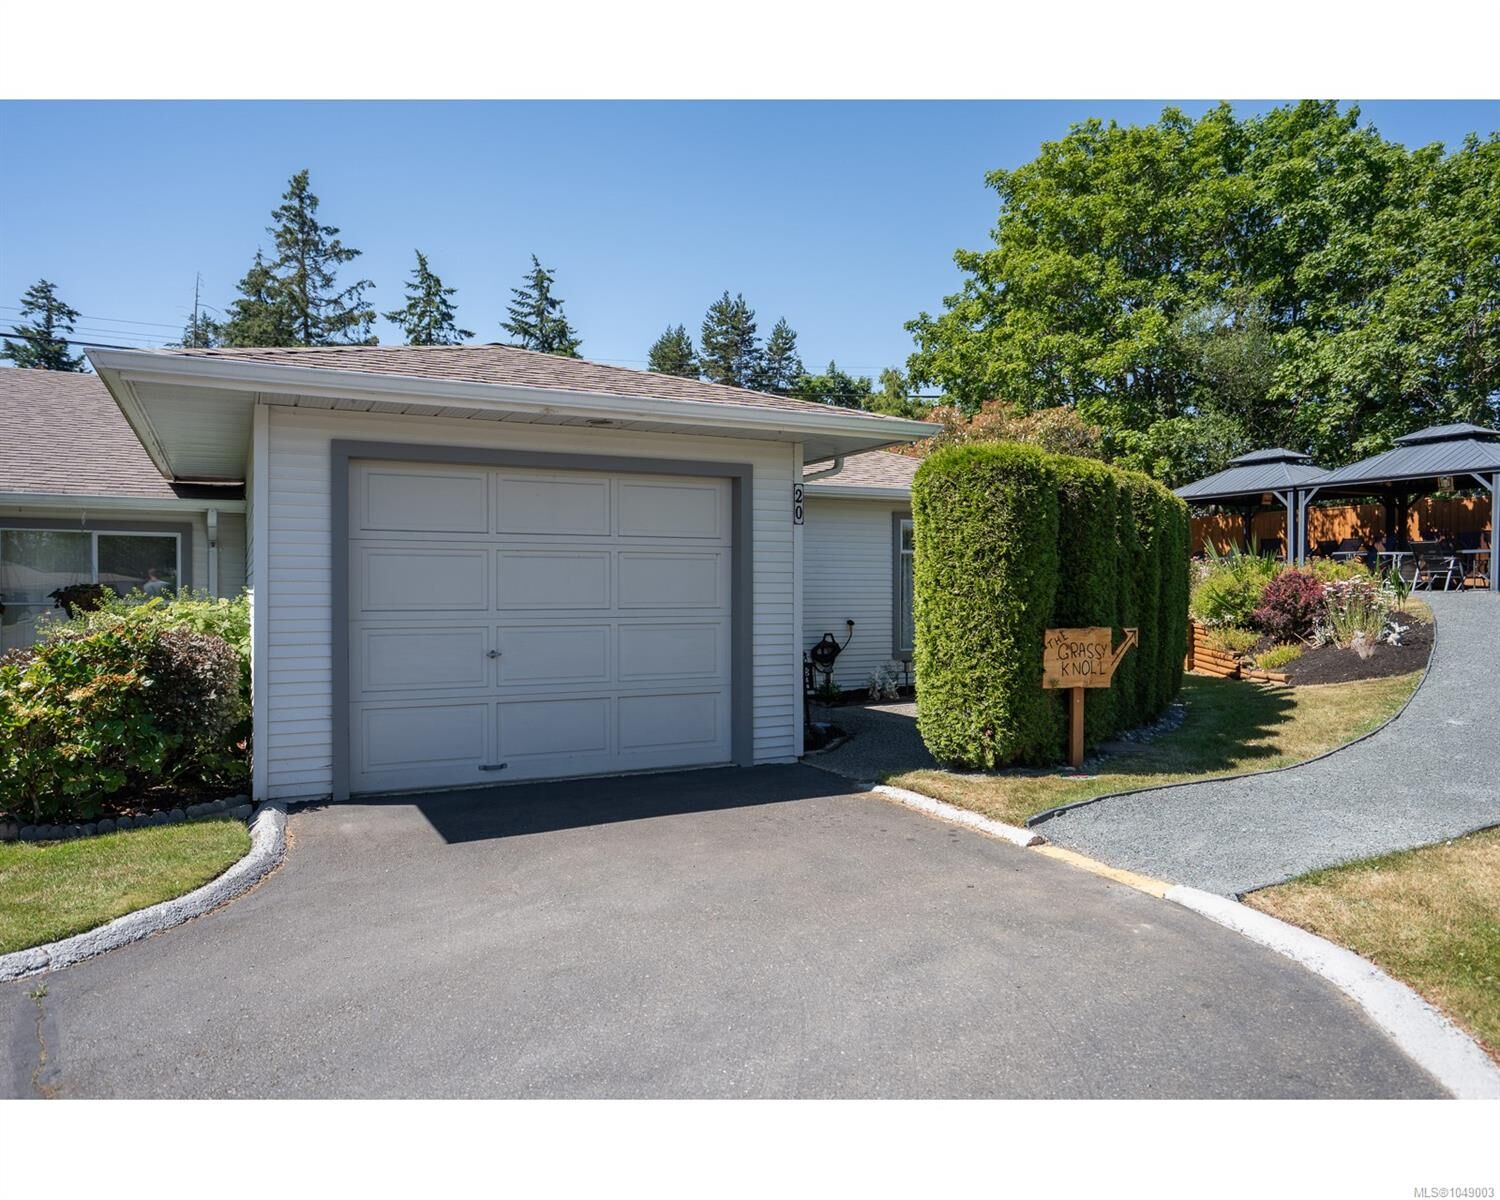
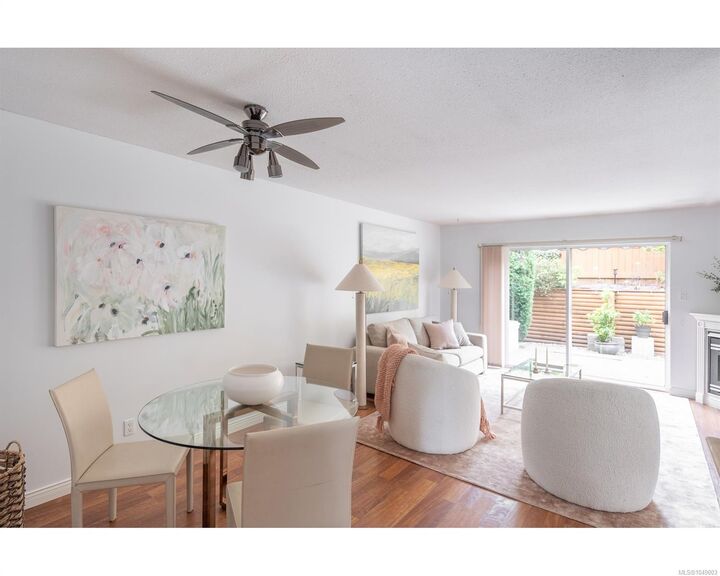
Embrace a relaxed, carefree lifestyle in the heart of Parksville at Bayside Village, a highly desirable 55+ community on Vancouver Island. This bright 2-bedroom, 2-bathroom corner patio home is perfect for those ready to simplify home life and enjoy a peaceful seaside chapter. The location is truly special, sitting just a short stroll from Parksville’s famous beach, ocean-view dining, a nearby yoga studio, and convenient local shopping. Inside the quiet community of Bayside Village, you'll find a welcoming community spirit, complete with a covered gathering area for barbecues, resident social events, guest parking, and dedicated RV parking. With a single-car garage and two private patios—including a sunny, southern-exposed rear yard—this end unit home offers a wonderfully approachable way to experience independent, easy-care coastal living. All measurements are approximate and should be verified if important.
MLS®:
1049003
1049003
Les impôts
$3,377(2026)
$3,377(2026)
Catégorie
Townhouse
Townhouse
Année de Construction
1991
1991
Ville
Nanaimo
Nanaimo
Communauté
Bayside Village
Bayside Village
Listed By
Bryn Johnson, Homelab Real Estate Group
Source
VIVA
Dernière vérification Sep 9 2026 à 10:33 PM GMT+0000
VIVA
Dernière vérification Sep 9 2026 à 10:33 PM GMT+0000
Détails sur les salles de bains
Caractéristiques Intérieures
- Dining/Living Combo
- Laundry: In House
- Dishwasher
- Dryer
- Refrigerator
- Washer
- Oven/Range Electric
Quartier
- Bayside Village
Communauté des personnes âgées
- Oui
Informations sur le lot
- Central Location
- Recreation Nearby
- Shopping Nearby
- No Through Road
- Southern Exposure
- Adult-Oriented Neighbourhood
Caractéristiques de la propriété
- Cheminée: 1
- Cheminée: Propane
- Foundation: Concrete Perimeter
- Foundation: Slab
Chauffage et refroidissement
- Baseboard
- Electric
- None
Informations sur le condo
- Frais: $370/Monthly
Planchers
- Carpet
- Laminate
- Linoleum
Caractéristiques extérieures
- Toit: Asphalt Shingle
Informations sur les services publics
- Sewer: Sewer Connected
Garage
- Garage
Stationnement
- Additional Parking
- Guest
- Rv Access/Parking
- Garage
- Total: 1
Étages
- 1
Surface Habitable
- 1,171 pi. ca.
Lieu
Disclaimer: Copyright 2026 Victoria Real Estate Board. All rights reserved. This information is deemed reliable, but not guaranteed. The information being provided is for consumers’ personal, non-commercial use and may not be used for any purpose other than to identify prospective properties consumers may be interested in purchasing. Data last updated 9/9/26 15:33

