

Inscription par: VIVA / Listed By: Royal Lepage Island Living (pk)
568 Hampstead St Parksville, BC V9P 2T7
En vigueur (0 Jours)
491 964 $ (USD)
HORAIRES DES PORTES OUVERTES
-
OUVERTESDim, Oct 111:00 pm - 3:00 pm
Description
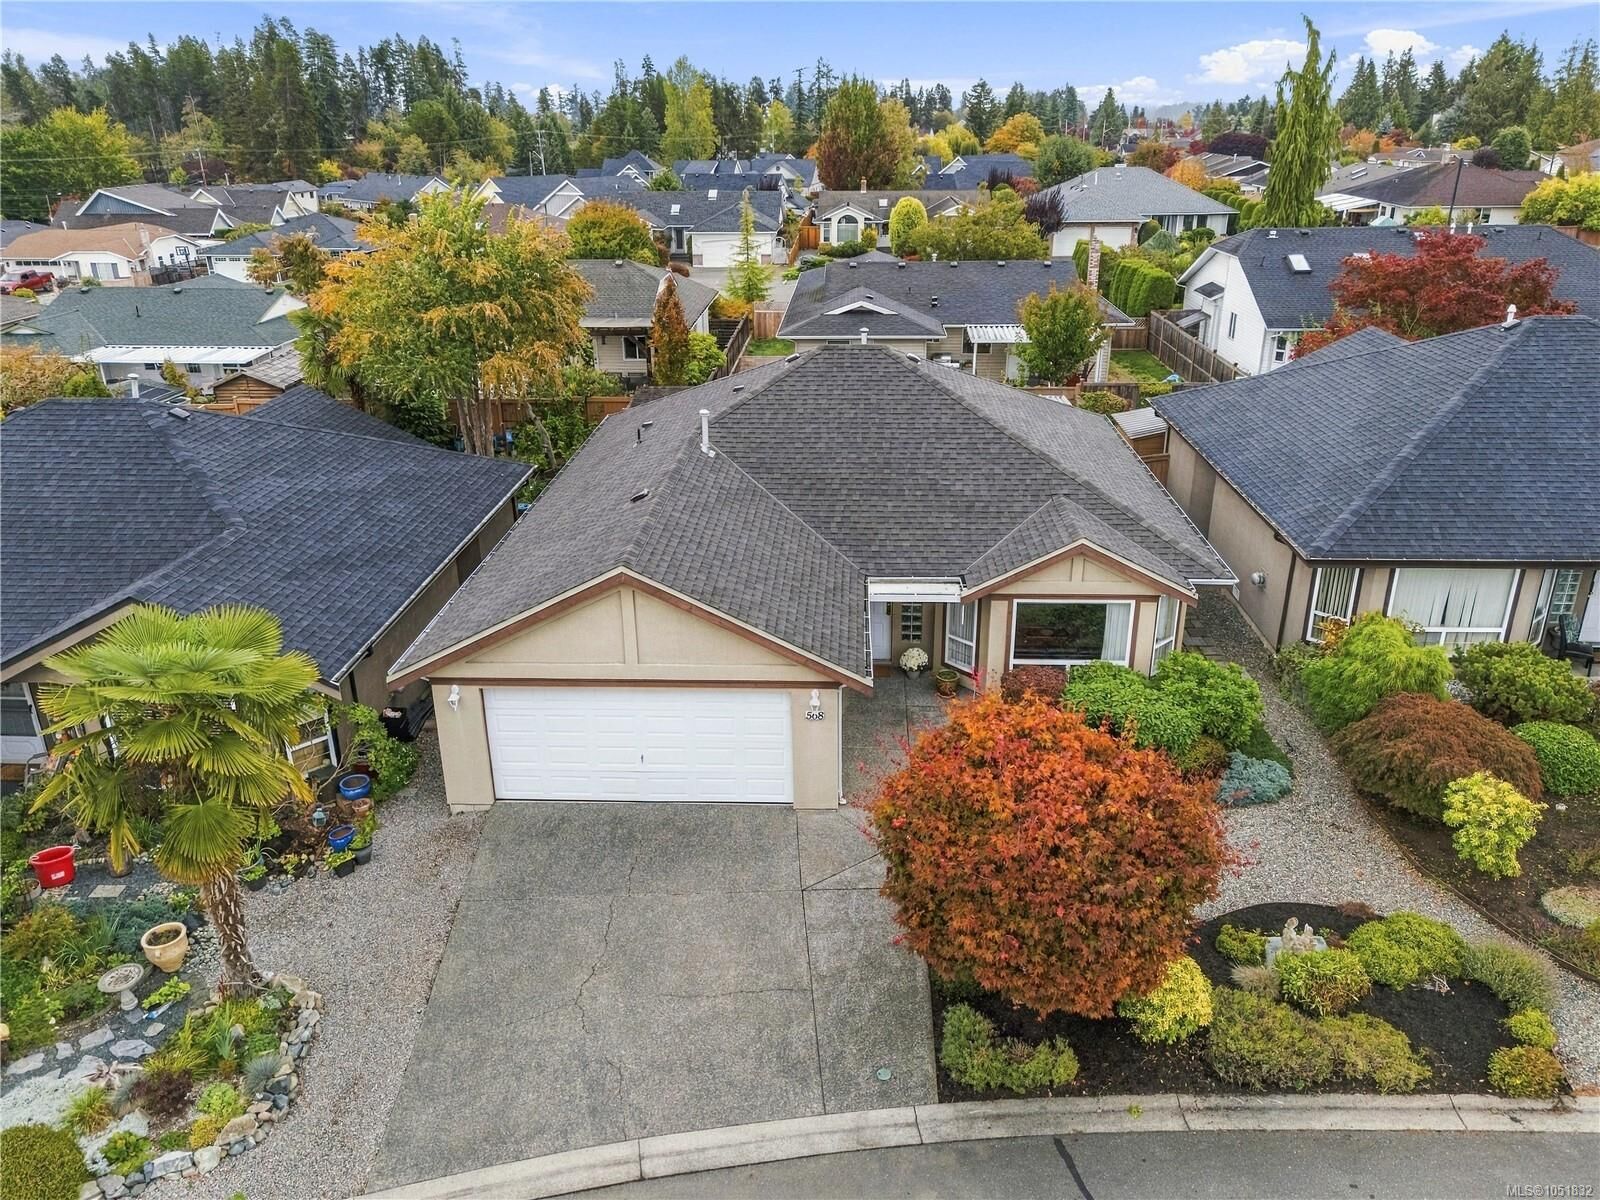
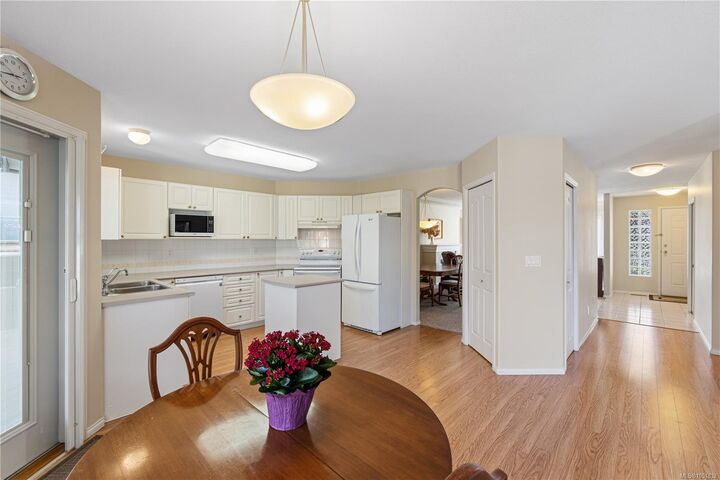
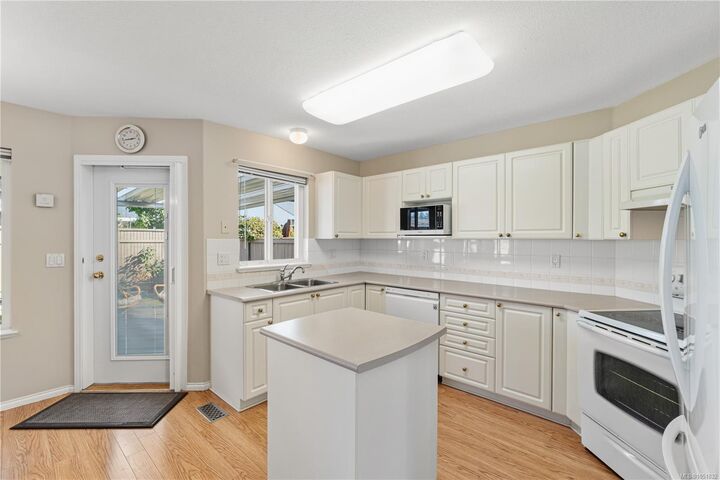
Tired of choosing between convenience and comfort? This well-maintained 2 bedroom rancher in Wembley Place has both. Single level entry in a prime Parksville location, close to Wembley Mall and a short walk to the ocean. Inside, spacious living and dining areas, a family room off the bright white kitchen with pantry storage, newer fridge and dishwasher, and a laundry closet. The primary has a 3-piece ensuite, plus a 4-piece main bath and a guest bedroom with a Murphy bed. Out back, an easy care landscaped yard, fully covered patio for year-round use, and a powered garden shed. The attached double garage adds storage and workspace. Updates include a heat pump, new hot water tank (2025), recent interior and exterior paint, and a roof approx. 5 years old. Strata fees are $190/month and include water, keeping ownership simple. Move in now, enjoy the updates, and make it your own over time. Book your showing today!
MLS®:
1051832
1051832
Les impôts
$4,225(2026)
$4,225(2026)
Surface Terrain
4,395 PI. CA.
4,395 PI. CA.
Catégorie
Single-Family Home
Single-Family Home
Année de Construction
1995
1995
Ville
Nanaimo
Nanaimo
Communauté
Wembley Place
Wembley Place
Listed By
Kirk Walper, Royal Lepage Island Living (pk)
Source
VIVA
Dernière vérification Oct 8 2026 à 2:34 AM GMT+0000
VIVA
Dernière vérification Oct 8 2026 à 2:34 AM GMT+0000
Détails sur les salles de bains
Caractéristiques Intérieures
- Dining/Living Combo
- Laundry: In House
- Dishwasher
- Dryer
- Microwave
- Refrigerator
- Washer
- Oven/Range Electric
Quartier
- Wembley Place
Communauté des personnes âgées
- Oui
Informations sur le lot
- Central Location
- Landscaped
- Shopping Nearby
- Near Golf Course
- Adult-Oriented Neighbourhood
Caractéristiques de la propriété
- Cheminée: Gas
- Cheminée: 1
- Foundation: Concrete Perimeter
Chauffage et refroidissement
- Electric
- Heat Pump
- Air Conditioning
Informations sur les sous-sols
- Crawl Space
Informations sur le condo
- Frais: $133
Planchers
- Mixed
Caractéristiques extérieures
- Toit: Asphalt Shingle
Informations sur les services publics
- Utilities: Underground Utilities
- Sewer: Sewer Connected
Garage
- Attached Garage
Stationnement
- Garage Double
- Attached
- Total: 2
Surface Habitable
- 1,390 pi. ca.
Lieu
Disclaimer: Copyright 2026 Victoria Real Estate Board. All rights reserved. This information is deemed reliable, but not guaranteed. The information being provided is for consumers’ personal, non-commercial use and may not be used for any purpose other than to identify prospective properties consumers may be interested in purchasing. Data last updated 10/7/26 19:34

