

Inscription par: VIVA / Listed By: Royal Lepage Island Living (pk)
773 Forsyth Ave Parksville, BC V9P 1E5
En vigueur (1 Jours)
568 127 $ (USD)
HORAIRES DES PORTES OUVERTES
-
OUVERTESSam, Juil 1811:00 am - 1:00 pm
-
OUVERTESDim, Juil 191:00 am - 1:00 pm

Description
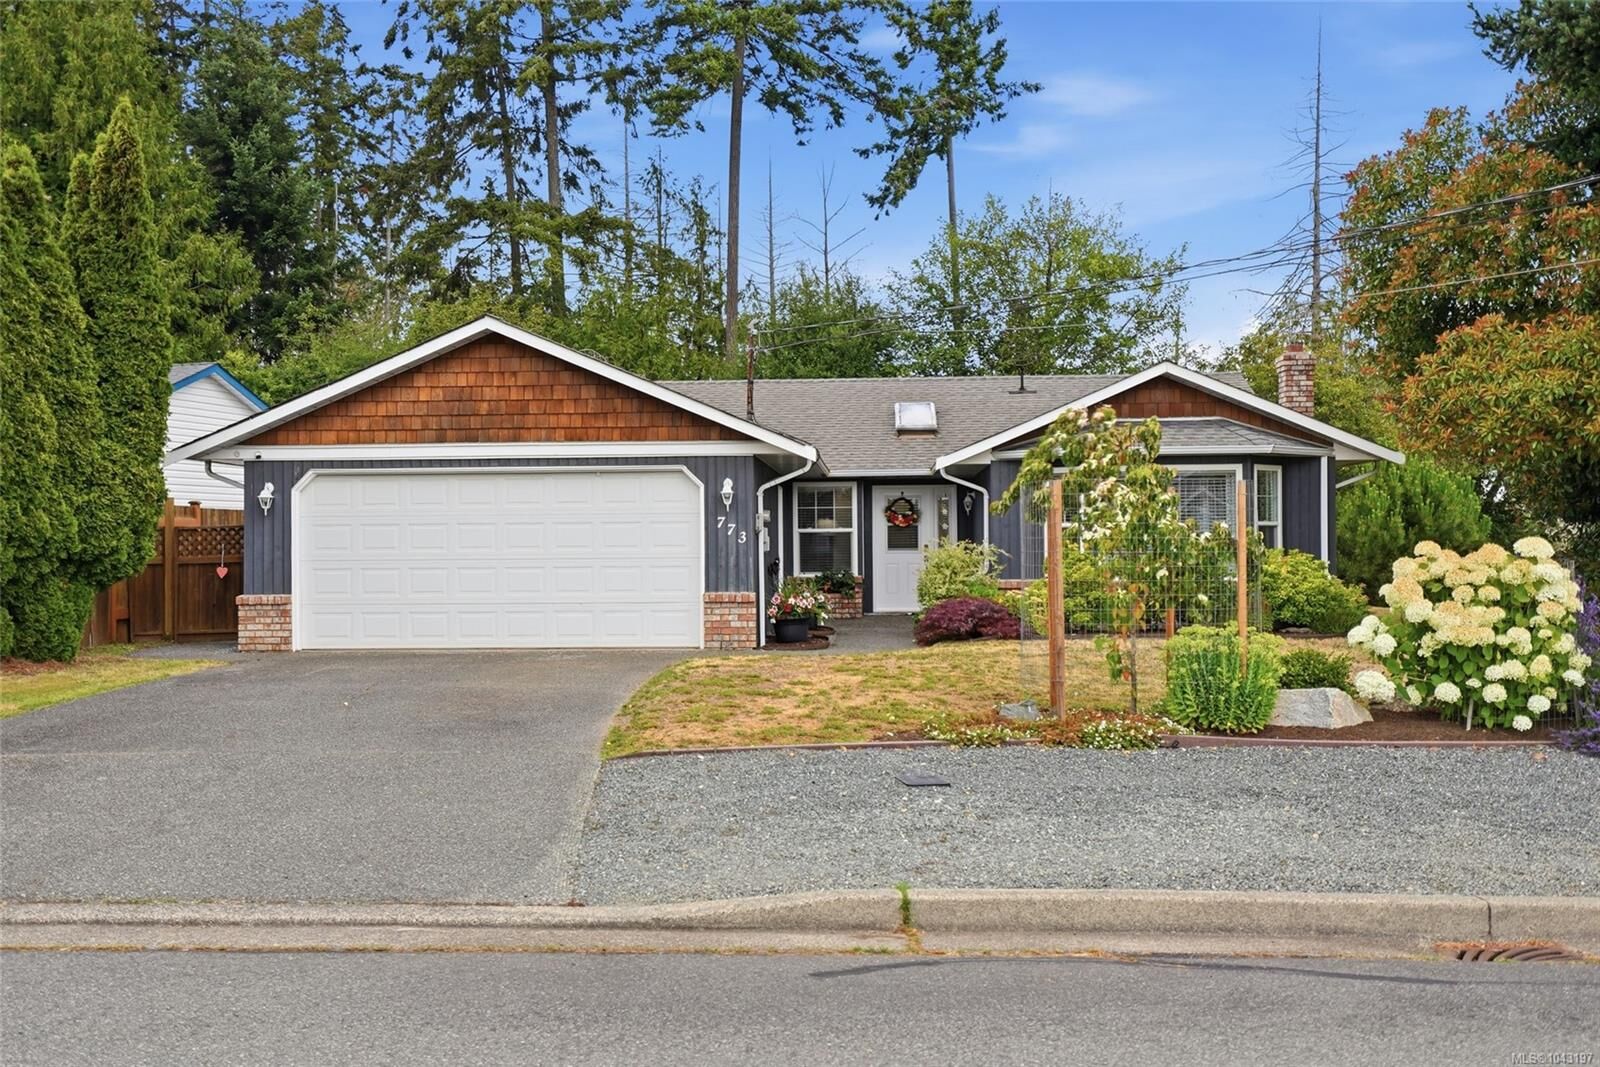
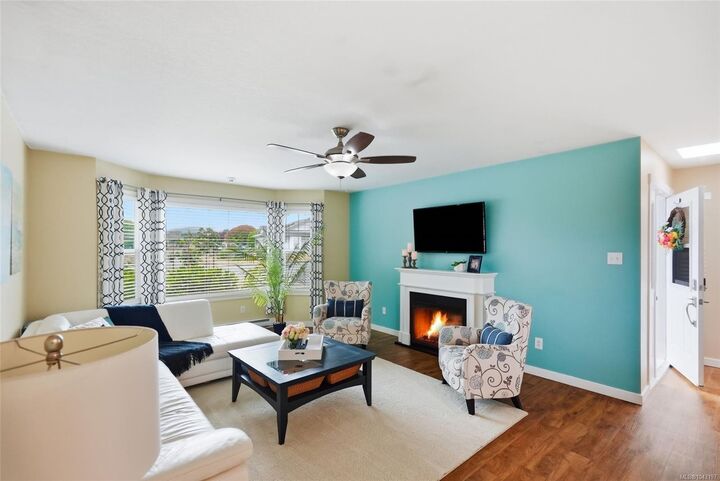
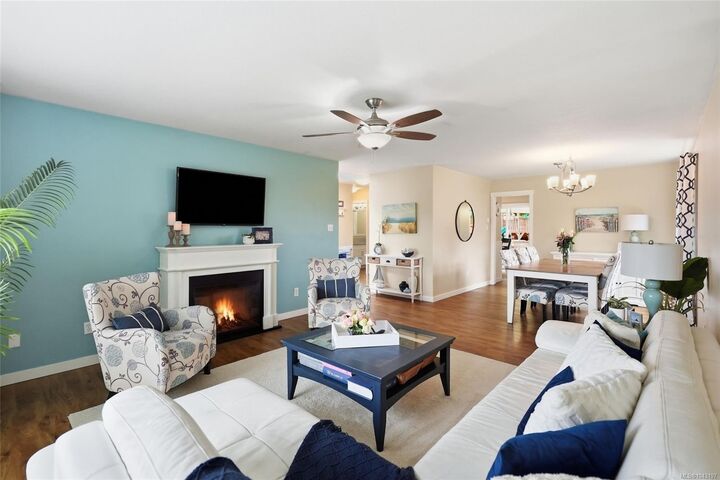
Totally Updated Parksville Rancher in an Amazing Location! Move-in ready and full of charm, this bright and inviting 3 Bed/2 Bath Rancher is nestled on a private, beautifully landscaped .15-acre lot backing onto Renz Park. This warm and welcoming home boasts large windows and a skylight, a fenced backyard with patios, and RV/boat prkg. Extensively updated over the past 7 years, virtually every aspect of the home has been replaced or refreshed. Located near downtown, with easy access to schools, transit, the beach, shopping and amenities. Lovely curb appeal welcomes you, while a skylighted foyer opens to a spacious Living/Dining Room with elec FP, bay window, and 'wood-look' vinyl plank flooring. The Deluxe Kitchen features shaker cabinetry, new stainless appls, dual pantries, and quartz CTs. The Breakfast Nook opens to a private yard with new fencing. Primary Suite includes WI closet and 3-pc ensuite, plus two additional Bedrooms, 4-pc Bath, and laundry. Visit our website for more.
MLS®:
1043197
1043197
Les impôts
$4,300(2026)
$4,300(2026)
Surface Terrain
6,534 PI. CA.
6,534 PI. CA.
Catégorie
Single-Family Home
Single-Family Home
Année de Construction
1987
1987
Style
West Coast
West Coast
Ville
Nanaimo
Nanaimo
Listed By
Susan Forrest, Royal Lepage Island Living (pk)
Source
VIVA
Dernière vérification Juil 17 2026 à 6:20 AM GMT+0000
VIVA
Dernière vérification Juil 17 2026 à 6:20 AM GMT+0000
Détails sur les salles de bains
Caractéristiques Intérieures
- Breakfast Nook
- Ceiling Fan(s)
- Dining/Living Combo
- Laundry: In House
- Dishwasher
- Dryer
- Refrigerator
- Washer
- Oven/Range Electric
- Windows: Vinyl Frames
Informations sur le lot
- Private
- Marina Nearby
- Level
- Central Location
- Recreation Nearby
- Landscaped
- Quiet Area
- Shopping Nearby
- Irrigation Sprinkler(s)
- Park Setting
- Near Golf Course
- Easy Access
Caractéristiques de la propriété
- Cheminée: 1
- Cheminée: Electric
- Foundation: Slab
Chauffage et refroidissement
- Baseboard
- Electric
- None
Planchers
- Vinyl
Caractéristiques extérieures
- Toit: Asphalt Rolled
Informations sur les services publics
- Utilities: Cable Connected, Electricity Connected, Garbage, Phone Connected, Recycling
- Sewer: Sewer Connected
Garage
- Garage
Stationnement
- Garage Double
- Total: 2
Surface Habitable
- 1,460 pi. ca.
Lieu
Disclaimer: Copyright 2026 Victoria Real Estate Board. All rights reserved. This information is deemed reliable, but not guaranteed. The information being provided is for consumers’ personal, non-commercial use and may not be used for any purpose other than to identify prospective properties consumers may be interested in purchasing. Data last updated 7/16/26 23:20

