

Inscription par: VIVA / Listed By: Re/Max Anchor Realty (qu)
878 Temple St Parksville, BC V9P 2L8
En vigueur (0 Jours)
809 900 $ (CAD)
HORAIRES DES PORTES OUVERTES
-
OUVERTESSam, Oct 1012 noon - 2:00 pm
Description
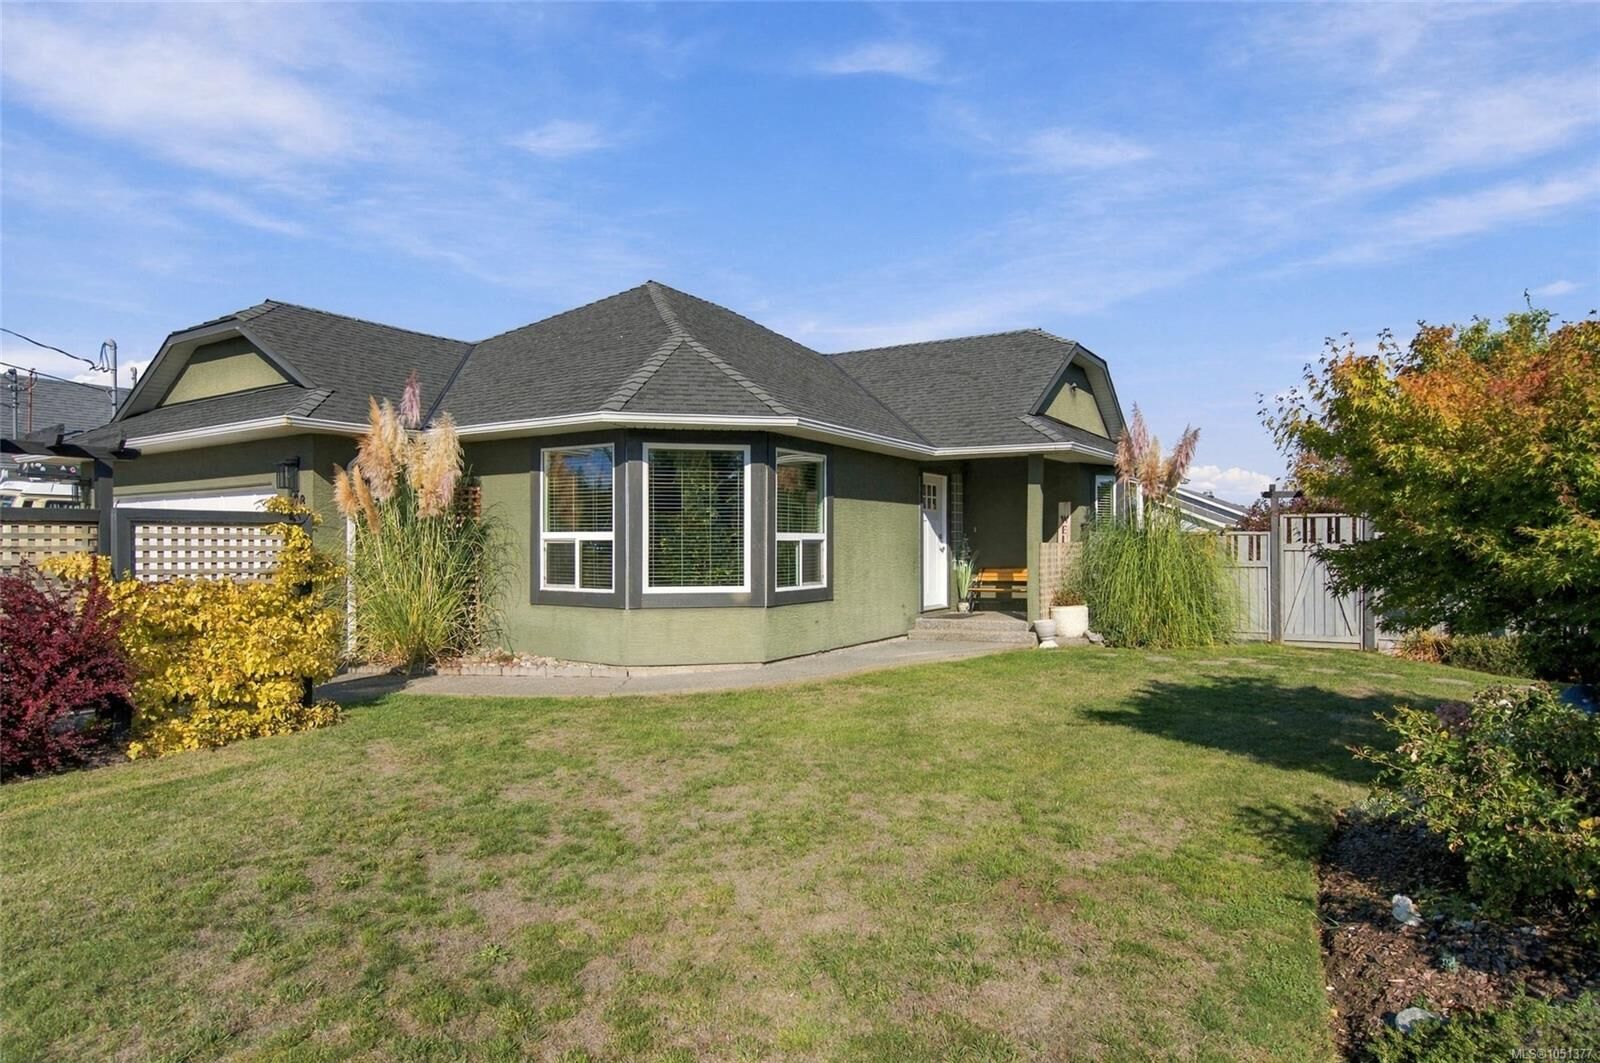
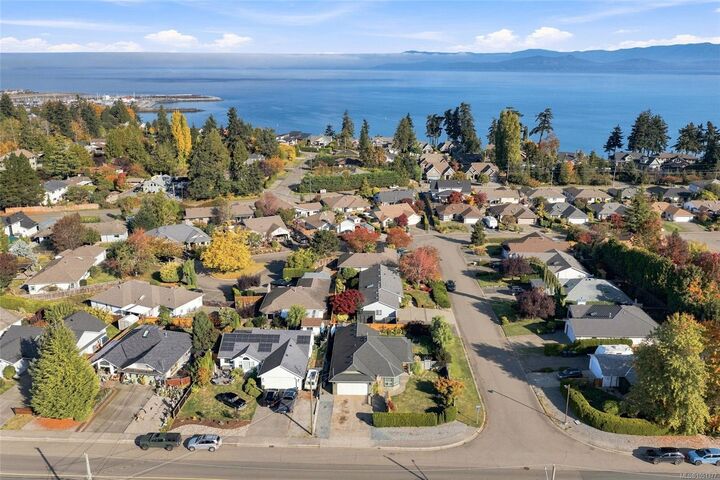
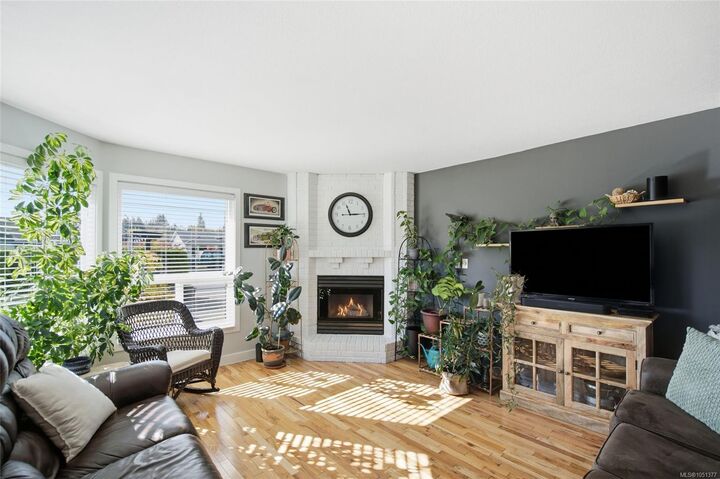
Welcome to 878 Temple, a bright and inviting 1,461 sq. ft. rancher on the oceanside of the Island Highway, not far from Parksville’s Sandy Beach. This three-bedroom, two-bath home features a comfortable open layout, hardwood floors through the main living areas, new vinyl windows, updated trim and casing, and added insulation. The kitchen offers linoleum flooring, Arborite counters, a stainless steel fridge and stove new in 2024, and a dishwasher replaced in 2023. The main bathroom has a quartz counter, and the home also features forced-air heating and a 2022 hot water tank. Outside, enjoy a fully fenced corner lot with plenty of parking, a garage with a 220-volt plug, a shed, concrete patio and raspberry bushes. Relax in the hot tub, recently fitted with new controls and a pump. The roof is approximately 10 to 12 years old. A welcoming home with practical updates and room to enjoy the outdoors.
MLS®:
1051377
1051377
Les impôts
$5,014(2026)
$5,014(2026)
Surface Terrain
6,970 PI. CA.
6,970 PI. CA.
Catégorie
Single-Family Home
Single-Family Home
Année de Construction
1992
1992
Ville
Nanaimo
Nanaimo
Listed By
Brittany Haddad, Re/Max Anchor Realty (qu)
Source
VIVA
Dernière vérification Oct 8 2026 à 1:00 AM GMT+0000
VIVA
Dernière vérification Oct 8 2026 à 1:00 AM GMT+0000
Détails sur les salles de bains
Caractéristiques Intérieures
- Laundry: In House
Informations sur le lot
- Marina Nearby
- Shopping Nearby
- Near Golf Course
Caractéristiques de la propriété
- Cheminée: Gas
- Cheminée: 1
- Foundation: Concrete Perimeter
Chauffage et refroidissement
- Natural Gas
- Forced Air
- None
Informations sur les sous-sols
- Crawl Space
Planchers
- Wood
Caractéristiques extérieures
- Toit: Fibreglass Shingle
Informations sur les services publics
- Sewer: Sewer to Lot
Garage
- Garage
Stationnement
- Garage Double
- Guest
- On Street
- Total: 4
Surface Habitable
- 1,461 pi. ca.
Lieu
Disclaimer: Copyright 2026 Victoria Real Estate Board. All rights reserved. This information is deemed reliable, but not guaranteed. The information being provided is for consumers’ personal, non-commercial use and may not be used for any purpose other than to identify prospective properties consumers may be interested in purchasing. Data last updated 10/7/26 18:00

