

Inscription par:  CREA / Listed By: Oakwyn Realty Okanagan
 CREA / Listed By: Oakwyn Realty Okanagan
 1769 Duncan Avenue East Penticton, BC V2A 7C3
En vigueur
899 900 $ (CAD)
HORAIRES DES PORTES OUVERTES
-
OUVERTESDim, Août 231:00 am - 3:00 pm
Description
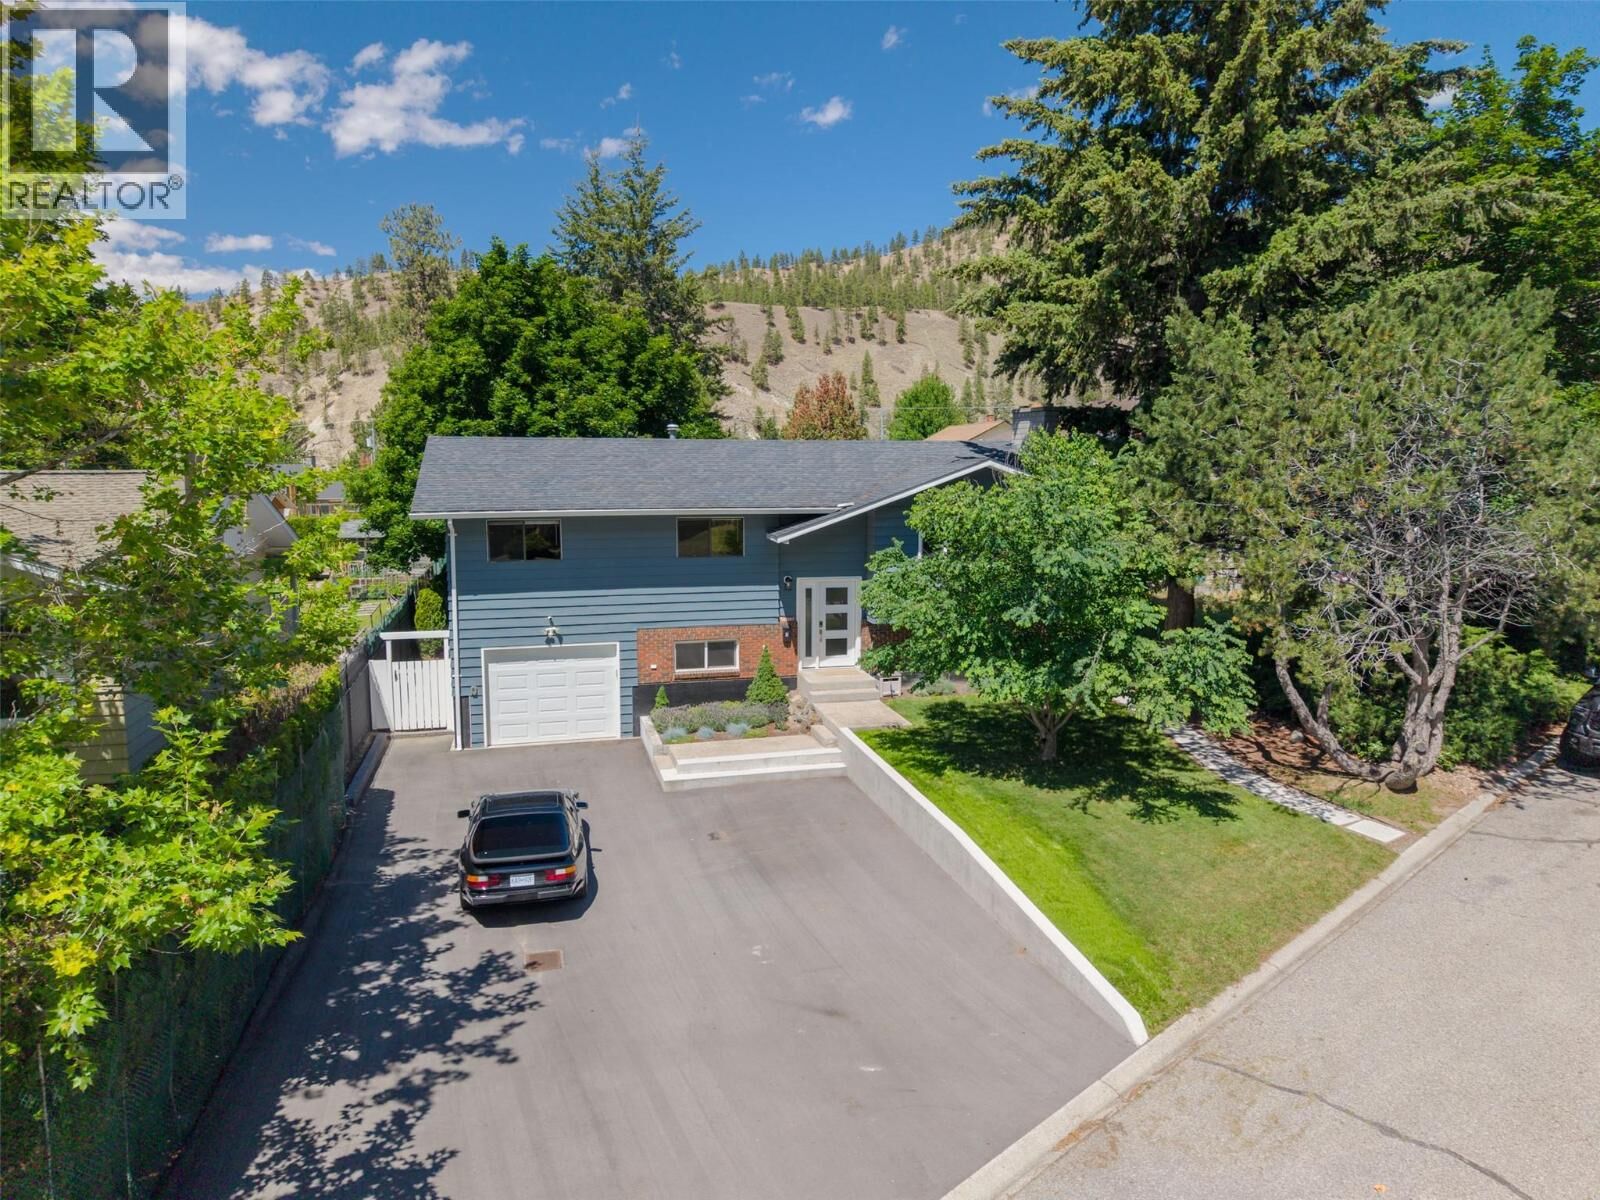
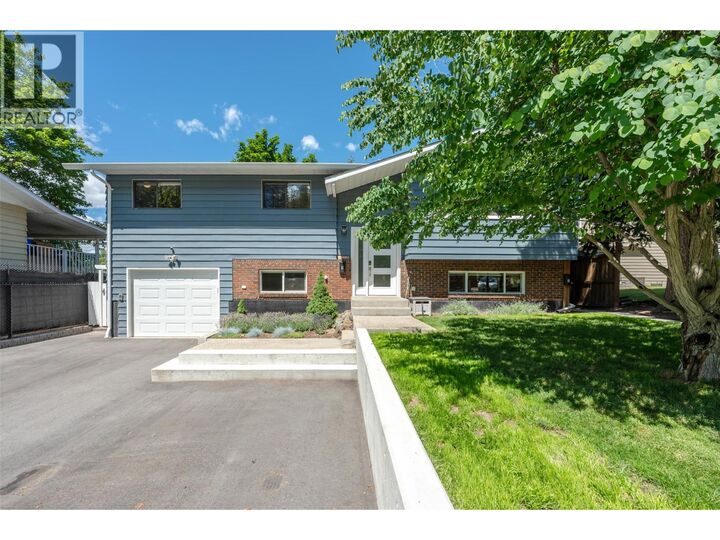
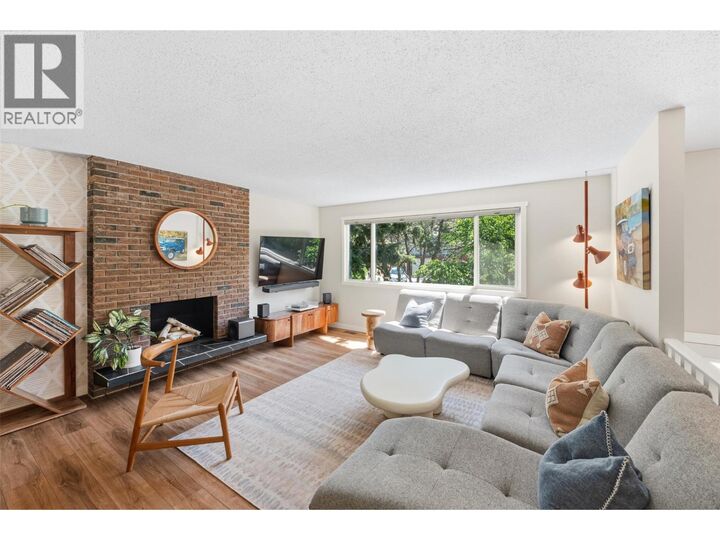
Nestled in one of Penticton's most sought-after neighborhoods, this beautifully updated 4 bed 3 bath family home offers the perfect blend of comfort and functionality. Located at the peaceful end of the road, this 0.22-acre property boasts one of the largest lot sizes in the neighborhood. The thoughtfully designed, open-concept floor plan welcomes natural light and effortless flow. Step up into the main living space, completely revitalized with new flooring, modern lighting, and a floor-to-ceiling brick fireplace that anchors the room. The fully remodeled kitchen boasts new cabinetry, countertops, a custom backsplash, and modern appliances. This level also features a generous primary bedroom with a powder room ensuite, along with two additional spacious bedrooms and a stunning, completely renovated full bathroom. The lower level offers a legal 1-bedroom, 1-bathroom suite with a private entrance, its own separate electrical meter and independent HVAC. Currently tenanted, it serves as a fantastic, turn-key mortgage helper. Outside, the property offers endless potential. The deer-proof, fully fenced backyard is a grassy oasis perfect for family and pets, serving as a blank canvas with ample room to add a carriage home. Infrastructure upgrades include a widened asphalt driveway with parking for up to five vehicles, a dedicated 240V RV/EV charging plug, and backyard laneway access with a gate. Offering immediate comfort, this property perfectly balances lifestyle and investment. (id:41440)
MLS®:
10397281
10397281
Les impôts
$5,188
$5,188
Surface Terrain
9,583 PI. CA.
9,583 PI. CA.
Catégorie
Single-Family Home
Single-Family Home
Année de Construction
1979
1979
Ville
Okanagan-Similkameen
Okanagan-Similkameen
Listed By
Heather Blaeser, Oakwyn Realty Okanagan
Source
CREA
Dernière vérification Août 21 2026 à 12:14 AM GMT+0000
CREA
Dernière vérification Août 21 2026 à 12:14 AM GMT+0000
Détails sur les salles de bains
- Salles de bains: 2
- Salle de bain partielles: 1
Chauffage et refroidissement
- Forced Air
- Heat Pump
- See Remarks
- Central Air Conditioning
Informations sur les services publics
- Sewer: Municipal Sewage System
Stationnement
- Total: 5
- Attached Garage
- Additional Parking
Étages
- 2
Surface Habitable
- 2,024 pi. ca.
Lieu
Disclaimer: The trademarks REALTOR®, REALTORS®, and the REALTOR® logo are controlled
by The Canadian Real Estate Association (CREA) and identify real estate professionals who are members of CREA. Listing Data Last Updated: 8/20/26 17:14
The trademarks REALTOR®, REALTORS®, and the REALTOR® logo are controlledby The Canadian Real Estate Association (CREA) and identify real estate professionals who are members of CREA. Listing Data Last Updated: 8/20/26 17:14

