

Inscription par:  CREA / Listed By: Engel & Volkers South Okanagan
 CREA / Listed By: Engel & Volkers South Okanagan
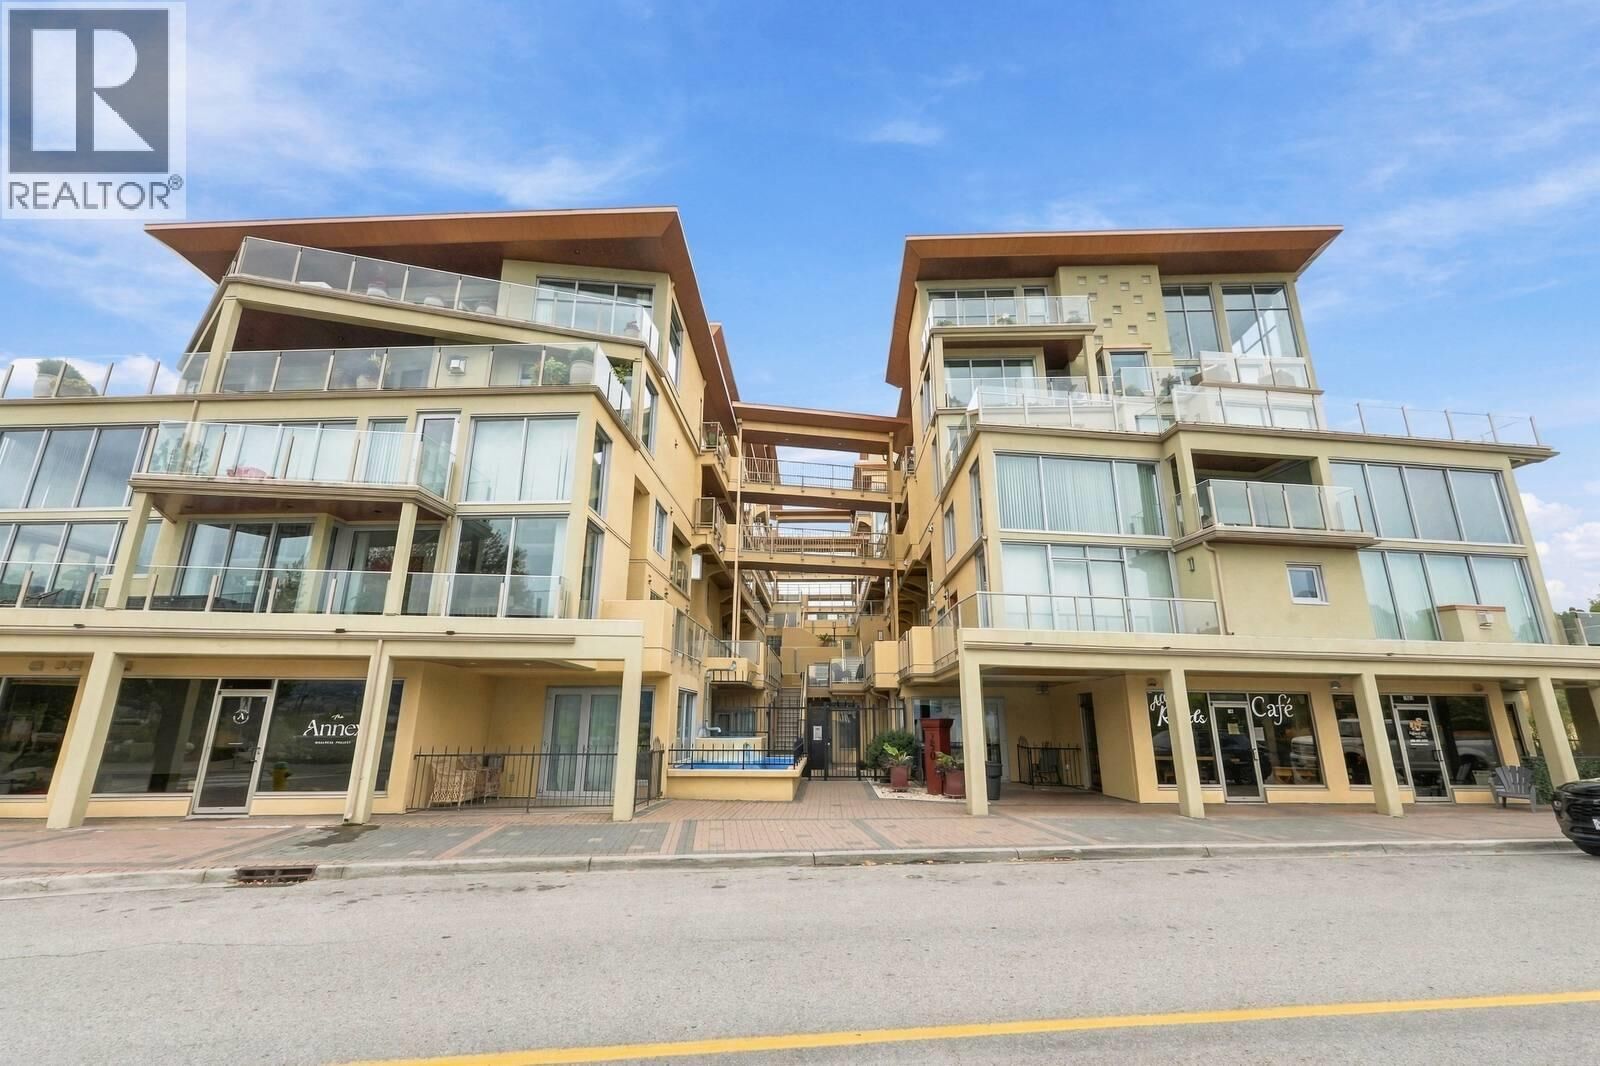
 250 Marina Way 205 Penticton, BC V2A 1H4
En vigueur (1 Jours)
879 000 $ (CAD)
HORAIRES DES PORTES OUVERTES
-
OUVERTESSam, Sep 2610:00 am - 12 noon
Description
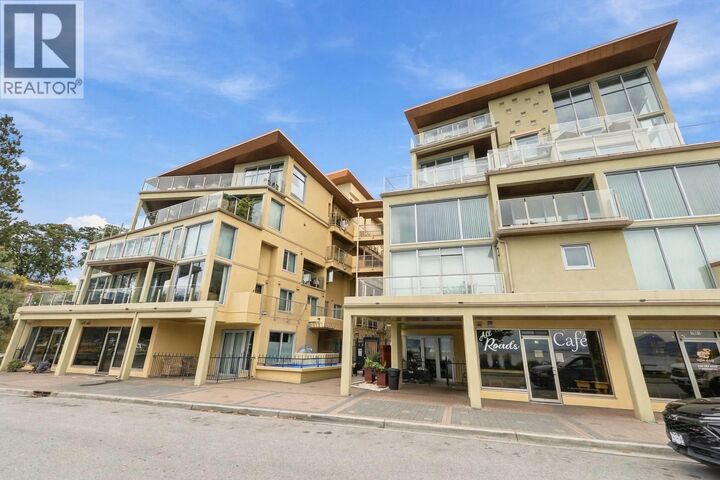
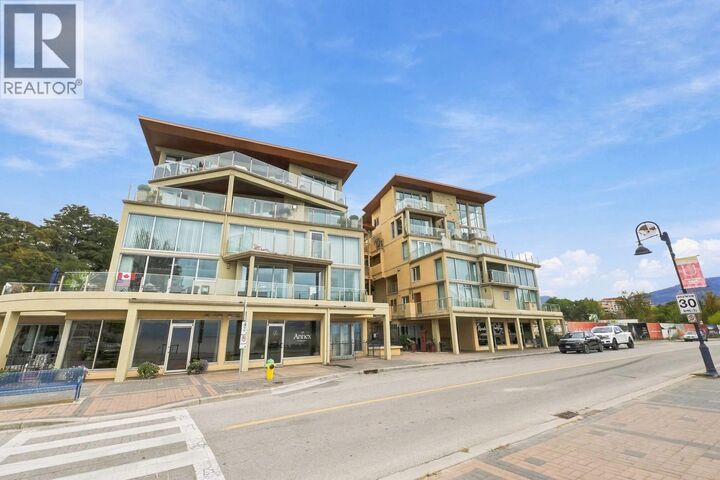
Welcome to Unit 205 at 250 Marina Way, a beautifully upgraded 3-bedroom, 2-bathroom home in the highly sought-after Lakeview Terrace offering the ultimate Penticton lifestyle. Boasting soaring high ceilings and loads of natural light, this stunning unit features two private patios and picturesque lake views. Beyond the modern interior updates, this home comes complete with two dedicated parking spaces, a storage unit, and bike lockers, plus access to fantastic building amenities including an outdoor pool, a gym, and a workshop. This unbeatable location puts you at the center of the action, just steps from the Marina Way beach, the Penticton Marina, the Penticton Tennis Club, and the world-class Kettle Valley Rail Trail. Right across the street, the Esplanade features a disc golf course and is slated for some exciting city enhancements. You can leave your car behind and easily stroll to an incredible array of nearby dining and craft breweries. Perfectly blending resort-style living, beautiful views, and a dynamic, highly walkable neighbourhood, this home presents a rare opportunity for boaters, foodies, and outdoor enthusiasts alike. (id:41440)
MLS®:
10401202
10401202
Les impôts
$4,164
$4,164
Catégorie
Condo
Condo
Année de Construction
2006
2006
Vue
Lake View, Mountain View
Lake View, Mountain View
Ville
Okanagan-Similkameen
Okanagan-Similkameen
Listed By
Engel & Volkers South Okanagan
Source
CREA
Dernière vérification Sep 23 2026 à 9:30 PM GMT+0000
CREA
Dernière vérification Sep 23 2026 à 9:30 PM GMT+0000
Détails sur les salles de bains
- Salles de bains: 2
Caractéristiques Intérieures
- Washer
- Refrigerator
- Dishwasher
- Microwave
- Dryer
- Range
Informations sur le lot
- Central Island
Caractéristiques de la propriété
- Cheminée: Unknown
- Cheminée: Total: 1
- Cheminée: Electric
Chauffage et refroidissement
- See Remarks
- Central Air Conditioning
Informations sur le pool
- Outdoor Pool
- Pool
Informations sur le condo
- Frais: $968/Monthly
Caractéristiques extérieures
- Stucco
Informations sur les services publics
- Sewer: Municipal Sewage System
Stationnement
- Total: 2
- Underground
Étages
- 2
Surface Habitable
- 1,530 pi. ca.
Lieu
Disclaimer: The trademarks REALTOR®, REALTORS®, and the REALTOR® logo are controlled
by The Canadian Real Estate Association (CREA) and identify real estate professionals who are members of CREA. Listing Data Last Updated: 9/23/26 14:30
The trademarks REALTOR®, REALTORS®, and the REALTOR® logo are controlledby The Canadian Real Estate Association (CREA) and identify real estate professionals who are members of CREA. Listing Data Last Updated: 9/23/26 14:30

