

Inscription par:  CREA / Listed By: Re/Max Penticton Realty
 CREA / Listed By: Re/Max Penticton Realty
3004 South Main Street 103 Penticton, BC V2A 5J6
En vigueur (0 Jours)
434 900 $ (CAD)
HORAIRES DES PORTES OUVERTES
-
OUVERTESSam, Nov 711:00 am - 12:30 pm
Description
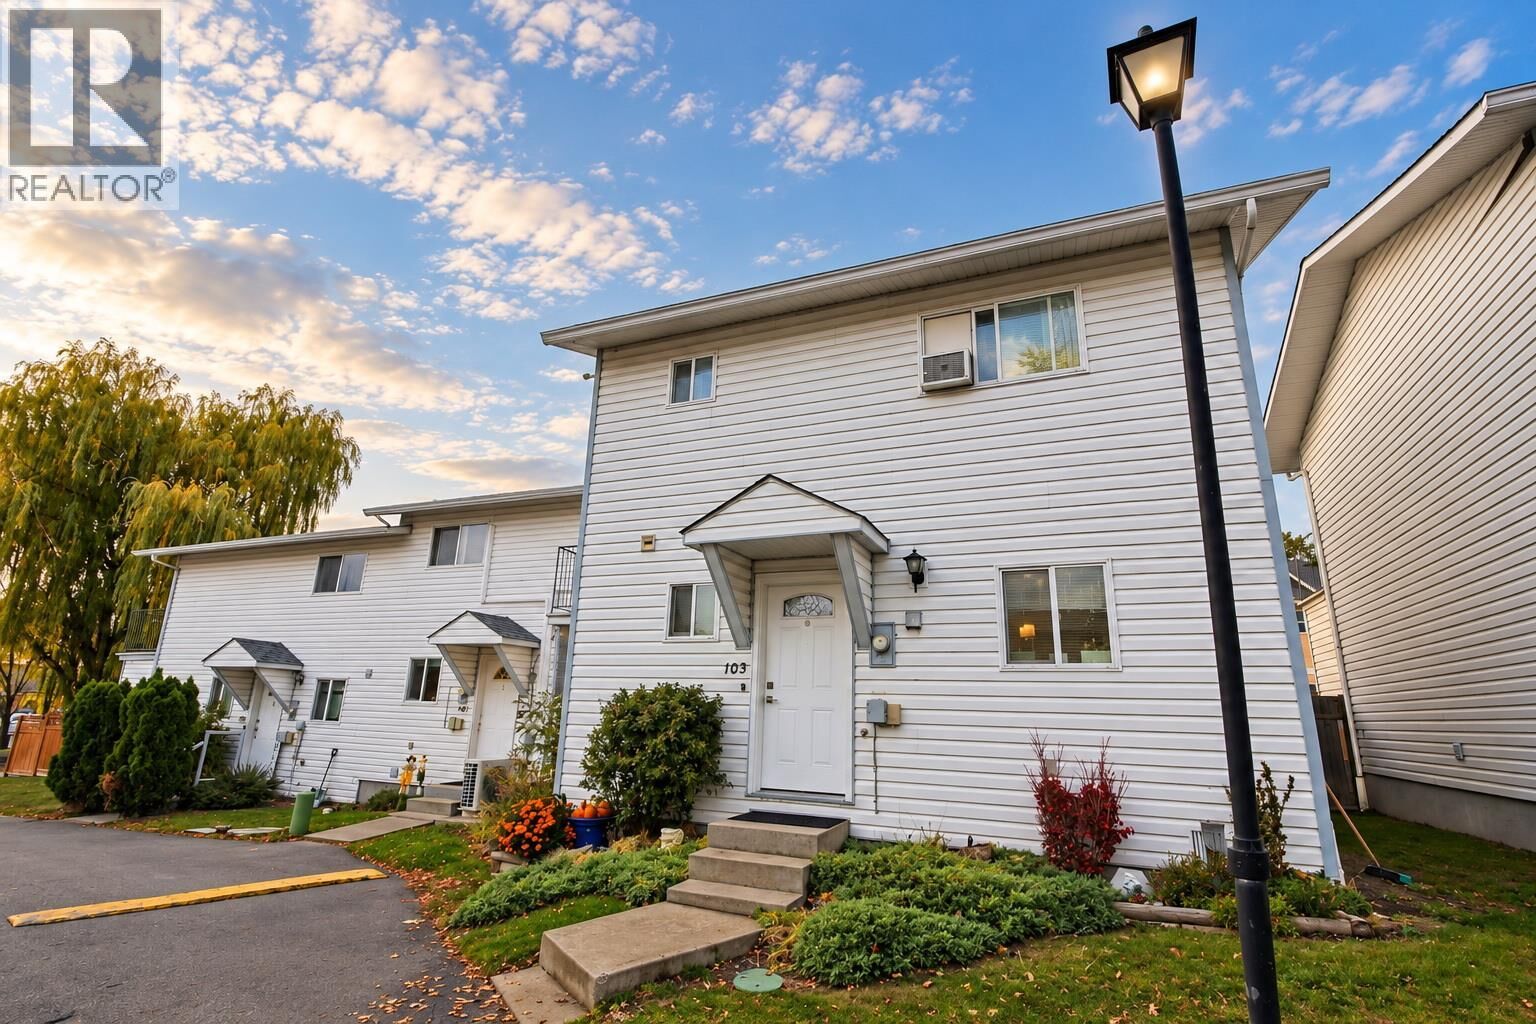
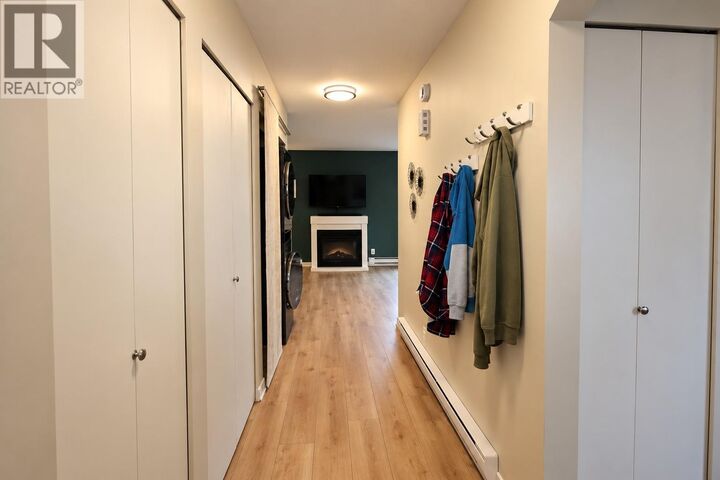
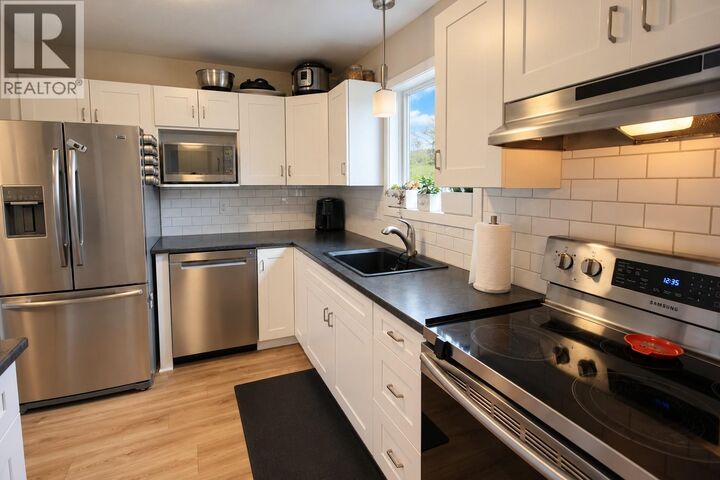
Beautifully Renovated 3-Bedroom, 2-Bathroom corner unit Townhome Just Minutes from Skaha Lake! Thoughtfully updated throughout, this move-in-ready home offers stylish contemporary finishes, modern features, and inviting living spaces designed for everyday comfort. Location is everything! Enjoy being within walking distance of stunning Skaha Lake, sandy beaches, parks, schools, and recreational facilities. Whether you're spending summer afternoons at the beach, playing pickleball, or enjoying everything the South Okanagan has to offer, this fantastic location puts it all within easy reach. Even better, this welcoming strata community is pet-friendly with no age restrictions, and has a low strata fee, making it an excellent option for first-time homebuyers, growing families, downsizers, or anyone looking to embrace the Okanagan lifestyle. With its extensive renovations, desirable location, and flexible strata living, this Penticton townhome offers an incredible opportunity to enjoy low-maintenance living near one of the Okanagan's most beautiful lakes. Move right in and start living the Okanagan lifestyle! All measurements are approximate. (id:41440)
MLS®:
10404886
10404886
Les impôts
$2,273
$2,273
Catégorie
Townhouse
Townhouse
Année de Construction
1992
1992
Ville
Okanagan-Similkameen
Okanagan-Similkameen
Listed By
Re/Max Penticton Realty
Source
CREA
Dernière vérification Oct 31 2026 à 2:55 AM GMT+0000
CREA
Dernière vérification Oct 31 2026 à 2:55 AM GMT+0000
Détails sur les salles de bains
- Salle de bains: 1
- Salle de bain partielles: 1
Caractéristiques Intérieures
- Washer
- Refrigerator
- Dishwasher
- Dryer
- Range
Chauffage et refroidissement
- Baseboard Heaters
- Electric
- Window Air Conditioner
Informations sur les sous-sols
- Crawl Space
Informations sur le condo
- Frais: $259/Monthly
Planchers
- Carpeted
- Vinyl
Caractéristiques extérieures
- Vinyl Siding
- Toit: Unknown
- Toit: Asphalt Shingle
Informations sur les services publics
- Sewer: Municipal Sewage System
Stationnement
- Total: 2
- Other
- Additional Parking
Étages
- 2
Surface Habitable
- 1,144 pi. ca.
Lieu
Disclaimer: The trademarks REALTOR®, REALTORS®, and the REALTOR® logo are controlled
by The Canadian Real Estate Association (CREA) and identify real estate professionals who are members of CREA. Listing Data Last Updated: 10/30/26 19:55
The trademarks REALTOR®, REALTORS®, and the REALTOR® logo are controlledby The Canadian Real Estate Association (CREA) and identify real estate professionals who are members of CREA. Listing Data Last Updated: 10/30/26 19:55

