

Inscription par:  CREA / Listed By: eXp Realty
 CREA / Listed By: eXp Realty
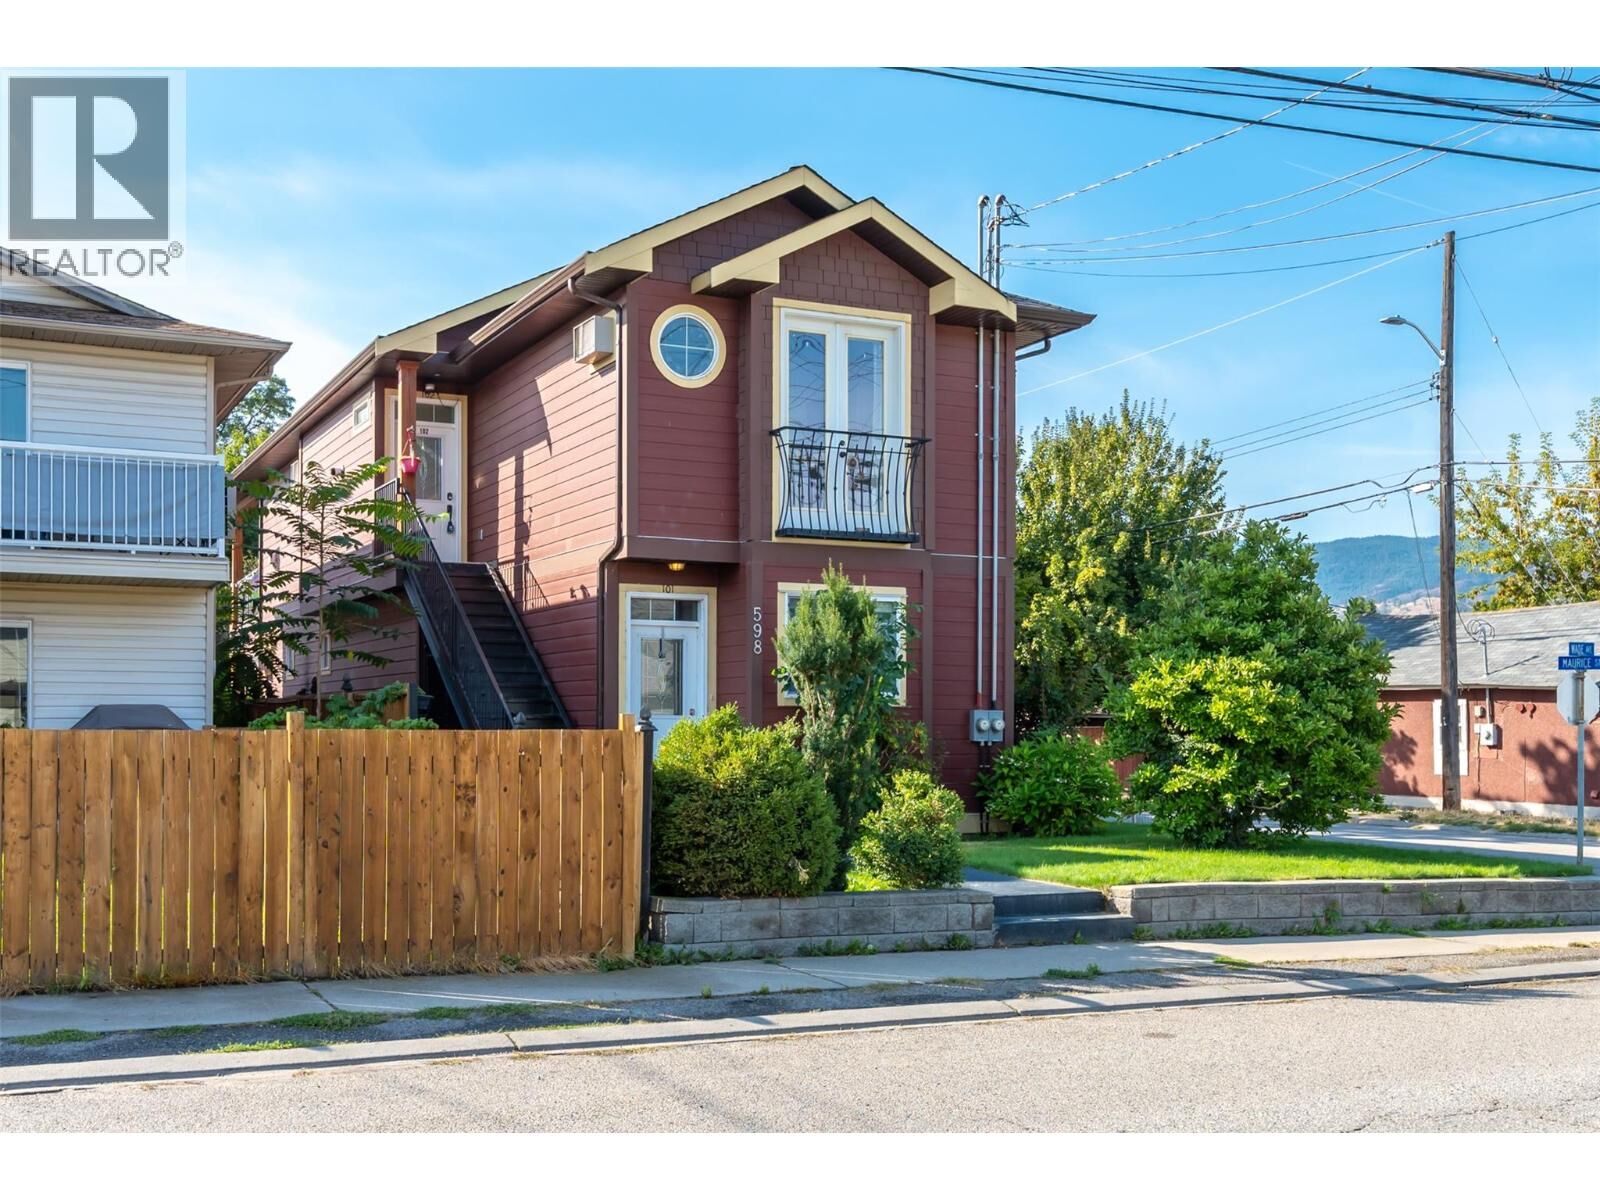
 598 Wade Avenue 102 Penticton, BC V2A 1V5
En vigueur
343 921 $ (USD)
HORAIRES DES PORTES OUVERTES
-
OUVERTESSam, Sep 59:30 am - 10:30 am
Description
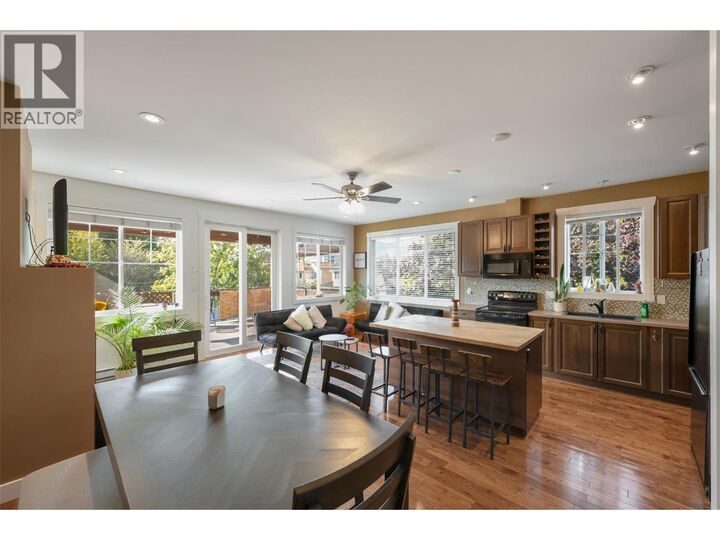
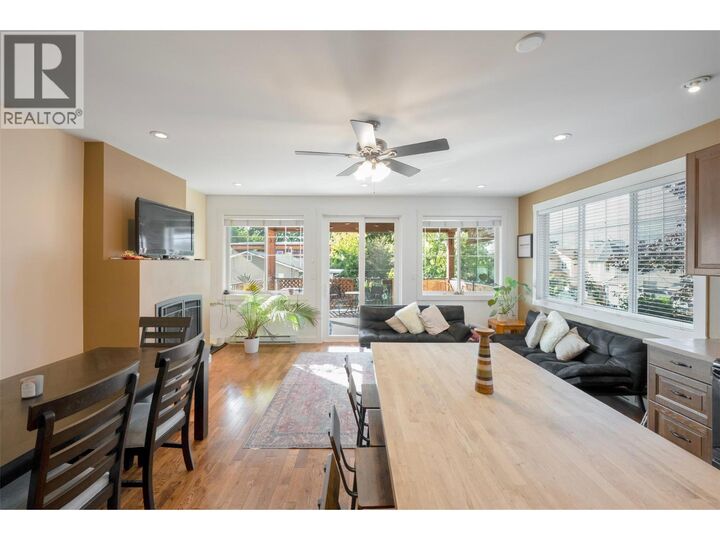
Looking for an affordable way into the Penticton market without giving up the space you actually need? This bright upper-level half duplex offers 3 bedrooms, 2 bathrooms and 1,100 sq. ft. of well planned living space in a central location close to just about everything. Step inside to 9' ceilings, fresh paint and an open living area and sit by a cozy gas fireplace. The kitchen features a central island with plenty of room for meal prep, entertaining or pulling up a stool for your morning coffee, while the living and dining space stares right out onto a generous deck. The primary bedroom includes a walk in closet and private ensuite, with two additional bedrooms giving you flexibility for kids, guests or that much needed home office. Location is a big win here, you’re just minutes from the SOEC, hockey games, concerts, the casino, recreation, schools, shopping and downtown Penticton. Whether you're a first-time buyer trying to get into the market, downsizing without wanting to squeeze into a condo, or looking for a solid investment property, 102-598 Wade Avenue packs a lot of value into an easy-to-manage package. (id:41440)
MLS®:
10398994
10398994
Les impôts
$3,116
$3,116
Catégorie
Condo
Condo
Année de Construction
2008
2008
Ville
Okanagan-Similkameen
Okanagan-Similkameen
Listed By
Danny Reigh, eXp Realty
Source
CREA
Dernière vérification Sep 4 2026 à 3:35 AM GMT+0000
CREA
Dernière vérification Sep 4 2026 à 3:35 AM GMT+0000
Détails sur les salles de bains
- Salles de bains: 2
Caractéristiques de la propriété
- Cheminée: Unknown
- Cheminée: Total: 1
- Cheminée: Gas
Chauffage et refroidissement
- Baseboard Heaters
- Other
- Electric
- Wall Unit
Caractéristiques extérieures
- Other
- Toit: Unknown
- Toit: Asphalt Shingle
Informations sur les services publics
- Sewer: Municipal Sewage System
Stationnement
- Total: 1
- Other
- Additional Parking
Étages
- 1
Surface Habitable
- 1,101 pi. ca.
Lieu
Disclaimer: The trademarks REALTOR®, REALTORS®, and the REALTOR® logo are controlled
by The Canadian Real Estate Association (CREA) and identify real estate professionals who are members of CREA. Listing Data Last Updated: 9/3/26 20:35
The trademarks REALTOR®, REALTORS®, and the REALTOR® logo are controlledby The Canadian Real Estate Association (CREA) and identify real estate professionals who are members of CREA. Listing Data Last Updated: 9/3/26 20:35

