

Inscription par: VANCOUVER - IDX / Listed By: Royal Lepage Elite West
12655 190A Street 106 Pitt Meadows, BC V3Y 0E9
En vigueur (1 Jours)
579 900 $ (CAD)
HORAIRES DES PORTES OUVERTES
-
OUVERTESDim, Oct 41:00 pm - 3:00 pm
Description
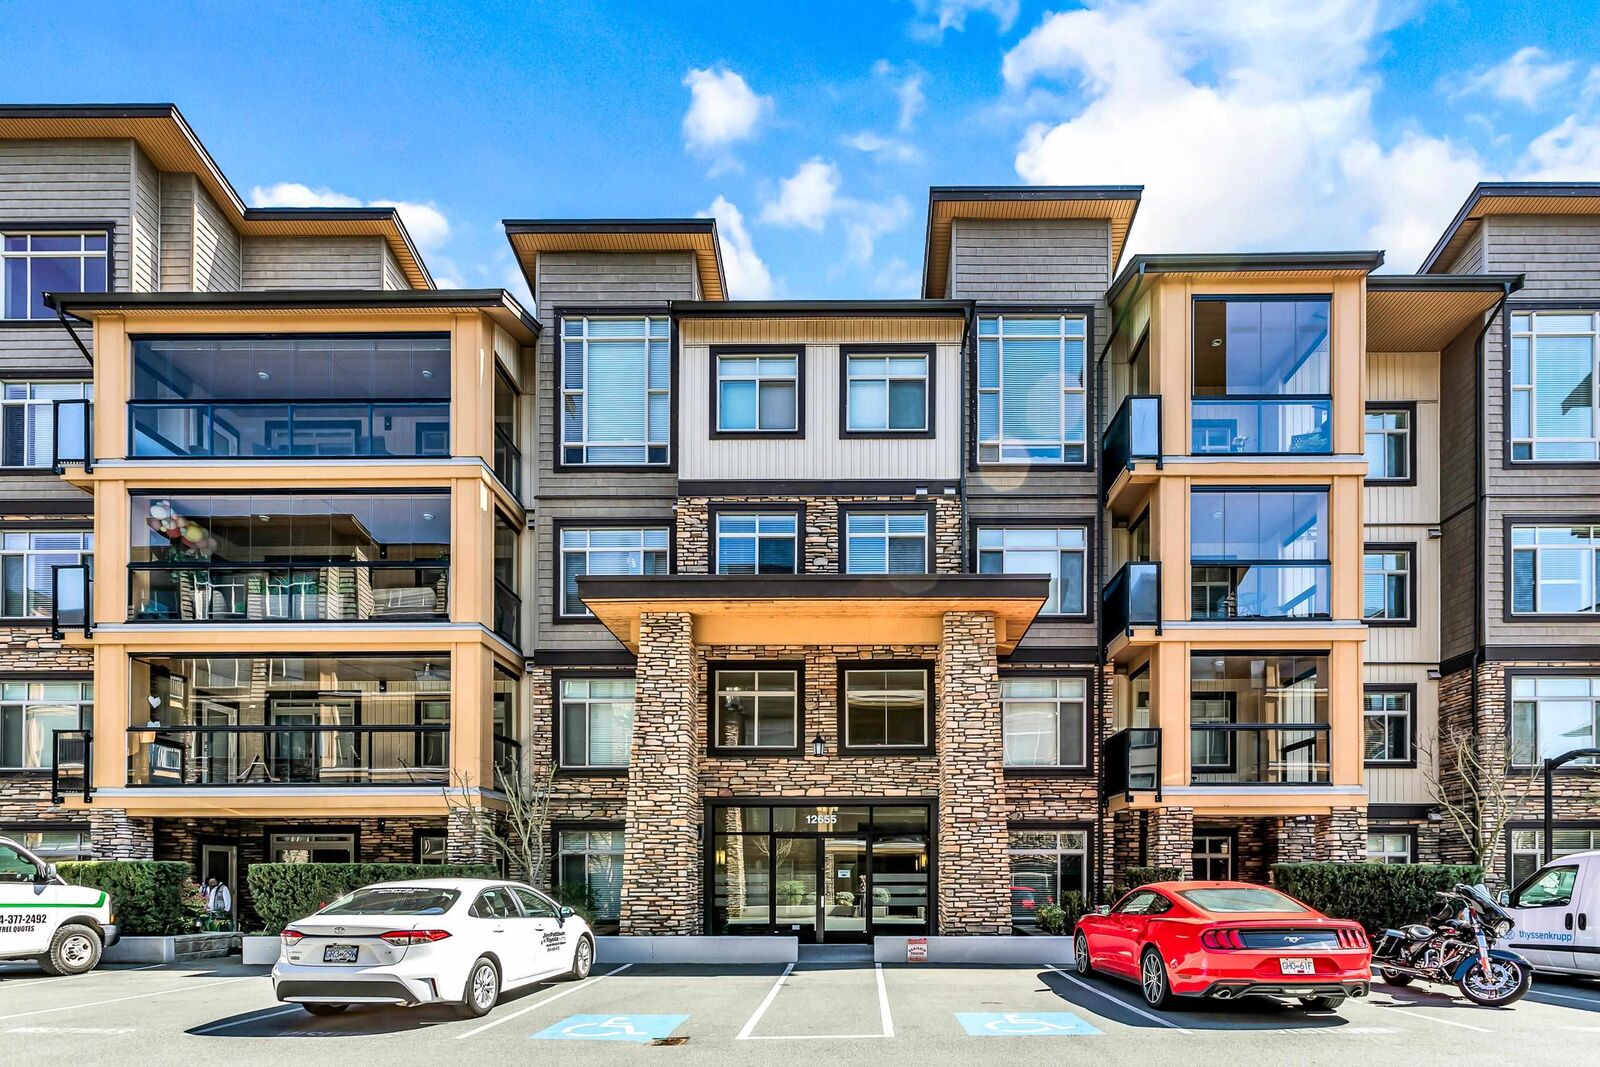
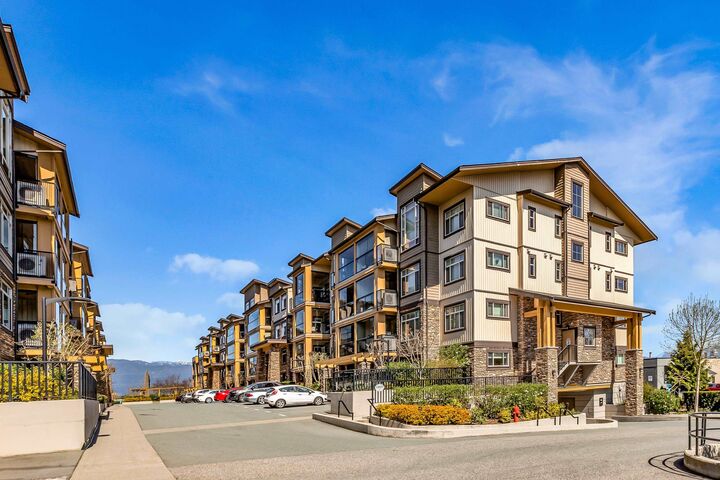
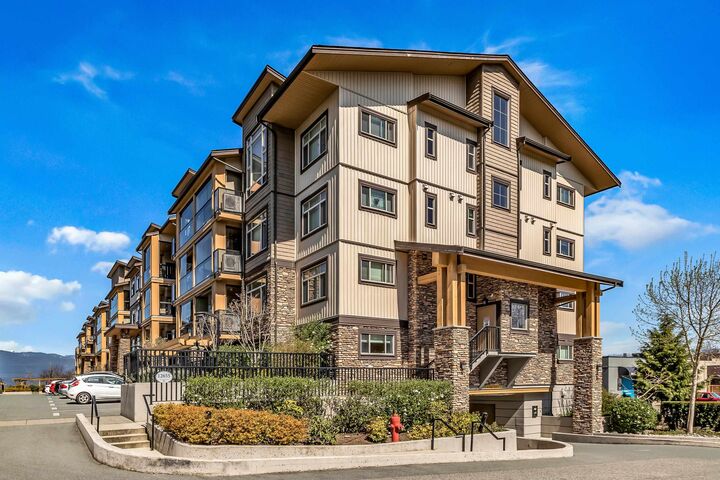
Welcome to CEDAR DOWNS! Located in the FINAL PHASE of this sought-after Pitt Meadows community, this immaculate 2 bed + flex, 2 bath home features TWO primary suites, each with a walk-in closet, plus a linen closet in the main primary. The main bathroom features a relaxing soaker tub. Stay comfortable year-round with a HEAT PUMP + A/C and enjoy TWO solariums/decks. The spacious flex room includes laundry, creating the feel of a full laundry room with space for hanging clothes & storage, while still perfect for an office. Includes 1 parking + private roll-up storage locker. Pet & rental friendly. Walk to Save-On-Foods, Starbucks, Shoppers, restaurants & more! FIRST OPEN HOUSE OCT 4 | 1–3PM
MLS®:
R3170114
R3170114
Les impôts
$3,613(2024)
$3,613(2024)
Catégorie
Single-Family Home
Single-Family Home
Année de Construction
2014
2014
Ville
Metro Vancouver
Metro Vancouver
Communauté
Cedar Downs
Cedar Downs
Listed By
Tyra Sauriol, Royal Lepage Elite West
Source
VANCOUVER - IDX
Dernière vérification Sep 29 2026 à 10:01 AM GMT+0000
VANCOUVER - IDX
Dernière vérification Sep 29 2026 à 10:01 AM GMT+0000
Détails sur les salles de bains
- Salles de bains: 2
Caractéristiques Intérieures
- Elevator
- Storage
- Laundry: In Unit
Quartier
- Cedar Downs
Caractéristiques de la propriété
- Cheminée: 0
- Foundation: Concrete Perimeter
Chauffage et refroidissement
- Baseboard
- Radiant
- Heat Pump
- Central Air
Informations sur le condo
- Frais: $491
Caractéristiques extérieures
- Toit: Asphalt
Informations sur les services publics
- Utilities: Electricity Connected, Water Connected
- Sewer: Public Sewer, Sanitary Sewer
Garage
- Garage
Stationnement
- Underground
- Total: 1
- Garage Single
- Guest
Étages
- 1
Surface Habitable
- 952 pi. ca.
Lieu
Disclaimer: Copyright 2026 Real Estate Board of Greater Vancouver IDX. All rights reserved. This information is deemed reliable, but not guaranteed. The information being provided is for consumers’ personal, non-commercial use and may not be used for any purpose other than to identify prospective properties consumers may be interested in purchasing. Data last updated 9/29/26 03:01

