

Inscription par: VANCOUVER - IDX / Listed By: Re/Max Crest Realty
19022 119B Avenue 1 Pitt Meadows, BC V3Y 1X5
En vigueur (1 Jours)
635 000 $ (CAD)
HORAIRES DES PORTES OUVERTES
-
OUVERTESSam, Oct 31:00 pm - 3:00 pm
Description
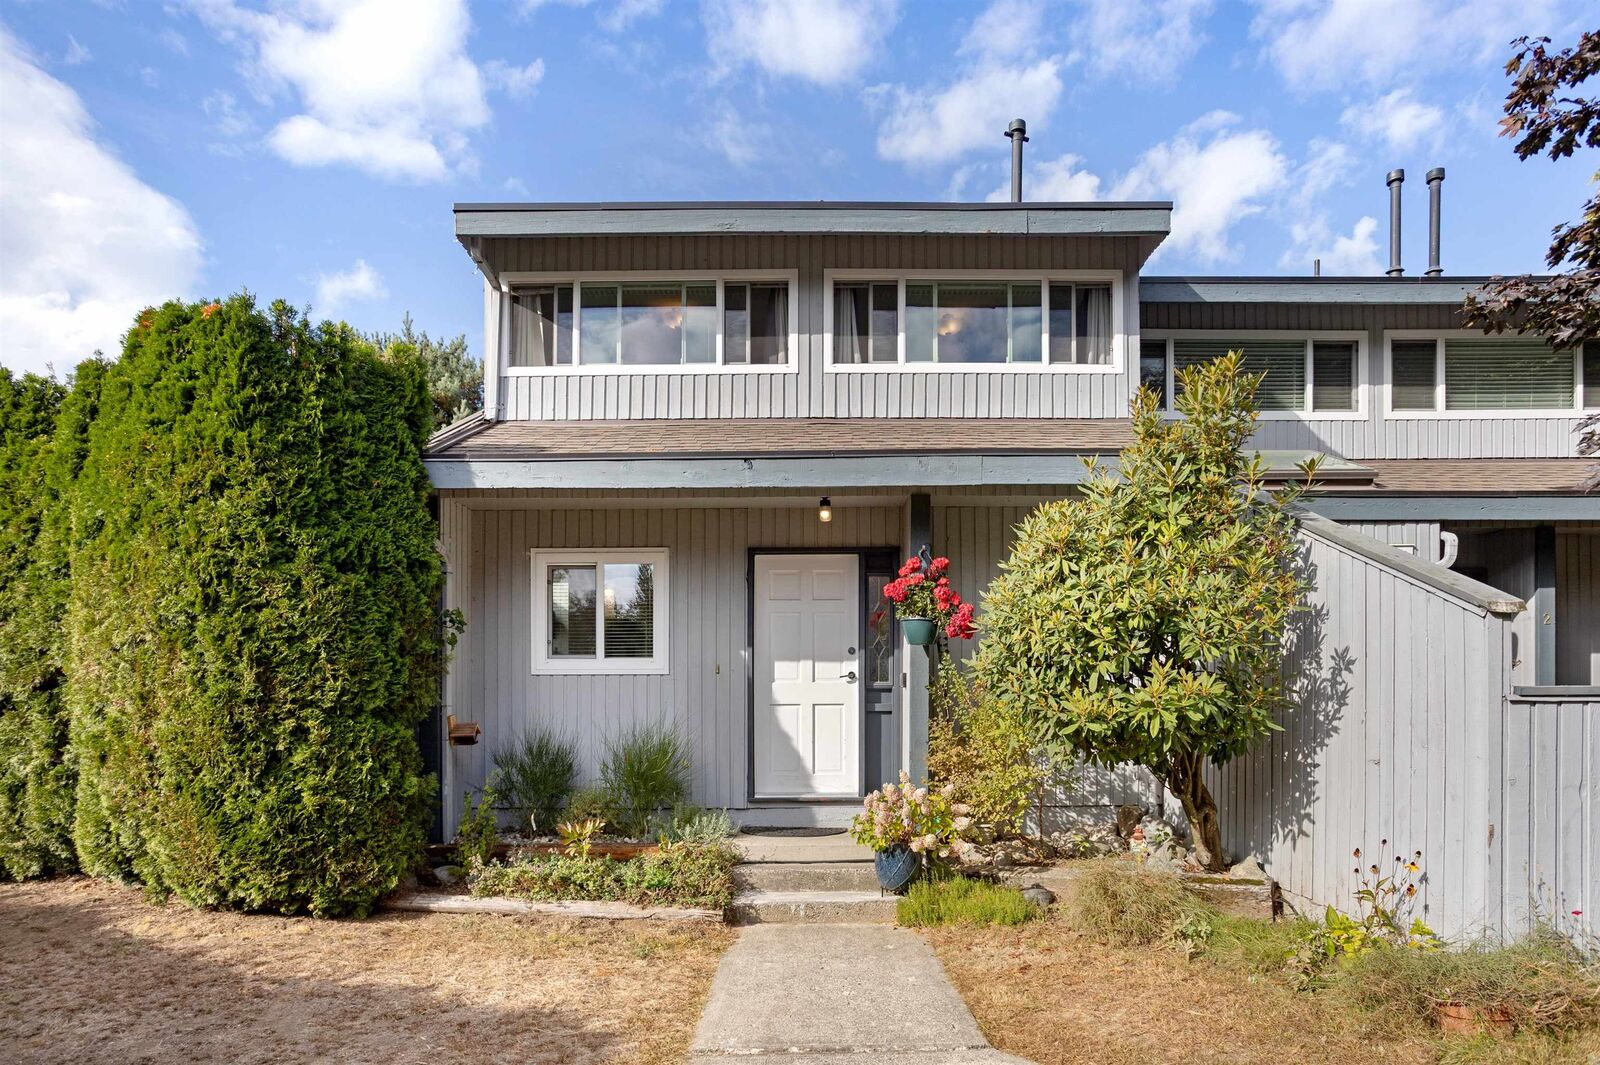
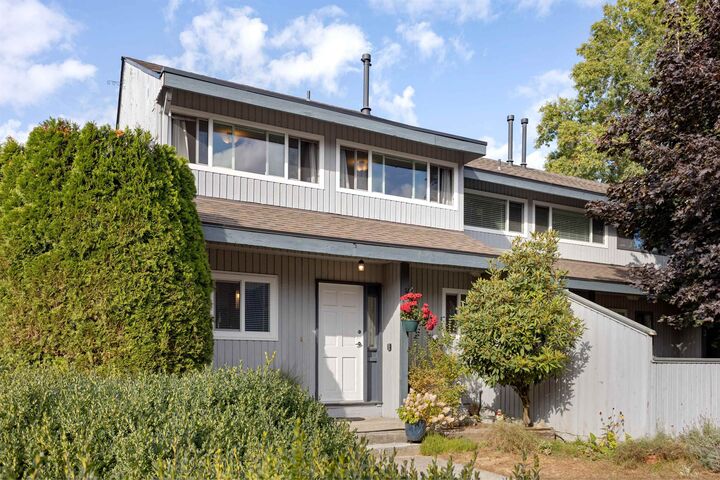
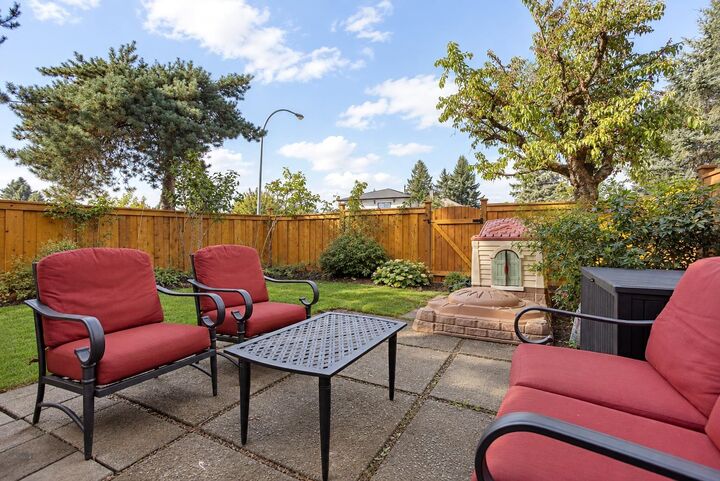
*OPEN Oct 3rd 1-3PM* Quietly located on a cul-de-sac in Central Pitt Meadows, this 3 bed 2 bath 1420sqft END unit townhome features a unique wrap-around yard w/ a detached-home feel! Bright, open layout with 3 bedrms up, including a spacious primary w/ a private den/office + custom closets. Many updated: kitchen, countertops, cabinets, S/S appliances, fixtures & laminate floors. BIG-TICKET UPDATES: heat pump A/C, furnace (2019), windows (2020), roof, skylight, on-demand H/W , insulation & electrical panel (2023) & cedar fence (2025). Large crawl space for additional storage. 2 parking stalls+ lots of street parking. Convenient front or backyard access. Pro-active strata. Walk 30 steps to Pitt Meadows Elementary/French Imm, parks, Rec Centre & library, restaurants - away from train noise.
MLS®:
R3170254
R3170254
Les impôts
$3,981(2024)
$3,981(2024)
Catégorie
Townhouse
Townhouse
Année de Construction
1980
1980
Ville
Metro Vancouver
Metro Vancouver
Listed By
Sylvia Nguyen Prec*, Re/Max Crest Realty
Source
VANCOUVER - IDX
Dernière vérification Sep 29 2026 à 8:22 AM GMT+0000
VANCOUVER - IDX
Dernière vérification Sep 29 2026 à 8:22 AM GMT+0000
Détails sur les salles de bains
- Salle de bains: 1
- Salle d’eau: 1
Caractéristiques Intérieures
- Dishwasher
- Refrigerator
- Stove
- Washer/Dryer
Informations sur le lot
- Central Location
- Recreation Nearby
- Private
- Cul-De-Sac
Caractéristiques de la propriété
- Foundation: Concrete Perimeter
Chauffage et refroidissement
- Heat Pump
- Air Conditioning
Informations sur les sous-sols
- Crawl Space
Informations sur le condo
- Frais: $450
Planchers
- Laminate
- Tile
Caractéristiques extérieures
- Toit: Asphalt
Informations sur les services publics
- Utilities: Electricity Connected, Water Connected, Natural Gas Connected
- Sewer: Public Sewer, Storm Sewer
Stationnement
- Open
- Front Access
- Total: 2
- Side Access
Étages
- 2
Surface Habitable
- 1,420 pi. ca.
Lieu
Disclaimer: Copyright 2026 Real Estate Board of Greater Vancouver IDX. All rights reserved. This information is deemed reliable, but not guaranteed. The information being provided is for consumers’ personal, non-commercial use and may not be used for any purpose other than to identify prospective properties consumers may be interested in purchasing. Data last updated 9/29/26 01:22

