

Inscription par: VANCOUVER - IDX / Listed By: Sutton Group-West Coast Realty
19122 122 Avenue 309 Pitt Meadows, BC V3Y 2N7
En vigueur (2 Jours)
559 000 $ (CAD)
HORAIRES DES PORTES OUVERTES
-
OUVERTESSam, Sep 1212 noon - 3:00 pm
Description
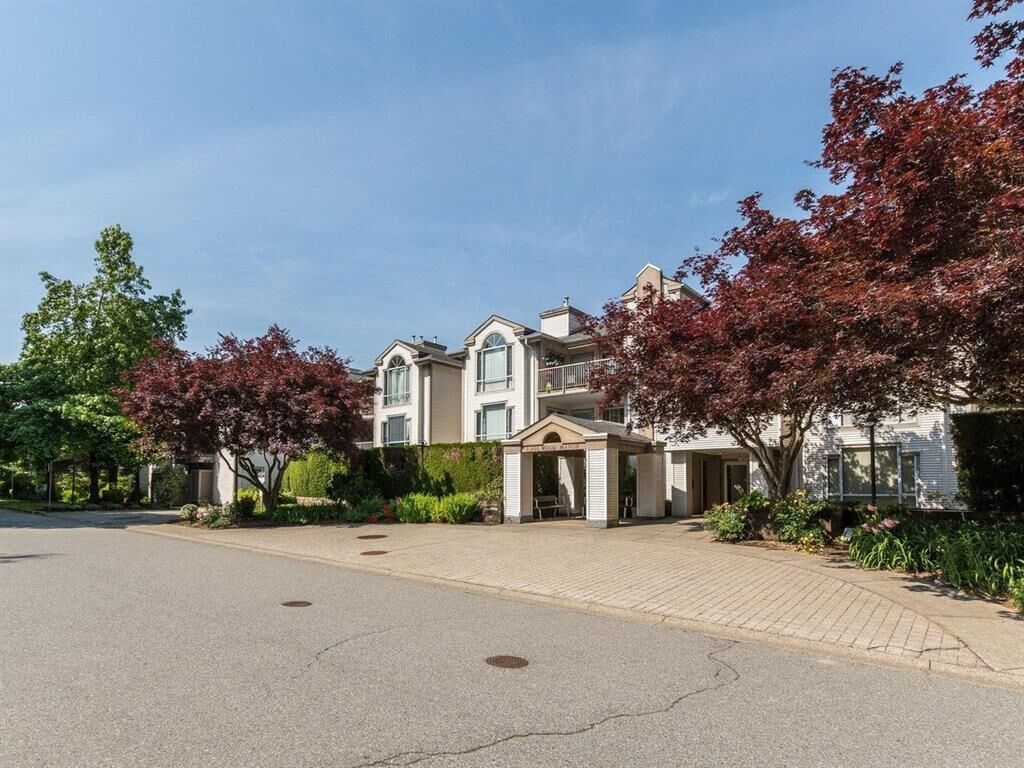
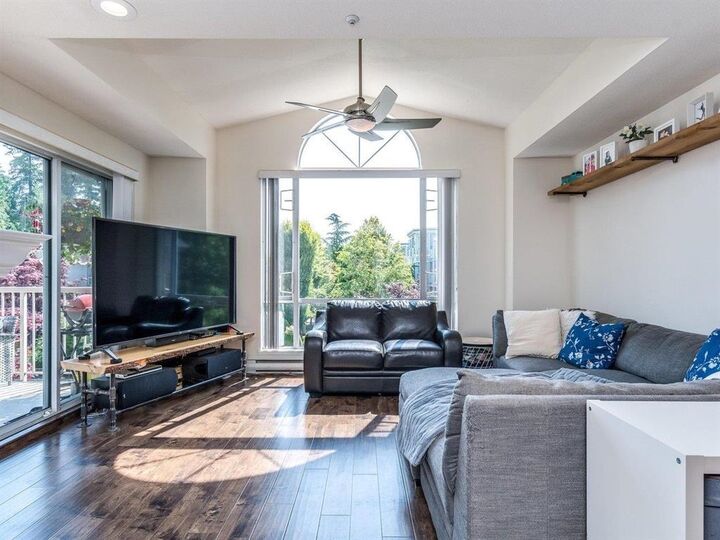
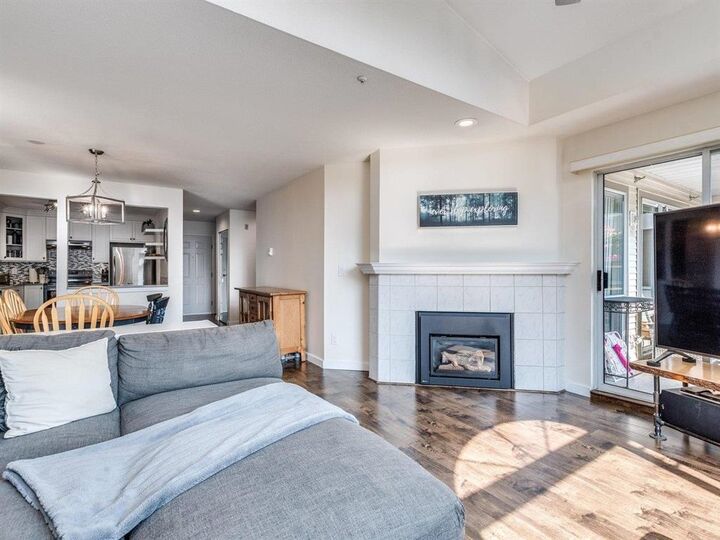
BEAUTIFUL TOP/Corner UNIT WITH STYLE: Welcome to your private sanctuary! This stunning 2 bedroom,2 bath fully renovated condo boasts 1,125 square feet of thoughtfully designed living space. Soaring high ceilings & an abundance of natural light that pours in through expansive windows. Perched on the top floor, this home offers a bright & airy open-concept layout, perfect for both relaxing and entertaining.The spacious living and dining area seamlessly connects to a sleek, modern kitchen,creating a natural flow throughout.Tall ceilings amplify the sense of space,while stylish finishings provide a contemporary yet comfortable ambiance. The large primary bdrm features ample closet space, and a private ensuite, while the second bedroom offers flexibility.DON'T MISS OUT. OPEN HOUSE,SAT/12th 12-3
MLS®:
R3162924
R3162924
Les impôts
$3,633(2024)
$3,633(2024)
Catégorie
Single-Family Home
Single-Family Home
Année de Construction
1994
1994
Style
Penthouse
Penthouse
Ville
Metro Vancouver
Metro Vancouver
Communauté
Edgewood Manor
Edgewood Manor
Listed By
Dallas Quinn, Sutton Group-West Coast Realty
Source
VANCOUVER - IDX
Dernière vérification Sep 9 2026 à 8:48 PM GMT+0000
VANCOUVER - IDX
Dernière vérification Sep 9 2026 à 8:48 PM GMT+0000
Détails sur les salles de bains
- Salles de bains: 2
Caractéristiques Intérieures
- Dishwasher
- Refrigerator
- Stove
- Elevator
- Laundry: In Unit
- Washer/Dryer
- Windows: Window Coverings
Quartier
- Edgewood Manor
Informations sur le lot
- Central Location
- Recreation Nearby
- Private
Caractéristiques de la propriété
- Cheminée: 1
- Cheminée: Gas
- Cheminée: Insert
- Foundation: Concrete Perimeter
Chauffage et refroidissement
- Baseboard
- Electric
Informations sur le condo
- Frais: $498
Planchers
- Mixed
Caractéristiques extérieures
- Toit: Asphalt
Informations sur les services publics
- Utilities: Electricity Connected, Water Connected, Community, Natural Gas Connected
- Sewer: Public Sewer, Sanitary Sewer
Garage
- Garage
Stationnement
- Total: 2
- Underground
- Additional Parking
- Garage Double
- Rear Access
- Side Access
Étages
- 1
Surface Habitable
- 1,128 pi. ca.
Lieu
Disclaimer: Copyright 2026 Real Estate Board of Greater Vancouver IDX. All rights reserved. This information is deemed reliable, but not guaranteed. The information being provided is for consumers’ personal, non-commercial use and may not be used for any purpose other than to identify prospective properties consumers may be interested in purchasing. Data last updated 9/9/26 13:48

